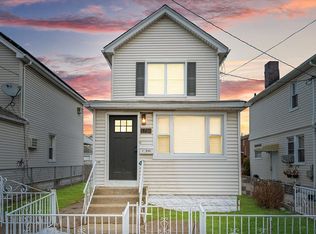
Experience modern living in this fully renovated Brooklyn home, thoughtfully designed with high-end finishes and versatile living space throughout.
This residence features a 2-bedroom, 2-bathroom layout, complemented by a fully finished ground-level basement offering additional multi-use rooms and a second bathroom—ideal for extended living, work-from-home setups, or guest accommodations.
The main level showcases a bright open-concept layout with sleek flooring, recessed lighting, and a seamless flow perfect for everyday comfort and entertaining. The designer kitchen is equipped with modern cabinetry, premium countertops, and stainless steel appliances, delivering both style and functionality.
Both bathrooms are finished with clean, modern detailing, offering a spa-like feel with elegant tilework and contemporary fixtures.
The lower level expands the home’s functionality, featuring multiple additional rooms that can be customized to fit your lifestyle needs.
Step outside to a private pavered backyard, perfect for barbecues, hosting events, and outdoor gatherings.
With a brand-new roof and full renovation throughout, this home is truly turn-key and move-in ready.
Pending
$749,000
879 E 57th Street, Brooklyn, NY 11234
2beds
867sqft
Single Family Residence, Residential
Built in 1945
2,017 Square Feet Lot
$-- Zestimate®
$864/sqft
$-- HOA
What's special
Contemporary fixturesModern cabinetryPrivate pavered backyardBrand-new roofFully finished ground-level basementSecond bathroomRecessed lighting
- 164 days
- 99
- 1
Zillow last checked:
Listing updated:
Listed by:
Empire State Realty Group NY 347-462-9500,
Areeb Hanif 718-313-7714,
Mohammad Y. Ayub ABR AHWD E-PRO HF 917-478-8874,
Empire State Realty Group NY
Source: OneKey® MLS as distributed by MLS GRID,MLS#: 985323
Facts & features
Interior
Bedrooms & bathrooms
- Bedrooms: 2
- Bathrooms: 2
- Full bathrooms: 2
Bedroom 1
- Level: First
Bedroom 2
- Level: First
Bathroom 1
- Level: First
Bathroom 2
- Level: Basement
Bonus room
- Level: Basement
Family room
- Level: Basement
Living room
- Level: First
Office
- Level: Basement
Heating
- Baseboard, Natural Gas
Cooling
- None
Appliances
- Included: Gas Oven, Microwave, Refrigerator, Stainless Steel Appliance(s)
- Laundry: Washer/Dryer Hookup
Features
- First Floor Bedroom, First Floor Full Bath, Breakfast Bar, Ceiling Fan(s), Chandelier, Chefs Kitchen, Crown Molding, Eat-in Kitchen, Marble Counters, Open Kitchen, Original Details, Primary Bathroom
- Flooring: Hardwood, Tile
- Basement: Finished,Full,Walk-Out Access
- Attic: None
Interior area
- Total structure area: 867
- Total interior livable area: 867 sqft
Property
Parking
- Total spaces: 4
- Parking features: Carport, Private
- Carport spaces: 4
Features
- Fencing: Back Yard,Vinyl
Lot
- Size: 2,017 Square Feet
- Dimensions: 20.17' x 100'
Details
- Parcel number: 077610011
- Special conditions: None
Construction
Type & style
- Home type: SingleFamily
- Architectural style: Raised Ranch
- Property subtype: Single Family Residence, Residential
- Attached to another structure: Yes
Materials
- Brick
Condition
- Updated/Remodeled
- Year built: 1945
- Major remodel year: 2026
Utilities & green energy
- Sewer: Public Sewer
- Water: Public
- Utilities for property: Electricity Connected, Natural Gas Available, Water Connected
Community & HOA
HOA
- Has HOA: No
Location
- Region: Brooklyn
Financial & listing details
- Price per square foot: $864/sqft
- Tax assessed value: $25,897
- Annual tax amount: $5,201
- Date on market: 4/15/2026
- Cumulative days on market: 163 days
- Listing agreement: Exclusive Right To Sell
- Listing terms: Cash,Contract,Conventional,FHA
- Electric utility on property: Yes
Estimated market value
Not available
Estimated sales range
Not available
Not available
Price history
| Date | Event | Price |
|---|---|---|
| 8/13/2026 | Pending sale | $749,000$864/sqft |
Source:  OneKey® MLS as distributed by MLS GRID #985323 Report a problem OneKey® MLS as distributed by MLS GRID #985323 Report a problem | ||
| 6/11/2026 | Price change | $749,000-3.9%$864/sqft |
Source: OneKey® MLS as distributed by MLS GRID #985323 Report a problem | ||
| 4/15/2026 | Listed for sale | $779,000+69.9%$899/sqft |
Source: OneKey® MLS as distributed by MLS GRID #985323 Report a problem | ||
| 11/5/2024 | Sold | $458,380+45738%$529/sqft |
Source: Public Record Report a problem | ||
| 9/27/2022 | Sold | $1,000-99.7%$1/sqft |
Source: Public Record Report a problem | ||
| 3/14/2010 | Sold | $346,383+32.7%$400/sqft |
Source: Public Record Report a problem | ||
| 9/30/2005 | Sold | $261,028-24.6%$301/sqft |
Source: Public Record Report a problem | ||
| 7/19/2005 | Sold | $346,383+32.7%$400/sqft |
Source: Public Record Report a problem | ||
| 4/6/2004 | Sold | $261,028+31.2%$301/sqft |
Source: Public Record Report a problem | ||
| 11/8/1999 | Sold | $199,000+73%$230/sqft |
Source: Public Record Report a problem | ||
| 1/23/1995 | Sold | $115,000$133/sqft |
Source: Public Record Report a problem | ||
Public tax history
| Year | Property taxes | Tax assessment |
|---|---|---|
| 2025 | $5,139 +4.7% | $33,000 +5.8% |
| 2024 | $4,907 | $31,200 -4.4% |
| 2023 | -- | $32,640 +19.3% |
| 2022 | -- | $27,360 -6% |
| 2021 | -- | $29,100 +6.6% |
| 2020 | $4,568 +6% | $27,300 |
| 2019 | $4,309 +7.3% | $27,300 +42.1% |
| 2018 | $4,018 +8.8% | $19,207 +6% |
| 2017 | $3,694 -3.4% | $18,120 -7.4% |
| 2016 | $3,825 | $19,560 -9.9% |
| 2015 | $3,825 +49.7% | $21,720 +2% |
| 2014 | $2,555 | $21,288 |
| 2013 | -- | $21,288 +4.8% |
| 2012 | -- | $20,320 +1.9% |
| 2011 | -- | $19,932 +6% |
| 2010 | -- | $18,804 +6% |
| 2009 | -- | $17,740 |
| 2008 | -- | $17,740 +4.8% |
| 2007 | -- | $16,934 +2% |
| 2006 | -- | $16,610 +6% |
| 2005 | -- | $15,670 +6% |
| 2004 | -- | $14,784 |
| 2003 | -- | $14,784 +4.8% |
| 2002 | -- | $14,112 +2% |
| 2001 | -- | $13,842 +6% |
| 2000 | -- | $13,059 |
Find assessor info on the county website
Monthly payment
Climate risks
Neighborhood: East Flatbush
Nearby schools
Schools provided by the listing agent
- Elementary: Ps 203 Floyd Bennett School
- Middle: Jhs 78 Roy H Mann
- High: James Madison High School
Source: OneKey® MLS as distributed by MLS GRID. This data may not be complete. We recommend contacting the local school district to confirm school assignments for this home.
Similar homes
- $849,0003 bd3 ba1k sqft5206 Avenue M, Brooklyn, NY 11234For Sale

 MLS ID #1049473, Carlos A. Gaviria, Listing by: Instahomes Realty LLC. OneKey® MLS as distributed by MLS GRID
 - $750,0003 bd3 ba1.1k sqft320 E 59th Street, Brooklyn, NY 11203For Sale
 MLS ID #1036918, Dewayne A. Ewan, Listing by: Landmark Elite Homes Corp. OneKey® MLS as distributed by MLS GRID
 - $699,0002 bd3 ba820 sqft1799 E 51st St, Brooklyn, NY 11234Active
 MLS ID #S1805357, Barbara Horan, Listing by: Remax Edge. StreetEasy
 - $729,0003 bd2 ba1.1k sqft322 Wortman Avenue, Brooklyn, NY 11207For Sale
 MLS ID #1032870, Aneil Gir, Listing by: Nathan Ethan Realty LLC. OneKey® MLS as distributed by MLS GRID
 - $659,9873 bd3 ba1.2k sqft907 E 46th Street, Brooklyn, NY 11203For SaleMLS ID #1024474, Karina L. Mermis CBR MRP PSA RENE, Listing by: Exit Realty Edge. OneKey® MLS as distributed by MLS GRID
- $859,9003 bd2 ba1.2k sqft455 E 43rd Street, Brooklyn, NY 11203For SaleMLS ID #1008942, Elorise J. Rose, Listing by: Douglas Elliman Real Estate. OneKey® MLS as distributed by MLS GRID
- $750,0003 bd3 ba1.1k sqft11518 147th Street, Jamaica, NY 11436For SaleMLS ID #1049840, Navin B. Sookra GRI CBR, Listing by: Prestige Homes NY Inc. OneKey® MLS as distributed by MLS GRID
- $675,0003 bd1 ba1.2k sqft108 Jackie Robinson Parkway, Brooklyn, NY 11207For SaleMLS ID #1050970, Joseph V. Crifasi, Listing by: Crifasi Real Estate Inc. OneKey® MLS as distributed by MLS GRID
- $749,9993 bd2 ba1k sqft21942 141st Road, Springfield Gardens, NY 11413For SaleMLS ID #993974, Kelvin Mohan, Listing by: Park Assets Real Estate Corp. OneKey® MLS as distributed by MLS GRID
- $799,0004 bd3 ba1k sqft7711 97th Avenue, Ozone Park, NY 11416For SaleMLS ID #1037605, Ifjal Chowdhury, Listing by: RE/MAX Luxe. OneKey® MLS as distributed by MLS GRID
- $789,0003 bd3 ba1k sqft9009 80th Street, Woodhaven, NY 11421For SaleMLS ID #1027129, George Herrera, Listing by: Keller Williams Landmark II. OneKey® MLS as distributed by MLS GRID
- $729,9993 bd3 ba1.2k sqft47 Alden Avenue, Valley Stream, NY 11580For SaleMLS ID #1054926, Moin Siddiqui, Listing by: Douglas Elliman Real Estate. OneKey® MLS as distributed by MLS GRID
- $675,0003 bd2 ba984 sqft86-16 102nd Avenue, Ozone Park, NY 11416For SaleMLS ID #1034162, Alawal N. Sheikh, Listing by: RE/MAX Luxe. OneKey® MLS as distributed by MLS GRID
- $699,0004 bd2 ba1k sqft459 Roquette Avenue, Floral Park, NY 11001For SaleMLS ID #1055587, Hardeep Brar, Listing by: Property Professionals Realty. OneKey® MLS as distributed by MLS GRID
- $799,0003 bd3 ba1.2k sqft114-33 121st Street, South Ozone Park, NY 11420For SaleMLS ID #1047284, Zaina Mainali, Listing by: Coldwell Banker American Homes. OneKey® MLS as distributed by MLS GRID
- $799,0004 bd3 ba1.1k sqft13314 Hawtree Creek Road, South Ozone Park, NY 11420For SaleMLS ID #978568, Karl Mohan, Listing by: Karl Mohan Realty Group Inc. OneKey® MLS as distributed by MLS GRID
