Skiing, Boating and Golfing activities are all only minutes away from this North Camp community 5-bedroom, 4.5 Bath home built in 2023 on 2.623 acres giving you unobstructed views of the mountains all year round. Also, a Hikers dream as the community borders the Fork Run Recreation Area and the Beige Trail can be accessed from your backyard. Snow skiers can access the ski slopes only 1 mile away within the North Camp Community. North Camp is a gated community where homeowners also have access to Deep Creek Lake from Marsh Hill Road which features access to an outdoor pavilion with chairs (first come/first serve basis), and access to fishing from the shore. This is your vacation, permanent, or rental dream home. One thing that is sure to please is all the space for everyone to spread out and have there own space. Upstairs loft, main level living room and large rec room on lover level. One indoor fireplace and one exterior fireplace just outside of your living room in addition to a Firepit and Hot tub just steps away. Rental numbers on Alpine Spirit for 2024 and 2025 are available. Alpine Spirit is in the rental Signature Collection. Paved driveway. Cedar siding and rain gutter & spouts finish off the outside to give it a perfect Mt. home appearance. The North Camp community is situated along the north ridge of the Wisp Resort where you have ski slopes & Ropes course & mountain coaster, snow tubing and White water rafting at one of the few man-made white water courses in the United States. Play Lodestone Golf Course (just minutes away) or enjoy any one of 4 other golf courses only a short drive away. Deep Creek Lake activities such as boat rentals, State Park access, swimming, fishing all close at hand. Convenient access to shopping, dining, healthcare, and year-round outdoor recreation makes this the perfect location for full-time living or a weekend escape.
Sold for $875,000
$875,000
879 Fork Run Trl, McHenry, MD 21541
5beds
3,472sqft
Single Family Residence
Built in 2023
2.62 Acres Lot
$878,400 Zestimate®
$252/sqft
$4,907 Estimated rent
Home value
$878,400
$773,000 - $1.00M
$4,907/mo
Zestimate® history
Owner options
List your home for rent
$4,907/mo
Rent Zestimate®
Find your next renter with Zillow Rental Manager. Plus, with online applications, you can quickly screen prospective tenants – for free.
$4,907/mo
Rent Zestimate®
Refinance and save
$6,625/mo
Est. payment
Refinancing to a lower rate could help reduce your monthly payments and save thousands over the life of the loan.
$6,625/mo
Est. payment
Explore your selling options
Work with a Zillow partner agent
Leverage their expertise and Zillow's premium Showcase listings to get your home seen by more buyers.
Get startedList with your own agent
Get your home in front of millions of buyers by listing it on Zillow.
Learn how to do itSell it yourself
Take full control of how buyers see your home on Zillow by listing For Sale by Owner (FSBO).
List your homeWhat's special
One indoor fireplaceRain gutter and spoutsUpstairs loftPaved drivewayCedar sidingOutdoor pavilion with chairs
Zillow last checked:
Listing updated:
Listed by:
Dale Carpenter 301-501-3253,
Railey Realty, Inc.
Bought with:
Lesley VanVorce, RS303275
Mountainside Home Realty
Source: Bright MLS,MLS#: MDGA2011866
Facts & features
Interior
Bedrooms & bathrooms
- Bedrooms: 5
- Bathrooms: 5
- Full bathrooms: 4
- 1/2 bathrooms: 1
- Main level bathrooms: 2
- Main level bedrooms: 1
Rooms
- Room types: Living Room, Dining Room, Bedroom 2, Bedroom 3, Bedroom 4, Bedroom 5, Kitchen, Family Room, Bedroom 1, Laundry, Loft, Bathroom 1, Bathroom 2, Bathroom 3
Bedroom 1
- Features: Flooring - Carpet
- Level: Main
- Area: 208 Square Feet
- Dimensions: 13 X 16
Bedroom 2
- Features: Flooring - Carpet, Cathedral/Vaulted Ceiling
- Level: Upper
- Area: 195 Square Feet
- Dimensions: 13 X 15
Bedroom 3
- Features: Cathedral/Vaulted Ceiling, Flooring - Carpet
- Level: Upper
- Area: 169 Square Feet
- Dimensions: 13 X 13
Bedroom 4
- Features: Flooring - Carpet
- Level: Lower
- Area: 132 Square Feet
- Dimensions: 11 X 12
Bedroom 5
- Features: Flooring - Carpet
- Level: Lower
- Area: 132 Square Feet
- Dimensions: 11 X 12
Bathroom 1
- Features: Bathroom - Walk-In Shower, Flooring - Ceramic Tile
- Level: Main
Bathroom 2
- Features: Cathedral/Vaulted Ceiling, Flooring - Ceramic Tile
- Level: Upper
Bathroom 3
- Features: Flooring - Ceramic Tile
- Level: Lower
Dining room
- Features: Cathedral/Vaulted Ceiling
- Level: Main
- Area: 247 Square Feet
- Dimensions: 13 X 19
Family room
- Features: Flooring - Carpet, Wet Bar
- Level: Lower
- Area: 546 Square Feet
- Dimensions: 21 X 26
Kitchen
- Features: Granite Counters, Kitchen - Gas Cooking, Breakfast Bar
- Level: Main
- Area: 156 Square Feet
- Dimensions: 12 X 13
Laundry
- Level: Lower
Living room
- Features: Cathedral/Vaulted Ceiling, Fireplace - Gas
- Level: Main
- Area: 260 Square Feet
- Dimensions: 13 X 20
Loft
- Features: Flooring - Carpet
- Level: Upper
- Area: 156 Square Feet
- Dimensions: 12 X 13
Heating
- Heat Pump, Electric, Propane
Cooling
- Central Air, Electric
Appliances
- Included: Electric Water Heater
- Laundry: Laundry Room
Features
- Basement: Finished,Heated
- Number of fireplaces: 2
Interior area
- Total structure area: 3,472
- Total interior livable area: 3,472 sqft
- Finished area above ground: 2,128
- Finished area below ground: 1,344
Property
Parking
- Parking features: Driveway
- Has uncovered spaces: Yes
Accessibility
- Accessibility features: Entry Slope <1'
Features
- Levels: Three
- Stories: 3
- Pool features: None
- Has view: Yes
- View description: Mountain(s), Scenic Vista
Lot
- Size: 2.62 Acres
- Features: Mountain
Details
- Additional structures: Above Grade, Below Grade
- Parcel number: 1218090881
- Zoning: R
- Zoning description: Residential
- Special conditions: Standard
Construction
Type & style
- Home type: SingleFamily
- Architectural style: Chalet
- Property subtype: Single Family Residence
Materials
- Frame
- Foundation: Block
- Roof: Architectural Shingle
Condition
- New construction: No
- Year built: 2023
Utilities & green energy
- Sewer: Public Sewer
- Water: Public
Community & HOA
Community
- Subdivision: North Camp
HOA
- Has HOA: Yes
- Services included: Common Area Maintenance, Insurance, Road Maintenance, Snow Removal
- HOA fee: $900 annually
- HOA name: NORTH CAMP
Location
- Region: Mchenry
Financial & listing details
- Price per square foot: $252/sqft
- Tax assessed value: $989,600
- Annual tax amount: $9,733
- Date on market: 5/15/2026
- Listing agreement: Exclusive Right To Sell
- Ownership: Fee Simple
- Road surface type: Paved
Price history
| Date | Event | Price |
|---|---|---|
| 9/11/2026 | Sold | $875,000-3.8%$252/sqft |
Source:  Bright MLS #MDGA2011866 Report a problem Bright MLS #MDGA2011866 Report a problem | ||
| 7/22/2026 | Contingent | $910,000$262/sqft |
Source: Bright MLS #MDGA2011866 Report a problem | ||
| 5/15/2026 | Listed for sale | $910,000+755.3%$262/sqft |
Source: Bright MLS #MDGA2011866 Report a problem | ||
| 3/24/2020 | Sold | $106,400$31/sqft |
Source: Public Record Report a problem | ||
Public tax history
| Year | Property taxes | Tax assessment |
|---|---|---|
| 2026 | $12,489 +13.3% | $989,600 +15.1% |
| 2025 | $11,022 +29.3% | $859,767 +17.8% |
| 2024 | $8,526 +812.4% | $729,933 +812.4% |
| 2023 | $934 | $80,000 |
| 2022 | $934 | $80,000 |
| 2021 | $934 | $80,000 |
| 2020 | $934 | $80,000 |
| 2019 | $934 | $80,000 |
Find assessor info on the county website
Neighborhood: 21541
Nearby homes
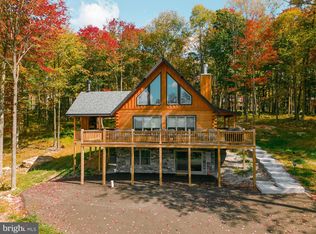
- $915,0005 bd3 ba2.8k sqft884 Fork Run Trl, Mc Henry, MD 21541Sold
- $915,000-- bd3 ba1.5k sqft884 Fork Run Trl, Mchenry, MD 21541Sold
- $728,600-- bd2 ba1.7k sqft859 Fork Run Trl, Mchenry, MD 21541Off Market
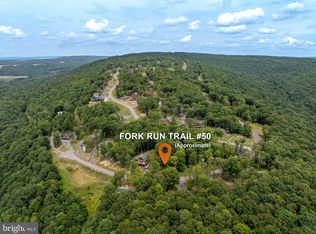
- $115,0000.36 acresFork Run Trl #50, Mc Henry, MD 21541Lot/Land
- $872,455-- bd4 ba1.7k sqft930 Fork Run Trl, Mchenry, MD 21541Sold
- $872,4555 bd4 ba2.8k sqft930 Fork Run Trl, Mc Henry, MD 21541Sold
- $1,218,600-- bd5 ba2.1k sqft839 Fork Run Trl, Mchenry, MD 21541Off Market
- $1,049,600-- bd5 ba2.8k sqft948 Fork Run Trl, Mchenry, MD 21541Off Market
Nearby schools
GreatSchools rating
- 6/10Accident Elementary SchoolGrades: PK-5Distance: 7.6 mi
- 7/10Northern Middle SchoolGrades: 6-8Distance: 10 mi
- 7/10Northern Garrett High SchoolGrades: 9-12Distance: 10.1 mi
Schools provided by the listing agent
- District: Garrett County Public Schools
Source: Bright MLS. This data may not be complete. We recommend contacting the local school district to confirm school assignments for this home.


Get pre-qualified for a loan
At Zillow Home Loans, we can pre-qualify you in as little as 5 minutes with no impact to your credit score.An equal housing lender. NMLS #10287.
- Maryland
- Garrett County
- Mc Henry
- 21541
- 879 Fork Run Trl
