RARELY AVAILABLE!!! LARGE Historic Oella Town Home, c. 1812!! Does your heart just WARM when you wind through the lush hilly streets of Oella? Have other local floor plans been awkward and too small for your needs? Now own a SIZABLE town home (approx. twice the size of some other TH in the immediate vicinity) with a practical layout in the heart of hard-to-come-by historic Oella. Originally built to provide a home for local mill employees more than 200 years ago, this precious home radiates historic character, yet offers all modern amenities. UPDATED kitchen with GRANITE countertops and SS appliances and EXPOSED STONE WALL, with a pass-through window to the dining room! Cork tiles in kitchen and HARDWOOD FLOORS throughout the main level! Elegant Beaux-Arts lighting fixture in Dining area STAYS, as does microwave! COZY UP in your Living room, with floor-to-ceiling ornamental BRICK FIREPLACE with STONE hearth! Fireplace is sealed, but *can be* unsealed for use. Adjacent to the living room is your wide deck, FRESHLY PAINTED, overlooking the very green hill below - watch nature with a cup of coffee or glass of wine! Next, there are 2 Upper levels, each with its own VERY LARGE BEDROOM!! First Upper level has FULL BATH and DRESSING AREA/BONUS ROOM! Upper Level 2 bedroom has HUGE WALK-IN closet that spans most of the width of the home! Walkout Lower Level to patio and green yard! Lower Level bedroom and FULL BATH! Summer 2023 updates: NEW SIDING, FRESH EXTERIOR PAINTING and WINDOW & DOOR SEALING by Wockenfuss, and PROFESSIONALLY CLEANED CARPETS - JUST FOR YOU! HOA grants 2 Parking unassigned spaces in the on-site lot! HOA provides snow removal in parking lot and common-area grass cutting. Other PERKS: No Front Foot fees! No Flood Plain!! 2 additional FIREPLACES are walled into the Lower Level and the 1st Upper Level bedrooms (above and below the Living Room fireplace)!!! *Any offers received will be reviewed on Monday August 28th, although seller reserves the right to accept an offer at any time. SHOWINGS BEGIN TUESDAY, 8/22.
Sold for $420,000
$420,000
879 Oella Ave, Ellicott City, MD 21043
3beds
1,522sqft
Townhouse
Built in 1812
1,570 Square Feet Lot
$431,600 Zestimate®
$276/sqft
$2,676 Estimated rent
Home value
$431,600
$410,000 - $453,000
$2,676/mo
Zestimate® history
Owner options
List your home for rent
$2,676/mo
Rent Zestimate®
Find your next renter with Zillow Rental Manager. Plus, with online applications, you can quickly screen prospective tenants – for free.
$2,676/mo
Rent Zestimate®
Refinance and save
$2,793/mo
Est. payment
Refinancing to a lower rate could help reduce your monthly payments and save thousands over the life of the loan.
$2,793/mo
Est. payment
Explore your selling options
Work with a Zillow partner agent
Leverage their expertise and Zillow's premium Showcase listings to get your home seen by more buyers.
Get startedList with your own agent
Get your home in front of millions of buyers by listing it on Zillow.
Learn how to do itSell it yourself
Take full control of how buyers see your home on Zillow by listing For Sale by Owner (FSBO).
List your homeWhat's special
Common-area grass cuttingElegant beaux-arts lighting fixtureGranite countertopsSs appliancesHuge walk-in closetUpdated kitchenFreshly painted
Zillow last checked:
Listing updated:
Listed by:
Trish May 410-707-3508,
Jason Mitchell Group
Bought with:
Liz Sothoron, 5004347
Cummings & Co. Realtors
Source: Bright MLS,MLS#: MDBC2072576
Facts & features
Interior
Bedrooms & bathrooms
- Bedrooms: 3
- Bathrooms: 2
- Full bathrooms: 2
Rooms
- Room types: Living Room, Dining Room, Bedroom 2, Bedroom 3, Kitchen, Basement, Bedroom 1, Bathroom 1, Bathroom 2
Basement
- Area: 500
Heating
- Forced Air, Electric
Cooling
- Central Air, Electric
Appliances
- Included: Dishwasher, Dryer, Microwave, Oven/Range - Electric, Refrigerator, Stainless Steel Appliance(s), Washer, Water Heater, Electric Water Heater
- Laundry: Dryer In Unit, Lower Level, Washer In Unit
Features
- Combination Dining/Living, Crown Molding, Open Floorplan, Recessed Lighting, Bathroom - Stall Shower, Bathroom - Tub Shower, Upgraded Countertops, Dry Wall
- Flooring: Carpet, Hardwood, Tile/Brick, Other, Wood
- Basement: Partial,Connecting Stairway,Full,Finished,Heated,Improved,Interior Entry,Exterior Entry,Rear Entrance,Walk-Out Access,Windows
- Number of fireplaces: 1
- Fireplace features: Brick, Other
Interior area
- Total structure area: 1,572
- Total interior livable area: 1,522 sqft
- Finished area above ground: 1,072
- Finished area below ground: 450
Property
Parking
- Total spaces: 2
- Parking features: Free, Lighted, Paved, Unassigned, Private, Off Street, Other, Parking Lot
Accessibility
- Accessibility features: None
Features
- Levels: Four
- Stories: 4
- Patio & porch: Patio, Deck
- Exterior features: Lighting
- Pool features: None
Lot
- Size: 1,570 Square Feet
- Features: Backs to Trees, Cul-De-Sac, Interior Lot, No Thru Street, Sloped
Details
- Additional structures: Above Grade, Below Grade
- Parcel number: 04012300008128
- Zoning: R
- Special conditions: Standard
Construction
Type & style
- Home type: Townhouse
- Architectural style: Colonial
- Property subtype: Townhouse
Materials
- Stone, Brick, Masonry
- Foundation: Stone
Condition
- Excellent,Very Good
- New construction: No
- Year built: 1812
Utilities & green energy
- Sewer: Public Sewer
- Water: Public
- Utilities for property: Cable Available, Fiber Optic, Cable
Community & HOA
Community
- Subdivision: Oella
HOA
- Has HOA: Yes
- Services included: Snow Removal, Maintenance Grounds
- HOA fee: $184 quarterly
Location
- Region: Ellicott City
Financial & listing details
- Price per square foot: $276/sqft
- Tax assessed value: $255,400
- Annual tax amount: $3,694
- Date on market: 8/21/2023
- Listing agreement: Exclusive Right To Sell
- Ownership: Fee Simple
Price history
| Date | Event | Price |
|---|---|---|
| 9/21/2023 | Sold | $420,000$276/sqft |
Source:  Bright MLS #MDBC2072576 Report a problem Bright MLS #MDBC2072576 Report a problem | ||
| 8/27/2023 | Contingent | $420,000+12%$276/sqft |
Source: Bright MLS #MDBC2072576 Report a problem | ||
| 8/21/2023 | Listed for sale | $374,900+27.2%$246/sqft |
Source: Bright MLS #MDBC2072576 Report a problem | ||
| 12/20/2010 | Sold | $294,750-12%$194/sqft |
Source: Public Record Report a problem | ||
| 6/25/2007 | Sold | $335,000+114.7%$220/sqft |
Source: Public Record Report a problem | ||
| 4/4/2001 | Sold | $156,000$102/sqft |
Source: Public Record Report a problem | ||
Public tax history
| Year | Property taxes | Tax assessment |
|---|---|---|
| 2025 | $4,170 +30.1% | $307,167 +16.2% |
| 2024 | $3,205 +3.5% | $264,400 +3.5% |
| 2023 | $3,095 +3.7% | $255,400 -3.4% |
| 2022 | $2,986 +3.8% | $264,400 +11.4% |
| 2021 | $2,877 +3.2% | $237,400 +3.2% |
| 2020 | $2,787 +3.3% | $229,967 -3.1% |
| 2019 | $2,697 +3.5% | $237,400 +10.4% |
| 2018 | $2,607 +3% | $215,100 +3% |
| 2017 | $2,531 -16.6% | $208,867 +3.1% |
| 2016 | $3,037 | $202,633 +3.2% |
| 2015 | $3,037 | $196,400 |
| 2014 | $3,037 | $196,400 |
| 2013 | -- | $196,400 -12.1% |
| 2012 | -- | $223,500 |
| 2011 | -- | $223,500 |
| 2010 | -- | $223,500 -15.2% |
| 2009 | -- | $263,550 +14% |
| 2008 | -- | $231,240 +16.2% |
| 2007 | -- | $198,930 +19.4% |
| 2006 | -- | $166,620 +17.1% |
| 2005 | -- | $142,256 +20.7% |
| 2004 | -- | $117,893 +26% |
| 2003 | -- | $93,530 +8.9% |
| 2002 | -- | $85,906 +9.7% |
| 2001 | -- | $78,283 |
Find assessor info on the county website
Neighborhood: 21043
Nearby homes
- $418,0003 bd2 ba1.3k sqft875 Oella Ave, Ellicott City, MD 21043Off Market
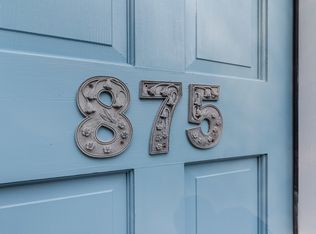
- $365,000-- bd2 ba1k sqft877 Oella Ave, Ellicott City, MD 21043Off Market
- $371,900-- bd1 ba1k sqft873 Oella Ave, Ellicott City, MD 21043Off Market
- $495,0003 bd2 ba2.2k sqft871 Oella Ave, Ellicott City, MD 21043For Sale

- $406,3003 bd2 ba1.8k sqft881 Oella Ave, Ellicott City, MD 21043Off Market
- $950,0004 bd4 ba4.6k sqft883 Oella Ave, Ellicott City, MD 21043Sold
- $750,0004 bd3 ba2.4k sqft921 Logtown Rd, Ellicott City, MD 21043Sold
- $641,0003 bd3 ba1.5k sqft837 Oella Ave, Ellicott City, MD 21043Off Market
Nearby schools
GreatSchools rating
- 7/10Westchester Elementary SchoolGrades: PK-5Distance: 1 mi
- 5/10Catonsville Middle SchoolGrades: 6-8Distance: 0.9 mi
- 8/10Catonsville High SchoolGrades: 9-12Distance: 3.2 mi
Schools provided by the listing agent
- District: Baltimore County Public Schools
Source: Bright MLS. This data may not be complete. We recommend contacting the local school district to confirm school assignments for this home.
Get a cash offer in 3 minutes
Find out how much your home could sell for in as little as 3 minutes with a no-obligation cash offer.
Estimated market value
$431,600
Get a cash offer in 3 minutes
Find out how much your home could sell for in as little as 3 minutes with a no-obligation cash offer.
Estimated market value
$431,600
- Maryland
- Baltimore County
- Ellicott City
- 21043
- 879 Oella Ave
Nearby cities
Nearby zip codes
Other Ellicott City Topics
