Stunning Arts and Crafts style home overlooking Patapsco River with spectacular views from 4 decks and just steps away to Ellicott City’s Main Street! Over 3,600 sq. ft. above grade, bright and airy open living space highlighting custom detail throughout with gorgeous oak, bamboo, and vintage pine flooring and Craftsman style accents. Sun fills the two-story foyer through its many transom windows and opens to a formal dining room and home office. The gourmet kitchen features a large storage island, granite countertops, and stainless appliances that include a 6-burner gas cooktop, and a breakfast room with access to the deck. A wood-burning fireplace in a beautiful heron tile and carved wood mantle surround, and built-in display shelf create the focal point of the living room. Ascend the staircase to the primary bedroom suite set under a high vaulted ceiling, and offers its own private deck with breathtaking views, 2 walk-in closets and luxurious en suite bath with a clawfoot soaking tub, dual vanity, and glass enclosed shower. Two sizable bedrooms, one with a loft and balcony, and a second full bath complete the upper-level sleeping quarters. The lower level provides a fitness room, a full bath, and a spacious recreation room with sliding door access to another deck showcasing the exposed stone foundation salvaged from the old St. Alphonsus Church in Woodstock, and stairs to the extensively landscaped yard and Main St. Enjoy the sensational view and outdoor living relaxing in the hot tub perched on the ground deck off the living room, and from any of the 3 decks. Ellicott City offers a vast variety of dining, shopping, and entertainment options and easy commuter access to Baltimore, DC, and BWI airport.
Sold for $950,000
$950,000
883 Oella Ave, Ellicott City, MD 21043
4beds
4,646sqft
Single Family Residence
Built in 2002
0.93 Acres Lot
$1,026,200 Zestimate®
$204/sqft
$5,444 Estimated rent
Home value
$1,026,200
$975,000 - $1.08M
$5,444/mo
Zestimate® history
Owner options
List your home for rent
$5,444/mo
Rent Zestimate®
Find your next renter with Zillow Rental Manager. Plus, with online applications, you can quickly screen prospective tenants – for free.
$5,444/mo
Rent Zestimate®
Refinance and save
$6,193/mo
Est. payment
Refinancing to a lower rate could help reduce your monthly payments and save thousands over the life of the loan.
$6,193/mo
Est. payment
Explore your selling options
Work with a Zillow partner agent
Leverage their expertise and Zillow's premium Showcase listings to get your home seen by more buyers.
Get startedList with your own agent
Get your home in front of millions of buyers by listing it on Zillow.
Learn how to do itSell it yourself
Take full control of how buyers see your home on Zillow by listing For Sale by Owner (FSBO).
List your homeWhat's special
Large storage islandHigh vaulted ceilingGourmet kitchenFitness roomDual vanityLuxurious en suite bathGranite countertops
Zillow last checked:
Listing updated:
Listed by:
Missy Aldave 410-409-5147,
Northrop Realty
Bought with:
Tim McIntyre, 17264
The KW Collective
Source: Bright MLS,MLS#: MDBC2070078
Facts & features
Interior
Bedrooms & bathrooms
- Bedrooms: 4
- Bathrooms: 4
- Full bathrooms: 3
- 1/2 bathrooms: 1
- Main level bathrooms: 1
Rooms
- Room types: Living Room, Dining Room, Primary Bedroom, Bedroom 2, Bedroom 3, Bedroom 4, Kitchen, Game Room, Foyer, Exercise Room, Loft, Office, Storage Room, Utility Room
Basement
- Area: 1292
Heating
- Forced Air, Natural Gas
Cooling
- Central Air, Ceiling Fan(s), Electric
Appliances
- Included: Dryer, Washer, Central Vacuum, Cooktop, Dishwasher, Exhaust Fan, Microwave, Refrigerator, Ice Maker, Oven, Self Cleaning Oven, Six Burner Stove, Stainless Steel Appliance(s), Washer/Dryer Stacked, Gas Water Heater
- Laundry: Has Laundry, Upper Level
Features
- Built-in Features, Ceiling Fan(s), Chair Railings, Crown Molding, Family Room Off Kitchen, Open Floorplan, Formal/Separate Dining Room, Eat-in Kitchen, Kitchen Island, Kitchen - Table Space, Primary Bath(s), Walk-In Closet(s), Dry Wall, Paneled Walls, Wood Walls
- Flooring: Bamboo, Ceramic Tile, Concrete, Wood
- Doors: French Doors, Sliding Glass
- Windows: Double Pane Windows, Screens, Transom, Wood Frames
- Basement: Finished,Walk-Out Access,Exterior Entry,Full,Windows
- Has fireplace: Yes
- Fireplace features: Mantel(s), Screen, Wood Burning
Interior area
- Total structure area: 4,938
- Total interior livable area: 4,646 sqft
- Finished area above ground: 3,646
- Finished area below ground: 1,000
Property
Parking
- Total spaces: 2
- Parking features: Garage Door Opener, Driveway, Attached
- Attached garage spaces: 2
- Has uncovered spaces: Yes
Accessibility
- Accessibility features: Other
Features
- Levels: Three
- Stories: 3
- Patio & porch: Deck, Porch, Patio
- Exterior features: Lighting, Sidewalks
- Pool features: None
- Has view: Yes
- View description: Garden, Water
- Has water view: Yes
- Water view: Water
Lot
- Size: 0.93 Acres
- Features: Landscaped, Rear Yard, SideYard(s), Wooded
Details
- Additional structures: Above Grade, Below Grade
- Parcel number: 04012300012474
- Zoning: 0
- Special conditions: Standard
Construction
Type & style
- Home type: SingleFamily
- Architectural style: Colonial
- Property subtype: Single Family Residence
Materials
- Cedar, HardiPlank Type, Stone
- Foundation: Other
- Roof: Unknown
Condition
- Excellent
- New construction: No
- Year built: 2002
Utilities & green energy
- Electric: Other
- Sewer: Public Sewer
- Water: Public
Community & HOA
Community
- Security: Main Entrance Lock, Smoke Detector(s)
- Subdivision: Oella
HOA
- Has HOA: Yes
- HOA fee: $295 quarterly
Location
- Region: Ellicott City
Financial & listing details
- Price per square foot: $204/sqft
- Tax assessed value: $667,333
- Annual tax amount: $9,323
- Date on market: 6/8/2023
- Listing agreement: Exclusive Right To Sell
- Ownership: Fee Simple
Price history
| Date | Event | Price |
|---|---|---|
| 8/4/2023 | Sold | $950,000-9.5%$204/sqft |
Source:  Bright MLS #MDBC2070078 Report a problem Bright MLS #MDBC2070078 Report a problem | ||
| 7/27/2023 | Pending sale | $1,050,000$226/sqft |
Source: Bright MLS #MDBC2070078 Report a problem | ||
| 7/7/2023 | Contingent | $1,050,000$226/sqft |
Source: Bright MLS #MDBC2070078 Report a problem | ||
| 6/23/2023 | Listed for sale | $1,050,000$226/sqft |
Source: Bright MLS #MDBC2070078 Report a problem | ||
| 6/14/2023 | Pending sale | $1,050,000$226/sqft |
Source: Bright MLS #MDBC2070078 Report a problem | ||
| 6/8/2023 | Listed for sale | $1,050,000+556.3%$226/sqft |
Source: Bright MLS #MDBC2070078 Report a problem | ||
| 11/19/2001 | Sold | $160,000$34/sqft |
Source: Public Record Report a problem | ||
Public tax history
| Year | Property taxes | Tax assessment |
|---|---|---|
| 2025 | $10,880 +32.9% | $764,067 +13.1% |
| 2024 | $8,187 +1.2% | $675,500 +1.2% |
| 2023 | $8,088 +1.2% | $667,333 -1.2% |
| 2022 | $7,989 +1.3% | $675,500 +3.8% |
| 2021 | $7,890 +1.2% | $651,000 +1.2% |
| 2020 | $7,798 +1.2% | $643,433 -1.2% |
| 2019 | $7,707 +1.2% | $651,000 +3.6% |
| 2018 | $7,615 +2.7% | $628,300 +2.7% |
| 2017 | $7,418 -7.1% | $612,067 +2.7% |
| 2016 | $7,982 | $595,833 +2.8% |
| 2015 | $7,982 | $579,600 |
| 2014 | $7,982 | $579,600 |
| 2013 | -- | $579,600 -2.8% |
| 2012 | -- | $596,200 |
| 2011 | -- | $596,200 |
| 2010 | -- | $596,200 -30% |
| 2009 | -- | $851,730 +13.9% |
| 2008 | -- | $747,566 +16.2% |
| 2007 | -- | $643,403 +19.3% |
| 2006 | -- | $539,240 +7.9% |
| 2005 | -- | $499,540 +8.6% |
| 2004 | -- | $459,840 +9.4% |
| 2003 | -- | $420,140 +489.3% |
| 2002 | -- | $71,296 |
Find assessor info on the county website
Neighborhood: 21043
Nearby homes
- $406,4003 bd2 ba1.8k sqft881 Oella Ave, Ellicott City, MD 21043Off Market
- $372,300-- bd2 ba1k sqft877 Oella Ave, Ellicott City, MD 21043Off Market
- $414,7003 bd2 ba1.3k sqft875 Oella Ave, Ellicott City, MD 21043Off Market
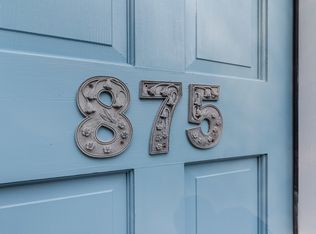
- $420,0003 bd2 ba1.5k sqft879 Oella Ave, Ellicott City, MD 21043Sold

- $372,000-- bd1 ba1k sqft873 Oella Ave, Ellicott City, MD 21043Off Market
- $750,0004 bd3 ba2.4k sqft921 Logtown Rd, Ellicott City, MD 21043Sold
- $495,0003 bd2 ba2.2k sqft871 Oella Ave, Ellicott City, MD 21043For Sale
- $429,000-- bd2 ba1.8k sqft917 Oella Ave, ELLICOTT CITY, MD 21043Off Market
Nearby schools
GreatSchools rating
- 7/10Westchester Elementary SchoolGrades: PK-5Distance: 1 mi
- 5/10Catonsville Middle SchoolGrades: 6-8Distance: 0.9 mi
- 8/10Catonsville High SchoolGrades: 9-12Distance: 3.2 mi
Schools provided by the listing agent
- Elementary: Westchester
- Middle: Catonsville
- High: Catonsville
- District: Baltimore County Public Schools
Source: Bright MLS. This data may not be complete. We recommend contacting the local school district to confirm school assignments for this home.
Get a cash offer in 3 minutes
Find out how much your home could sell for in as little as 3 minutes with a no-obligation cash offer.
Estimated market value
$1,026,200
Get a cash offer in 3 minutes
Find out how much your home could sell for in as little as 3 minutes with a no-obligation cash offer.
Estimated market value
$1,026,200
- Maryland
- Baltimore County
- Ellicott City
- 21043
- 883 Oella Ave
Nearby cities
Nearby zip codes
Other Ellicott City Topics
