HUGE price improvement! This is the one you've been waiting for in Vista Pointe. With dreamy mountain views, freshly refinished hardwood floors, and a quarter-acre lot built for backyard hangs—this home delivers the Colorado lifestyle in every way.
The light-filled main floor features an open layout made for entertaining, plus a dedicated office that easily doubles as a guest room. Step out to the spacious backyard and imagine summer nights around a firepit, morning coffee on the deck, and space for everyone to play and unwind.
Upstairs, you’ll find four true bedrooms, including a secondary suite with its own attached bath, and a generous loft that’s perfect for movie nights, homework, or a second living space.
The walkout basement is unfinished and full of potential—ready for whatever the next chapter looks like, and rest easy there is a brand new furnace, new impact resistant roof, newer water heater and radon mitigation system. Add in the 3-car garage, large covered front porch, and one of Erie’s most loved neighborhoods, and you’ve got a home that checks all the boxes.
Sold for $855,000
$855,000
879 Quintana Lane, Erie, CO 80516
4beds
4,804sqft
Single Family Residence
Built in 2003
0.27 Acres Lot
$861,900 Zestimate®
$178/sqft
$3,841 Estimated rent
Home value
$861,900
$810,000 - $922,000
$3,841/mo
Zestimate® history
Owner options
List your home for rent
$3,841/mo
Rent Zestimate®
Find your next renter with Zillow Rental Manager. Plus, with online applications, you can quickly screen prospective tenants – for free.
$3,841/mo
Rent Zestimate®
Refinance and save
$5,075/mo
Est. payment
Refinancing to a lower rate could help reduce your monthly payments and save thousands over the life of the loan.
$5,075/mo
Est. payment
Explore your selling options
Work with a Zillow partner agent
Leverage their expertise and Zillow's premium Showcase listings to get your home seen by more buyers.
Get startedList with your own agent
Get your home in front of millions of buyers by listing it on Zillow.
Learn how to do itSell it yourself
Take full control of how buyers see your home on Zillow by listing For Sale by Owner (FSBO).
List your homeWhat's special
Dreamy mountain viewsLarge covered front porchQuarter-acre lotGenerous loftFour true bedroomsOpen layoutSpacious backyard
Zillow last checked:
Listing updated:
Listed by:
Eric Christensen 720-201-5393 ejcrealestate78@gmail.com,
Weichert Realtors Professionals,
Maegan Christensen 248-891-4262,
Weichert Realtors Professionals
Bought with:
Laura Chittick, 100038492
RE/MAX Elevate
Source: REcolorado as distributed by MLS GRID,MLS#: 1977770
Facts & features
Interior
Bedrooms & bathrooms
- Bedrooms: 4
- Bathrooms: 4
- Full bathrooms: 3
- 1/2 bathrooms: 1
- Main level bathrooms: 1
Bedroom
- Level: Upper
Bedroom
- Level: Upper
Bedroom
- Level: Upper
Bathroom
- Level: Main
Bathroom
- Level: Upper
Bathroom
- Level: Upper
Other
- Level: Upper
Other
- Level: Upper
Dining room
- Level: Main
Family room
- Level: Main
Kitchen
- Level: Main
Laundry
- Level: Main
Living room
- Level: Main
Loft
- Level: Upper
Office
- Level: Main
Heating
- Forced Air
Cooling
- Central Air
Appliances
- Included: Dishwasher, Disposal, Dryer, Microwave, Oven, Range Hood, Washer
- Laundry: Laundry Closet
Features
- Ceiling Fan(s), Five Piece Bath, High Ceilings, Kitchen Island, Open Floorplan, Radon Mitigation System, Smoke Free, Walk-In Closet(s)
- Flooring: Carpet, Wood
- Windows: Double Pane Windows, Window Coverings
- Basement: Full,Sump Pump,Unfinished,Walk-Out Access
- Number of fireplaces: 1
- Fireplace features: Family Room
- Common walls with other units/homes: No Common Walls
Interior area
- Total structure area: 4,804
- Total interior livable area: 4,804 sqft
- Finished area above ground: 3,266
- Finished area below ground: 0
Property
Parking
- Total spaces: 3
- Parking features: Garage - Attached
- Attached garage spaces: 3
Features
- Levels: Two
- Stories: 2
- Patio & porch: Covered, Deck, Front Porch
- Exterior features: Private Yard
- Fencing: Full
- Has view: Yes
- View description: Mountain(s)
Lot
- Size: 0.27 Acres
- Features: Sprinklers In Front, Sprinklers In Rear
Details
- Parcel number: R1464502
- Special conditions: Standard
Construction
Type & style
- Home type: SingleFamily
- Property subtype: Single Family Residence
Materials
- Other
- Roof: Composition
Condition
- Year built: 2003
Utilities & green energy
- Sewer: Public Sewer
- Water: Public
- Utilities for property: Electricity Connected, Internet Access (Wired)
Community & HOA
Community
- Subdivision: Vista Pointe
HOA
- Has HOA: Yes
- Services included: Maintenance Grounds, Recycling, Trash
- HOA fee: $80 monthly
- HOA name: Vista Pointe HOA
- HOA phone: 303-420-4433
Location
- Region: Erie
Financial & listing details
- Price per square foot: $178/sqft
- Tax assessed value: $820,563
- Annual tax amount: $5,109
- Date on market: 5/29/2025
- Listing terms: 1031 Exchange,Cash,Conventional,Jumbo
- Exclusions: Sellers Personal Property.
- Ownership: Individual
- Electric utility on property: Yes
Price history
| Date | Event | Price |
|---|---|---|
| 10/29/2025 | Sold | $855,000-2.1%$178/sqft |
Source:  REcolorado as distributed by MLS GRID #1977770 Report a problem REcolorado as distributed by MLS GRID #1977770 Report a problem | ||
| 9/30/2025 | Pending sale | $873,500$182/sqft |
Source: REcolorado as distributed by MLS GRID #1977770 Report a problem | ||
| 9/24/2025 | Price change | $873,500-0.2%$182/sqft |
Source: REcolorado as distributed by MLS GRID #1977770 Report a problem | ||
| 9/4/2025 | Price change | $874,900-1.7%$182/sqft |
Source: REcolorado as distributed by MLS GRID #1977770 Report a problem | ||
| 7/31/2025 | Price change | $889,900-4.3%$185/sqft |
Source: REcolorado as distributed by MLS GRID #1977770 Report a problem | ||
| 6/19/2025 | Price change | $929,900-1%$194/sqft |
Source: REcolorado as distributed by MLS GRID #1977770 Report a problem | ||
| 5/29/2025 | Listed for sale | $939,000+5.5%$195/sqft |
Source: REcolorado as distributed by MLS GRID #1977770 Report a problem | ||
| 9/9/2022 | Sold | $890,000+1.7%$185/sqft |
Source: Public Record Report a problem | ||
| 8/2/2022 | Listed for sale | $875,000+96.6%$182/sqft |
Source:  IRES as distributed by MLS GRID #972387 Report a problem IRES as distributed by MLS GRID #972387 Report a problem | ||
| 1/6/2015 | Sold | $445,000-1.1%$93/sqft |
Source: Public Record Report a problem | ||
| 11/21/2014 | Pending sale | $450,000$94/sqft |
Source: RE/MAX OF CHERRY CREEK INC #6001071 Report a problem | ||
| 10/20/2014 | Price change | $450,000-3.2%$94/sqft |
Source: RE/MAX OF CHERRY CREEK INC #6001071 Report a problem | ||
| 10/10/2014 | Listed for sale | $465,000$97/sqft |
Source: RE/MAX OF CHERRY CREEK INC #6001071 Report a problem | ||
| 10/2/2014 | Pending sale | $465,000$97/sqft |
Source: RE/MAX OF CHERRY CREEK INC #6001071 Report a problem | ||
| 9/23/2014 | Listed for sale | $465,000+10.7%$97/sqft |
Source: RE/MAX OF CHERRY CREEK INC #6001071 Report a problem | ||
| 11/14/2013 | Sold | $420,000-3.4%$87/sqft |
Source: Public Record Report a problem | ||
| 10/12/2013 | Pending sale | $435,000$91/sqft |
Source: Coldwell Banker Residential Brokerage - North Metro #1232924 Report a problem | ||
| 9/20/2013 | Listed for sale | $435,000+17.6%$91/sqft |
Source: Coldwell Banker Residential Brokerage - North Metro #1232924 Report a problem | ||
| 12/16/2003 | Sold | $369,919$77/sqft |
Source: Public Record Report a problem | ||
Public tax history
| Year | Property taxes | Tax assessment |
|---|---|---|
| 2026 | $5,881 +15.1% | $51,040 -0.5% |
| 2025 | $5,109 +3.7% | $51,280 -0.4% |
| 2024 | $4,925 +9.3% | $51,470 -1% |
| 2023 | $4,508 -2.1% | $51,970 +24.2% |
| 2022 | $4,605 +12.7% | $41,830 -2.8% |
| 2021 | $4,085 | $43,050 +11.9% |
| 2020 | $4,085 +7.7% | $38,470 |
| 2019 | $3,795 -8% | $38,470 +8.5% |
| 2018 | $4,123 +8.7% | $35,460 |
| 2017 | $3,795 +2.9% | $35,460 +17.6% |
| 2016 | $3,688 +19.7% | $30,150 |
| 2015 | $3,080 +1.6% | $30,150 +2.3% |
| 2014 | $3,031 | $29,470 |
| 2013 | -- | $29,470 +1.6% |
| 2012 | -- | $29,020 |
| 2011 | -- | $29,020 +0% |
| 2010 | -- | $29,010 |
| 2009 | -- | $29,010 -6.7% |
| 2008 | -- | $31,090 |
| 2007 | -- | $31,090 +3% |
| 2006 | -- | $30,190 |
| 2005 | -- | $30,190 +364.5% |
| 2004 | -- | $6,500 |
Find assessor info on the county website
Neighborhood: 80516
Nearby homes
- $891,5004 bd3 ba2.7k sqft893 Quintana Ln, Erie, CO 80516Off Market
- $766,2003 bd4 ba2k sqft867 Quintana Ln, Erie, CO 80516Off Market
- $759,0003 bd3 ba4.1k sqft1778 Parkdale Cir N, Erie, CO 80516Off Market
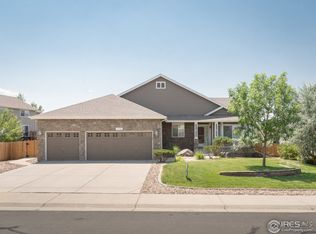
- $867,9004 bd5 ba5.2k sqft907 Quintana Ln, Erie, CO 80516Off Market
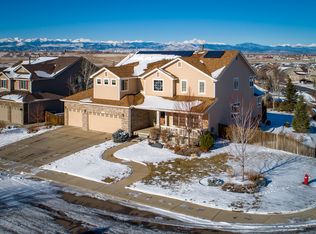
- $781,6003 bd3 ba4.6k sqft853 Quintana Ln, Erie, CO 80516Off Market
- $845,6004 bd4 ba4.8k sqft900 Quintana Ln, Erie, CO 80516Off Market
- $895,0003 bd3 ba4.5k sqft821 Parkdale Pl, Erie, CO 80516Sold
- $800,5003 bd3 ba4.1k sqft1778 Parkdale Cir, Erie, CO 80516Off Market
Nearby schools
GreatSchools rating
- 8/10Soaring Heights PK-8Grades: PK-8Distance: 2.5 mi
- 8/10Erie High SchoolGrades: 9-12Distance: 2.3 mi
Schools provided by the listing agent
- Elementary: Soaring Heights
- Middle: Soaring Heights
- High: Erie
- District: St. Vrain Valley RE-1J
Source: REcolorado as distributed by MLS GRID. This data may not be complete. We recommend contacting the local school district to confirm school assignments for this home.
Get a cash offer in 3 minutes
Find out how much your home could sell for in as little as 3 minutes with a no-obligation cash offer.
Estimated market value
$861,900
Get a cash offer in 3 minutes
Find out how much your home could sell for in as little as 3 minutes with a no-obligation cash offer.
Estimated market value
$861,900
- Colorado
- Weld County
- Erie
- 80516
- 879 Quintana Lane
Nearby cities
Nearby zip codes
Other Erie Topics
