MULTIPLE OFFERS RECEIVED...HIGHEST AND BEST DUE 8P, APRIL 13, 2024. Just unpack and enjoy this well-maintained 3-bedroom, 1-1/2 bath brick ranch in charming neighborhood just steps to Butterfield Park! With 2700sf of potential living space, this home is surprisingly spacious. Starting in the bright and sunny Living/Dining Room you overlook the front yards beautiful landscaping and Magnolia tree thru a new (2023) picture window...and the space will easily hold your favorite sectional, full size dining table and has the perfect wall to mount your TV! The cherry cabinet kitchen has granite countertops, stainless appliances and room for a table. A large primary easily fits a king bed and has 2 closets, one with custom organizers. Another bedroom has its own 1/2 bath, while the hall bath is convenient for all. The basement rec room with fireplace was recently painted and refreshed (2023) with vinyl flooring, new drywall ceiling and recessed lighting. Neutrally decorated with updates where you want them: roof (November 2023), gutters (2024), basement (2023), picture window (2023) and HVAC (December 2022)....plus MANY replacement windows, hardwood floors under bedroom carpet and lots of storage space. There is plenty of yard for outdoor fun along with a roomy deck to accommodate outdoor dining and relaxation. There are endless possibilities to enjoy as it is, renovate, expand or build new....
Closed
$475,000
879 S Poplar Ave, Elmhurst, IL 60126
3beds
1,350sqft
Single Family Residence
Built in 1953
7,380 Square Feet Lot
$588,800 Zestimate®
$352/sqft
$3,359 Estimated rent
Home value
$588,800
$548,000 - $636,000
$3,359/mo
Zestimate® history
Owner options
List your home for rent
$3,359/mo
Rent Zestimate®
Find your next renter with Zillow Rental Manager. Plus, with online applications, you can quickly screen prospective tenants – for free.
$3,359/mo
Rent Zestimate®
Refinance and save
$3,587/mo
Est. payment
Refinancing to a lower rate could help reduce your monthly payments and save thousands over the life of the loan.
$3,587/mo
Est. payment
Explore your selling options
Work with a Zillow partner agent
Leverage their expertise and Zillow's premium Showcase listings to get your home seen by more buyers.
Get startedList with your own agent
Get your home in front of millions of buyers by listing it on Zillow.
Learn how to do itSell it yourself
Take full control of how buyers see your home on Zillow by listing For Sale by Owner (FSBO).
List your homeWhat's special
Hall bathFront yards beautiful landscapingPerfect wallFull size dining tablePicture windowBright and sunny livingCherry cabinet kitchen
Zillow last checked:
Listing updated:
Listed by:
Yvonne Despinich, CRS 630-989-9500,
@properties Christie's International Real Estate
Bought with:
Tim Schiller
@properties Christie's International Real Estate
Source: MRED as distributed by MLS GRID,MLS#: 12026084
Facts & features
Interior
Bedrooms & bathrooms
- Bedrooms: 3
- Bathrooms: 2
- Full bathrooms: 1
- 1/2 bathrooms: 1
Rooms
- Room types: Recreation Room, Office, Utility Room-Lower Level, Breakfast Room
Primary bedroom
- Features: Flooring (Carpet), Window Treatments (Blinds)
- Level: Main
- Area: 156 Square Feet
- Dimensions: 13X12
Bedroom 2
- Features: Flooring (Carpet), Window Treatments (Blinds)
- Level: Main
- Area: 130 Square Feet
- Dimensions: 13X10
Bedroom 3
- Features: Flooring (Carpet), Window Treatments (Blinds)
- Level: Main
- Area: 110 Square Feet
- Dimensions: 11X10
Breakfast room
- Features: Flooring (Ceramic Tile), Window Treatments (Blinds)
- Level: Main
- Area: 48 Square Feet
- Dimensions: 8X6
Dining room
- Features: Flooring (Carpet), Window Treatments (Curtains/Drapes)
- Level: Main
- Area: 126 Square Feet
- Dimensions: 14X9
Kitchen
- Features: Kitchen (Eating Area-Table Space), Flooring (Ceramic Tile)
- Level: Main
- Area: 64 Square Feet
- Dimensions: 8X8
Laundry
- Level: Basement
- Area: 144 Square Feet
- Dimensions: 16X9
Living room
- Features: Flooring (Carpet), Window Treatments (Curtains/Drapes)
- Level: Main
- Area: 270 Square Feet
- Dimensions: 18X15
Office
- Level: Basement
- Area: 168 Square Feet
- Dimensions: 14X12
Recreation room
- Features: Flooring (Vinyl)
- Level: Basement
- Area: 546 Square Feet
- Dimensions: 42X13
Other
- Level: Basement
- Area: 270 Square Feet
- Dimensions: 18X15
Heating
- Natural Gas, Forced Air
Cooling
- Central Air
Appliances
- Included: Range, Microwave, Dishwasher, Refrigerator, Washer, Dryer, Disposal, Stainless Steel Appliance(s), Humidifier
Features
- 1st Floor Bedroom, 1st Floor Full Bath
- Flooring: Hardwood
- Basement: Finished,Full
- Number of fireplaces: 1
- Fireplace features: Basement
Interior area
- Total structure area: 2,700
- Total interior livable area: 1,350 sqft
- Finished area below ground: 581
Property
Parking
- Total spaces: 1
- Parking features: Concrete, Garage Door Opener, On Site, Detached, Garage
- Garage spaces: 1
- Has uncovered spaces: Yes
Accessibility
- Accessibility features: No Disability Access
Features
- Stories: 1
- Patio & porch: Deck
Lot
- Size: 7,380 Square Feet
- Dimensions: 60 X 123
Details
- Parcel number: 0613204003
- Special conditions: None
- Other equipment: Ceiling Fan(s)
Construction
Type & style
- Home type: SingleFamily
- Architectural style: Ranch
- Property subtype: Single Family Residence
Materials
- Brick
- Roof: Asphalt
Condition
- New construction: No
- Year built: 1953
Utilities & green energy
- Electric: Circuit Breakers
- Sewer: Public Sewer
- Water: Lake Michigan
Community & HOA
HOA
- Services included: None
Location
- Region: Elmhurst
Financial & listing details
- Price per square foot: $352/sqft
- Tax assessed value: $149,778
- Annual tax amount: $7,122
- Date on market: 4/11/2024
- Listing terms: Conventional
- Ownership: Fee Simple
Price history
| Date | Event | Price |
|---|---|---|
| 5/20/2024 | Sold | $475,000+3.3%$352/sqft |
Source:  MRED as distributed by MLS GRID #12026084 Report a problem MRED as distributed by MLS GRID #12026084 Report a problem | ||
| 4/14/2024 | Contingent | $459,900$341/sqft |
Source: MRED as distributed by MLS GRID #12026084 Report a problem | ||
| 4/11/2024 | Listed for sale | $459,900$341/sqft |
Source: MRED as distributed by MLS GRID #12026084 Report a problem | ||
Public tax history
| Year | Property taxes | Tax assessment |
|---|---|---|
| 2025 | $8,206 +4% | $149,778 +7.9% |
| 2024 | $7,887 +7.9% | $138,863 +8.1% |
| 2023 | $7,310 +2.6% | $128,410 +4% |
| 2022 | $7,122 +2.6% | $123,450 +2.6% |
| 2021 | $6,943 +4.1% | $120,380 +2.2% |
| 2020 | $6,672 +2.2% | $117,740 +5.2% |
| 2019 | $6,526 -5.3% | $111,940 -4.5% |
| 2018 | $6,888 +2.3% | $117,180 +4.9% |
| 2017 | $6,733 +2.2% | $111,670 +6.2% |
| 2016 | $6,585 +1.1% | $105,200 +7.3% |
| 2015 | $6,512 -9.4% | $98,010 -1.3% |
| 2014 | $7,190 +1.1% | $99,300 -1.4% |
| 2013 | $7,114 +2.4% | $100,700 -6.2% |
| 2012 | $6,950 +4.8% | $107,320 -7.9% |
| 2011 | $6,634 +2.1% | $116,520 -6.8% |
| 2010 | $6,500 +4% | $125,030 -6.8% |
| 2009 | $6,252 +6% | $134,150 |
| 2008 | $5,899 +5% | $134,150 +8.8% |
| 2007 | $5,620 +8.6% | $123,290 +13.4% |
| 2006 | $5,177 +4.1% | $108,690 +6.9% |
| 2005 | $4,972 +10.5% | $101,670 +6.3% |
| 2004 | $4,498 +3.4% | $95,650 +10.1% |
| 2003 | $4,350 +5.1% | $86,870 +12.9% |
| 2002 | $4,141 +7.1% | $76,940 +8.7% |
| 2001 | $3,865 +3.4% | $70,750 +5.2% |
| 2000 | $3,739 | $67,250 |
Find assessor info on the county website
Neighborhood: 60126
Nearby homes
- $474,1003 bd2 ba1.3k sqft875 S Poplar Ave, Elmhurst, IL 60126Off Market
- $499,500-- bd-- ba1.3k sqft885 S Poplar Ave, Elmhurst, IL 60126Off Market
- $834,5004 bd4 ba2.2k sqft344 E Van Buren St, Elmhurst, IL 60126Off Market
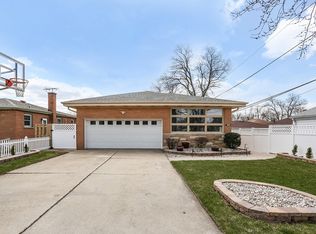
- $612,500-- bd-- ba1.5k sqft869 S Poplar Ave, Elmhurst, IL 60126Off Market
- $1,012,6004 bd2 ba1.7k sqft889 S Poplar Ave, Elmhurst, IL 60126Off Market
- $512,300-- bd-- ba1.1k sqft348 E Van Buren St, Elmhurst, IL 60126Off Market
- $732,3004 bd3 ba1.7k sqft884 S Linden Dr, Elmhurst, IL 60126Off Market
- $453,0002 bd1 ba1.3k sqft893 S Poplar Ave, Elmhurst, IL 60126Sold
Nearby schools
GreatSchools rating
- 9/10Jefferson Elementary SchoolGrades: K-5Distance: 0.5 mi
- 9/10Bryan Middle SchoolGrades: 6-8Distance: 0.6 mi
- 10/10York Community High SchoolGrades: 9-12Distance: 1.9 mi
Schools provided by the listing agent
- Elementary: Jefferson Elementary School
- Middle: Bryan Middle School
- High: York Community High School
- District: 205
Source: MRED as distributed by MLS GRID. This data may not be complete. We recommend contacting the local school district to confirm school assignments for this home.
Get a cash offer in 3 minutes
Find out how much your home could sell for in as little as 3 minutes with a no-obligation cash offer.
Estimated market value
$588,800
Get a cash offer in 3 minutes
Find out how much your home could sell for in as little as 3 minutes with a no-obligation cash offer.
Estimated market value
$588,800
- Illinois
- DuPage County
- Elmhurst
- 60126
- 879 S Poplar Ave
