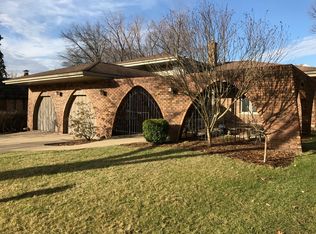
Welcome home to this charming, exceptionally spacious all brick ranch, ideally located in sought after South Elmhurst. Step inside to an airy, light filled living room showcasing fresh recessed lighting, oversized bay windows, and elegant crown moulding. Beautifully refinished special walnut hardwood floors flow seamlessly throughout the home. The thoughtfully designed custom kitchen features granite countertops, illuminated cabinetry, and stainlesssteel appliances-perfect for both everyday living and entertaining. Each bedroom offers generous proportions, abundant natural light, new custom setting ceiling fans, and ample closet space. The primary bedroom is highlighted by a designer wallpaper accent and two rare, oversized closets. The main bathroom is tastefully finished with marble flooring and a marblelined shower. The full basement expands the living space with a large, open area featuring vinyl plank flooring, plentiful windows, and a separate workshop. Laundry is a breeze with a brandnew, largecapacity Samsung washer and Whirlpool dryer. Located just one block from Butterfield Park, the expansive, fully fenced backyard offers a cozy brickpaver patio-ideal for bonfires, gatherings, or quiet evenings outdoors. This oneofakind home is conveniently close to parks, grocery shopping, and Elmhurst's highly rated schools. A rare opportunity not to be missed. Check out the link under the full details for the Virtual Tour!
Closed
Zillow last checked:
Listing updated:
Bought with:
Lillian Nawas, CNC
Compass
Source: MRED as distributed by MLS GRID,MLS#: 12680346
Price history
| Date | Event | Price |
|---|---|---|
| 8/27/2026 | Listing removed | $2,950$2/sqft |
Source: Zillow Rentals Report a problem | ||
| 8/20/2026 | Listed for rent | $2,950-7.8%$2/sqft |
Source: Zillow Rentals Report a problem | ||
| 7/15/2026 | Sold | $453,000+5.4%$337/sqft |
Source:  MRED as distributed by MLS GRID #12680346 Report a problem MRED as distributed by MLS GRID #12680346 Report a problem | ||
| 6/17/2026 | Listing removed | $3,200$2/sqft |
Source: Zillow Rentals Report a problem | ||
| 6/17/2026 | Contingent | $429,900$320/sqft |
Source: MRED as distributed by MLS GRID #12680346 Report a problem | ||
| 6/15/2026 | Price change | $3,200+0.8%$2/sqft |
Source: Zillow Rentals Report a problem | ||
| 6/15/2026 | Listing removed | $429,900$320/sqft |
Source: MRED as distributed by MLS GRID #12643158 Report a problem | ||
| 6/13/2026 | Listed for sale | $429,900-2.3%$320/sqft |
Source: MRED as distributed by MLS GRID #12643158 Report a problem | ||
| 6/6/2026 | Contingent | $439,900$327/sqft |
Source: MRED as distributed by MLS GRID #12643158 Report a problem | ||
| 6/3/2026 | Listed for sale | $439,900-5.4%$327/sqft |
Source: MRED as distributed by MLS GRID #12643158 Report a problem | ||
| 6/3/2026 | Listed for rent | $3,175$2/sqft |
Source: Zillow Rentals Report a problem | ||
| 5/26/2026 | Contingent | $465,000$346/sqft |
Source: MRED as distributed by MLS GRID #12643158 Report a problem | ||
| 5/18/2026 | Price change | $465,000-7%$346/sqft |
Source: MRED as distributed by MLS GRID #12643158 Report a problem | ||
| 5/9/2026 | Listed for sale | $499,900+40.8%$372/sqft |
Source: MRED as distributed by MLS GRID #12643158 Report a problem | ||
| 7/5/2023 | Listing removed | -- |
Source: Zillow Rentals Report a problem | ||
| 6/16/2023 | Listed for rent | $3,175$2/sqft |
Source: Zillow Rentals Report a problem | ||
| 6/14/2023 | Sold | $355,000+6%$264/sqft |
Source: MRED as distributed by MLS GRID #11790942 Report a problem | ||
| 11/26/2019 | Listing removed | $335,000$249/sqft |
Source: Coldwell Banker Residential Brokerage - Hinsdale Village #10533260 Report a problem | ||
| 9/28/2019 | Price change | $335,000-1.2%$249/sqft |
Source: Coldwell Banker Residential Brokerage - Hinsdale Village #10533260 Report a problem | ||
| 9/11/2019 | Price change | $339,000-1.7%$252/sqft |
Source: Coldwell Banker Residential Brokerage - Hinsdale Village #10533260 Report a problem | ||
| 8/29/2019 | Listed for sale | $345,000-2.8%$257/sqft |
Source: Coldwell Banker Residential #10499959 Report a problem | ||
| 9/22/2018 | Listing removed | $355,000$264/sqft |
Source: RE/MAX Central #10077516 Report a problem | ||
| 9/10/2018 | Price change | $355,000-1.4%$264/sqft |
Source: RE/MAX Central #10077516 Report a problem | ||
| 8/6/2018 | Listed for sale | $360,000+20%$268/sqft |
Source: RE/MAX Central Inc. #10042156 Report a problem | ||
| 3/16/2015 | Sold | $300,000-4.7%$223/sqft |
Source: Public Record Report a problem | ||
| 1/23/2015 | Pending sale | $314,900$234/sqft |
Source: Berkshire Hathaway HomeServices Prairie Path REALTORS #08764387 Report a problem | ||
| 12/1/2014 | Listed for sale | $314,900+12.5%$234/sqft |
Source: Berkshire Hathaway HomeServices Prairie Path REALTORS #08764387 Report a problem | ||
| 10/17/2007 | Sold | $280,000$208/sqft |
Source: Public Record Report a problem | ||
Nearby homes
Get a cash offer in 3 minutes
Find out how much your home could sell for in as little as 3 minutes with a no-obligation cash offer.
Estimated market value
$454,800
