Opportunity is KNOCKING with a NEW PRICE, reduced $25,000. Look at the comparable sales! This is an amazing deal for a 2 bedroom, 1 1/2 bath townhome located in a prime location of Arvada surround by a golf course and walking distance to restaurants like Torchey's & Black-eyed Pea and all sorts of shopping. The unit has a private ground level entrance with screen / security door which enters into nice open living area. To the left as you enter is a dining area with laminated wood flooring and a sliding door that goes outside to a patio area. From the dining area towards the back of the home is a galley style kitchen with pass through to the living area. All of the kitchen appliances are included. At the end of the kitchen is the utility room / laundry room which includes cabinetry and both the washer & dryer. The living area has storage / coat closet as well as a door the leads directly to the covered car port and storage closet (the second closet on the right from the unit exit). There is a bright and white 1/2 bath at the back of the unit on the main level. The second level boast two very nice sized bedrooms with large double door closets and large windows, one bedroom includes a ceiling fan with light fixture. Also on this level is a nice size linen closet and a full bathroom. This property is sure to move quickly. The unit was professionally cleaned on 3/27/25 and is ready to move right in. Sellers request 48 hours response time on any/all offers.
Sold for $310,000
$310,000
8791 Chase Drive #220, Arvada, CO 80003
2beds
1,011sqft
Townhouse
Built in 1975
-- sqft lot
$300,000 Zestimate®
$307/sqft
$1,936 Estimated rent
Home value
$300,000
$279,000 - $321,000
$1,936/mo
Zestimate® history
Owner options
List your home for rent
$1,936/mo
Rent Zestimate®
Find your next renter with Zillow Rental Manager. Plus, with online applications, you can quickly screen prospective tenants – for free.
$1,936/mo
Rent Zestimate®
Refinance and save
$2,207/mo
Est. payment
Refinancing to a lower rate could help reduce your monthly payments and save thousands over the life of the loan.
$2,207/mo
Est. payment
Explore your selling options
Work with a Zillow partner agent
Leverage their expertise and Zillow's premium Showcase listings to get your home seen by more buyers.
Get startedList with your own agent
Get your home in front of millions of buyers by listing it on Zillow.
Learn how to do itSell it yourself
Take full control of how buyers see your home on Zillow by listing For Sale by Owner (FSBO).
List your homeWhat's special
Zillow last checked:
Listing updated:
Listed by:
Michael Lunden 303-525-6540 mdlunden@gmail.com,
Sellstate ACE Properties
Bought with:
Allison Johnson, 100054975
Live.Laugh.Colorado. Real Estate Group
Source: REcolorado as distributed by MLS GRID,MLS#: 9999806
Facts & features
Interior
Bedrooms & bathrooms
- Bedrooms: 2
- Bathrooms: 2
- Full bathrooms: 1
- 1/2 bathrooms: 1
- Main level bathrooms: 1
Primary bedroom
- Level: Upper
Bedroom
- Level: Upper
Bathroom
- Level: Main
Bathroom
- Level: Upper
Dining room
- Level: Main
Kitchen
- Level: Main
Living room
- Level: Main
Heating
- Forced Air
Cooling
- Central Air
Appliances
- Included: Dishwasher, Disposal, Dryer, Gas Water Heater, Oven, Range, Refrigerator, Washer
Features
- Has basement: No
- Common walls with other units/homes: 2+ Common Walls
Interior area
- Total structure area: 1,011
- Total interior livable area: 1,011 sqft
- Finished area above ground: 1,011
Property
Parking
- Total spaces: 1
- Parking features: Carport
- Carport spaces: 1
Features
- Levels: Two
- Stories: 2
- Entry location: Ground
- Patio & porch: Front Porch
Details
- Parcel number: 109416
- Special conditions: Standard
Construction
Type & style
- Home type: Townhouse
- Property subtype: Townhouse
- Attached to another structure: Yes
Materials
- Wood Siding
- Roof: Composition
Condition
- Year built: 1975
Utilities & green energy
- Sewer: Public Sewer
Community & HOA
Community
- Subdivision: Arbor Green
HOA
- Has HOA: Yes
- Amenities included: Clubhouse, Pool
- Services included: Insurance, Maintenance Grounds, Maintenance Structure, Sewer, Snow Removal, Water
- HOA fee: $375 monthly
- HOA name: Arbor Green Townhomes
- HOA phone: 303-457-1444
Location
- Region: Arvada
Financial & listing details
- Price per square foot: $307/sqft
- Tax assessed value: $299,221
- Annual tax amount: $1,050
- Date on market: 10/7/2025
- Listing terms: Cash,Conventional,FHA,VA Loan
- Exclusions: None
- Ownership: Individual
Price history
| Date | Event | Price |
|---|---|---|
| 5/27/2025 | Sold | $310,000+240.4%$307/sqft |
Source:  REcolorado as distributed by MLS GRID #9999806 Report a problem REcolorado as distributed by MLS GRID #9999806 Report a problem | ||
| 10/30/2012 | Sold | $91,080$90/sqft |
Source: Public Record Report a problem | ||
| 9/21/2012 | Pending sale | $91,080$90/sqft |
Source: Sellstate ACE Realty - TEAMwerk Professionals, LLC #1128162 Report a problem | ||
| 9/12/2012 | Listed for sale | $91,080-8.9%$90/sqft |
Source: Sellstate ACE Realty - TEAMwerk Professionals, LLC #1128162 Report a problem | ||
| 5/1/2011 | Listing removed | $100,000$99/sqft |
Source: RE/MAX ALLIANCE #956860 Report a problem | ||
| 1/1/2011 | Price change | $100,000-3.4%$99/sqft |
Source: RE/MAX Alliance #956860 Report a problem | ||
| 8/19/2010 | Price change | $103,500-5%$102/sqft |
Source: RE/MAX Alliance #919244 Report a problem | ||
| 7/25/2010 | Listed for sale | $109,000-18.7%$108/sqft |
Source: RE/MAX Alliance #919244 Report a problem | ||
| 10/7/2005 | Sold | $134,000$133/sqft |
Source: Public Record Report a problem | ||
Public tax history
| Year | Property taxes | Tax assessment |
|---|---|---|
| 2025 | $1,050 -0.1% | $18,701 +6.6% |
| 2024 | $1,051 -36.5% | $17,535 |
| 2023 | $1,656 -1.6% | $17,535 +3.7% |
| 2022 | $1,683 +11.4% | $16,910 -2.8% |
| 2021 | $1,511 | $17,396 +11.1% |
| 2020 | $1,511 +1.4% | $15,661 |
| 2019 | $1,491 +14.4% | $15,661 +17.7% |
| 2018 | $1,303 | $13,308 |
| 2017 | $1,303 +26.9% | $13,308 +24.8% |
| 2016 | $1,027 | $10,667 |
| 2015 | $1,027 +31.6% | $10,667 +38.4% |
| 2014 | $780 -8.6% | $7,705 |
| 2013 | $854 +2.1% | $7,705 -9.4% |
| 2012 | $836 +28.5% | $8,509 |
| 2011 | $650 +5.7% | $8,509 +27.6% |
| 2010 | $615 -28.6% | $6,670 |
| 2009 | $861 +0% | $6,670 -28.4% |
| 2008 | $861 -14.8% | $9,320 |
| 2007 | $1,011 +1% | $9,320 -13.9% |
| 2006 | $1,001 +0.9% | $10,830 +0.8% |
| 2005 | $992 +9.3% | $10,740 |
| 2004 | $908 +0.9% | $10,740 |
| 2003 | $900 +1.7% | $10,740 +2.5% |
| 2002 | $885 +15.8% | $10,480 +29.5% |
| 2001 | $764 -1% | $8,090 |
| 2000 | $771 | $8,090 |
Find assessor info on the county website
Neighborhood: Lake Arbor
Nearby homes
- $321,3003,223 Square Feet8791 Chase Dr APT 219, Arvada, CO 80003Off Market
- $323,5002 bd2 ba1k sqft8791 Chase Dr APT 221, Arvada, CO 80003Off Market
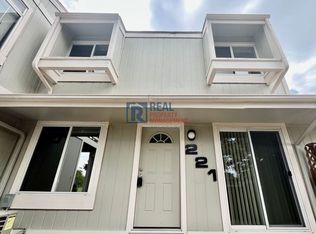
- $310,7002 bd1 ba900 sqft8791 Chase Dr APT 222, Arvada, CO 80003Off Market

- $205,0003 bd2 ba1.1k sqft8787 Chase Dr APT 215, Arvada, CO 80003Sold
- $381,6003 bd2 ba1.5k sqft8787 Chase Dr APT 216, Arvada, CO 80003Off Market
- $305,7002 bd2 ba1k sqft8787 Chase Dr APT 217, Arvada, CO 80003Off Market
- $325,0003 bd2 ba1k sqft8787 Chase Dr APT 218, Arvada, CO 80003Sold
- $316,5002 bd2 ba1k sqft8792 Chase Dr APT 14, Arvada, CO 80003Off Market
Nearby schools
GreatSchools rating
- 5/10Little Elementary SchoolGrades: K-5Distance: 0.4 mi
- 4/10Moore Middle SchoolGrades: 6-8Distance: 0.7 mi
- 6/10Pomona High SchoolGrades: 6-12Distance: 0.8 mi
Schools provided by the listing agent
- Elementary: Little
- Middle: Pomona
- High: Pomona
- District: Jefferson County R-1
Source: REcolorado as distributed by MLS GRID. This data may not be complete. We recommend contacting the local school district to confirm school assignments for this home.
Get a cash offer in 3 minutes
Find out how much your home could sell for in as little as 3 minutes with a no-obligation cash offer.
Estimated market value
$300,000
Get a cash offer in 3 minutes
Find out how much your home could sell for in as little as 3 minutes with a no-obligation cash offer.
Estimated market value
$300,000
- Colorado
- Jefferson County
- Arvada
- 80003
- Lake Arbor
- 8791 Chase Drive Unit 220
Nearby cities
Nearby neighborhoods
Nearby zip codes
Other Arvada Topics
