New construction home in Gilmore Farms No 2 in the Gull Lake school district. This thoughtfully designed split-level home offers 2,072 square feet, 4 bedrooms, and 2 full baths with a layout that maximizes both shared living space and private retreats.
The kitchen showcases desirable upgrades including quartz countertops, a tile backsplash, white cabinetry, and a complete stainless steel appliance package with refrigerator. The primary suite is privately positioned on the upper level and includes its own full bath and generous closet space.
The lower level rec room features sliding glass doors that provide direct access to the backyard and a 10x10 patio, creating a seamless indoor-outdoor living space ideal for relaxing or entertaining. Three spacious bedrooms are also located on this level, each with a daylight window that brings in natural light, along with a full bathroom. A dedicated utility area includes a washer and dryer and offers additional functional space. RESNET energy smart construction will save an estimated $1,209 annually. Actual savings may vary; see HERS® Rating Certificate and Energy Smart Flyer for details. Home includes a 10-year structural warranty, offering lasting peace of mind.
Compared to the last 6 months of sales in the Gull Lake School system, this home has nearly 240 more sqaure feet of living space in addition to being 18 years newer than the average home sold in this price range! Contact our team to schedule your private tour today!
Pending
$334,900
8791 Cowley Ct, Richland, MI 49083
4beds
2,072sqft
:
Get pre-qualified$2,455/mo
Single Family Residence
Built in 2026
6,969 Square Feet Lot
$344,600 Zestimate®
$162/sqft
$35/mo HOA
What's special
Thoughtfully designed split-level homeQuartz countertopsKitchen showcases desirable upgradesTile backsplashWhite cabinetry
- 67 days |
- 1 |
- 0 |
Zillow last checked:
Listing updated:
Listed by:
Lance A Bethell 269-210-2125,
Allen Edwin Realty 269-210-2125
Source: MichRIC,MLS#: 26023126
Facts & features
Interior
Bedrooms & bathrooms
- Bedrooms: 4
- Bathrooms: 2
- Full bathrooms: 2
- Main level bedrooms: 1
Primary bedroom
- Level: Main
- Area: 196
- Dimensions: 14.00 x 14.00
Bedroom 2
- Level: Lower
- Area: 108
- Dimensions: 9.00 x 12.00
Bedroom 3
- Level: Lower
- Area: 132
- Dimensions: 12.00 x 11.00
Bedroom 4
- Level: Lower
- Area: 117
- Dimensions: 9.00 x 13.00
Primary bathroom
- Level: Main
- Area: 40
- Dimensions: 5.00 x 8.00
Bathroom 2
- Level: Lower
- Area: 55
- Dimensions: 11.00 x 5.00
Dining area
- Level: Main
- Area: 135
- Dimensions: 9.00 x 15.00
Great room
- Level: Main
- Area: 266
- Dimensions: 19.00 x 14.00
Kitchen
- Level: Main
- Area: 240
- Dimensions: 15.00 x 16.00
Laundry
- Description: Unfinished
- Level: Lower
- Area: 54
- Dimensions: 9.00 x 6.00
Recreation
- Level: Lower
- Area: 108
- Dimensions: 9.00 x 12.00
Heating
- Forced Air
Cooling
- Central Air, SEER 13 or Greater
Appliances
- Included: Dishwasher, Dryer, Microwave, Range, Refrigerator, Washer
- Laundry: Laundry Room, Lower Level
Features
- Center Island, Eat-in Kitchen
- Flooring: Carpet, Vinyl
- Windows: Low-Emissivity Windows, Screens
- Basement: Full,Walk-Out Access
- Has fireplace: No
Interior area
- Total structure area: 1,120
- Total interior livable area: 2,072 sqft
Property
Parking
- Total spaces: 2
- Parking features: Garage Faces Front, Garage Door Opener, Attached
- Garage spaces: 2
Features
- Stories: 2
Lot
- Size: 6,969 Square Feet
- Dimensions: 65 x 110
Details
- Parcel number: 0315110124
- Zoning description: Residential
Construction
Type & style
- Home type: SingleFamily
- Property subtype: Single Family Residence
Materials
- Vinyl Siding
- Roof: Composition,Shingle
Condition
- New Construction
- New construction: Yes
- Year built: 2026
Details
- Builder name: Allen Edwin Homes
- Warranty included: Yes
Utilities & green energy
- Sewer: Public Sewer
- Water: Public
- Utilities for property: Natural Gas Connected
Community & HOA
Community
- Security: Carbon Monoxide Detector(s), Smoke Detector(s)
- Subdivision: Gilmore Farms No 2
HOA
- Has HOA: Yes
- Amenities included: Other
- Services included: Other
- HOA fee: $105 quarterly
- HOA phone: 269-375-0327
Location
- Region: Richland
Financial & listing details
- Price per square foot: $162/sqft
- Tax assessed value: $852
- Annual tax amount: $500
- Date on market: 5/18/2026
- Listing terms: Cash,FHA,VA Loan,USDA Loan,MSHDA,Conventional
- Road surface type: Paved
Estimated market value
$344,600
$327,000 - $362,000
$2,747/mo
Price history
| Date | Event | Price |
|---|---|---|
| 5/27/2026 | Pending sale | $334,900$162/sqft |
Source:  MichRIC #26023126 Report a problem MichRIC #26023126 Report a problem | ||
| 5/18/2026 | Listed for sale | $334,900$162/sqft |
Source: MichRIC #26023126 Report a problem | ||
Public tax history
Tax history is unavailable.
Monthly payment
Est. payment
Payment breakdown
Explore the cost of this home by adjusting the details. Changes won't be saved.Climate risks
Neighborhood: 49083
Nearby schools
GreatSchools rating
- NARichland Elementary SchoolGrades: K-2Distance: 1.4 mi
- 7/10Gull Lake Middle SchoolGrades: 6-8Distance: 1.5 mi
- 9/10Gull Lake High SchoolGrades: 8-12Distance: 1.9 mi
Schools provided by the listing agent
- Elementary: Richland Elementary School
- Middle: Gull Lake Middle School
- High: Gull Lake High School
Source: MichRIC. This data may not be complete. We recommend contacting the local school district to confirm school assignments for this home.
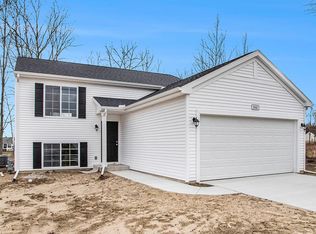
- $339,9004 bd2 ba2k sqft8781 Cowley Ct, Richland, MI 49083Pending
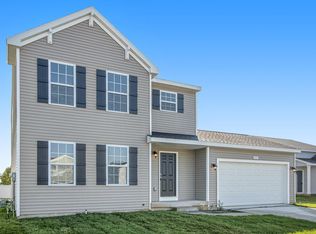
- $339,9004 bd3 ba1.8k sqft8819 Cowley Ct, Richland, MI 49083New Construction
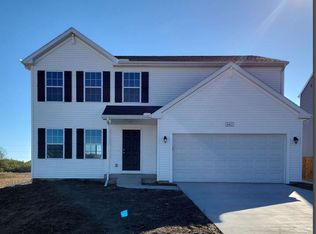
- $319,9004 bd3 ba1.8k sqft8412 W Sturtevant Ave, Richland, MI 49083Sold
- $249,3004 bd2 ba2k sqft8621 E Sturtevant Ave, Richland, MI 49083Pending

- $309,9004 bd2 ba2k sqft8330 W Sturtevant Ave, Richland, MI 49083Sold
- $310,2154 bd3 ba1.9k sqft8785 E Sturtevant Ave, Richland, MI 49083Sold
- $364,9004 bd3 ba2k sqft8720 E Sturtevant Ave, Richland, MI 49083Sold
- $339,9004 bd3 ba1.8k sqft8816 E Sturtevant Ave, Richland, MI 49083Sold
A local agent can set up tours, give advice and negotiate with sellers.
Similar homes
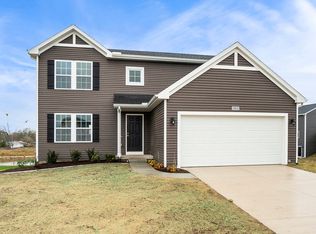
- $364,9004 bd3 ba2k sqft8768 E Sturtevant Ave, Richland, MI 49083New Construction
 MichRIC
 - $349,9004 bd3 ba1.9k sqft8804 E Sturtevant Ave, Richland, MI 49083New Construction
 MichRIC
 - $349,9004 bd3 ba1.8k sqft8807 Cowley Ct, Richland, MI 49083New Construction
 MichRIC
 - $339,9004 bd3 ba1.8k sqft8819 Cowley Ct, Richland, MI 49083New ConstructionMichRIC
- from $333,9004 bd3 ba1.9k sqftIntegrity 1910 Plan, Gilmore Farms No. 2, Richland, MI 49083New ConstructionAllen Edwin Homes
- from $335,9004 bd3 ba2k sqftIntegrity 2000 Plan, Gilmore Farms No. 2, Richland, MI 49083New ConstructionAllen Edwin Homes
- from $307,9003 bd3 ba1.5k sqftIntegrity 1560 Plan, Gilmore Farms No. 2, Richland, MI 49083New ConstructionAllen Edwin Homes
- from $339,9004 bd3 ba2k sqftIntegrity 2080 Plan, Gilmore Farms No. 2, Richland, MI 49083New ConstructionAllen Edwin Homes
- from $351,9003 bd3 ba2k sqftElements 2090 Plan, Gilmore Farms No. 2, Richland, MI 49083New ConstructionAllen Edwin Homes
- from $329,9003 bd3 ba1.6k sqftElements 1680 Plan, Gilmore Farms No. 2, Richland, MI 49083New ConstructionAllen Edwin Homes
- from $347,9003 bd3 ba2k sqftElements 2070 Plan, Gilmore Farms No. 2, Richland, MI 49083New ConstructionAllen Edwin Homes
- from $312,9003 bd2 ba2k sqftIntegrity 2060 Plan, Gilmore Farms No. 2, Richland, MI 49083New ConstructionAllen Edwin Homes
- from $303,9003 bd3 ba1.5k sqftIntegrity 1520 Plan, Gilmore Farms No. 2, Richland, MI 49083New ConstructionAllen Edwin Homes
- $319,9004 bd3 ba2.7k sqft231 Station Hill St, Galesburg, MI 49053For SaleMLS ID #26037101, Omar Shariff, Live Local Properties. MichRIC
- from $302,9002 bd1 ba1.2k sqftIntegrity 1250 Plan, Gilmore Farms No. 2, Richland, MI 49083New ConstructionAllen Edwin Homes
- from $419,9004 bd3 ba3k sqftTraditions 3100 Plan, Gilmore Farms No. 2, Richland, MI 49083New ConstructionAllen Edwin Homes
- $349,9003 bd3 ba2k sqft7666 Stermer Dr, Kalamazoo, MI 49048For SaleMLS ID #26037784, Greg S Miller, Berkshire Hathaway HomeServices MI. MichRIC
- $399,9004 bd3 ba2.2k sqft5581 E Main St, Kalamazoo, MI 49048For SaleMLS ID #26033054, Michael Reijonen, Michigan Lifestyle Properties / Gull Lake Realty. MichRIC
- $369,0003 bd3 ba2.2k sqft676 N 10th St, Plainwell, MI 49080For SaleMLS ID #26016688, Jashan Singh, CENTURY 21 C. Howard. MichRIC
- $399,0004 bd3 ba2.9k sqft8165 Buck Ave, Galesburg, MI 49053For SaleMLS ID #26026922, Mary B Noneman, Five Star Real Estate. MichRIC
