Halfmoon Lake Hills ... in the heart of the Pinckney Recreation Area ... is where you will find this well thought out home uniquely featuring 3 bedrooms & 3 full baths nestled on a beautiful .38 acre lot overlooking Halfmoon Lake ~ Halfmoon Lake is part of the highly sought after seven lake Halfmoon Chain of Lakes ~ Totally rebuilt and seamlessly expanded in 2004 with a broad 27x6 covered front sitting "porch" deck , premium features like Andersen windows and CertainTeed vinyl siding were added when the home was transformed into a 2 story farm house style colonial that includes 2 bedroom suites upstairs with private en suite full baths, plus a first floor bedroom with full bath across the hall ~ 2 story 14x13 vaulted central foyer, 23x12 great living room with 8' ceiling & multiple windows with views of Halfmoon Lake ~ Huge combination 13x10 kitchen with snack bar seating and 15x13 dining area with luxury vinyl hickory floor ~ 22x11 finished basement space includes a media/recreation bonus area with built in speakers and separate 23x13 utility room with newer (2017) water heater and newer (2024) high efficiency furnace connected to a new (2024) central a/c unit plus 23x13 utility, storage & laundry area with included washer and gas dryer ~ Detached garage with electricity and opener plus 2 sheds for additional storage ~ Neighborhood perks include 2 lake access sites to launch your kayaks and paddle boards + Halfmoon Lake Beach Area and there is a DNR boat launch across the lake, steps away from miles of hiking and biking adventure on the Potawatomi Trail ~ Located in Dexter Township with top rated Chelsea Schools ~ Listing agents are related to sellers.
Sold for $395,000
$395,000
8791 Fairway Dr, Gregory, MI 48137
3beds
2,414sqft
Single Family Residence
Built in 1960
0.38 Acres Lot
$404,100 Zestimate®
$164/sqft
$2,897 Estimated rent
Home value
$404,100
$368,000 - $445,000
$2,897/mo
Zestimate® history
Owner options
List your home for rent
$2,897/mo
Rent Zestimate®
Find your next renter with Zillow Rental Manager. Plus, with online applications, you can quickly screen prospective tenants – for free.
$2,897/mo
Rent Zestimate®
Refinance and save
$2,809/mo
Est. payment
Refinancing to a lower rate could help reduce your monthly payments and save thousands over the life of the loan.
$2,809/mo
Est. payment
Explore your selling options
Work with a Zillow partner agent
Leverage their expertise and Zillow's premium Showcase listings to get your home seen by more buyers.
Get startedList with your own agent
Get your home in front of millions of buyers by listing it on Zillow.
Learn how to do itSell it yourself
Take full control of how buyers see your home on Zillow by listing For Sale by Owner (FSBO).
List your homeWhat's special
Zillow last checked:
Listing updated:
Listed by:
Mary A Gladchun 734-358-4455,
RE/MAX Classic,
Michael A Gladchun 734-358-0700,
RE/MAX Classic
Bought with:
Maura Rains, 6501299830
The Charles Reinhart Co
Source: Realcomp II,MLS#: 20251040567
Facts & features
Interior
Bedrooms & bathrooms
- Bedrooms: 3
- Bathrooms: 3
- Full bathrooms: 3
Primary bedroom
- Level: Second
- Area: 240
- Dimensions: 20 X 12
Bedroom
- Level: Entry
- Area: 300
- Dimensions: 20 X 15
Bedroom
- Level: Second
- Area: 234
- Dimensions: 18 X 13
Other
- Level: Entry
- Area: 56
- Dimensions: 8 X 7
Other
- Level: Second
- Area: 35
- Dimensions: 7 X 5
Other
- Level: Second
- Area: 40
- Dimensions: 8 X 5
Dining room
- Level: Entry
- Area: 182
- Dimensions: 14 X 13
Flex room
- Level: Basement
- Area: 345
- Dimensions: 23 X 15
Kitchen
- Level: Entry
- Area: 130
- Dimensions: 13 X 10
Laundry
- Level: Basement
- Area: 299
- Dimensions: 23 X 13
Living room
- Level: Entry
- Area: 276
- Dimensions: 23 X 12
Heating
- Forced Air, Natural Gas
Cooling
- Ceiling Fans, Central Air
Appliances
- Included: Built In Gas Range, Dishwasher, Dryer, Free Standing Refrigerator, Microwave, Washer
- Laundry: Gas Dryer Hookup, Laundry Room, Washer Hookup
Features
- Entrance Foyer, High Speed Internet, Programmable Thermostat
- Basement: Partial,Partially Finished
- Has fireplace: No
Interior area
- Total interior livable area: 2,414 sqft
- Finished area above ground: 2,084
- Finished area below ground: 330
Property
Parking
- Total spaces: 1.5
- Parking features: Oneand Half Car Garage, Detached, Electricityin Garage
- Garage spaces: 1.5
Features
- Levels: Two
- Stories: 2
- Entry location: GroundLevelwSteps
- Patio & porch: Covered, Patio, Porch
- Pool features: None
- Waterfront features: All Sports Lake, Lake Privileges
- Body of water: Halfmoon
Lot
- Size: 0.38 Acres
- Dimensions: 170 x 125 x 50 x 40 x 127 x 85
- Features: Corner Lot, Water View
Details
- Additional structures: Sheds
- Parcel number: D00406461017
- Special conditions: Short Sale No,Standard
Construction
Type & style
- Home type: SingleFamily
- Architectural style: Cape Cod,Colonial
- Property subtype: Single Family Residence
Materials
- Vinyl Siding
- Foundation: Active Radon Mitigation, Basement, Block, Crawl Space, Poured, Sump Pump
- Roof: Asphalt
Condition
- Platted Sub
- New construction: No
- Year built: 1960
- Major remodel year: 2004
Utilities & green energy
- Electric: Circuit Breakers
- Sewer: Public Sewer
- Water: Well
Community & HOA
Community
- Security: Other
- Subdivision: HALF MOON LAKE HILLS
HOA
- Has HOA: No
Location
- Region: Gregory
Financial & listing details
- Price per square foot: $164/sqft
- Tax assessed value: $139,752
- Annual tax amount: $5,137
- Date on market: 10/4/2025
- Cumulative days on market: 92 days
- Listing agreement: Exclusive Right To Sell
- Listing terms: Cash,Conventional,Warranty Deed
- Exclusions: Exclusion(s) Do Not Exist
Price history
| Date | Event | Price |
|---|---|---|
| 3/6/2026 | Sold | $395,000-7.9%$164/sqft |
Source:  Realcomp II #20251040567 Report a problem Realcomp II #20251040567 Report a problem | ||
| 1/10/2026 | Pending sale | $429,000$178/sqft |
Source: Realcomp II #20251040567 Report a problem | ||
| 10/4/2025 | Listed for sale | $429,000$178/sqft |
Source: Realcomp II #20251040567 Report a problem | ||
Public tax history
| Year | Property taxes | Tax assessment |
|---|---|---|
| 2026 | $5,152 +1.1% | $188,200 +1.2% |
| 2025 | $5,096 | $185,900 +13.8% |
| 2024 | -- | $163,300 -0.7% |
| 2023 | -- | $164,500 +8.4% |
| 2022 | -- | $151,800 -2.9% |
| 2021 | -- | $156,300 -0.4% |
| 2020 | $4,366 | $157,000 +12.7% |
| 2019 | -- | $139,300 +13% |
| 2018 | -- | $123,300 -13.2% |
| 2017 | -- | $142,100 +30.1% |
| 2016 | -- | $109,197 +0.3% |
| 2015 | -- | $108,871 +3.2% |
| 2014 | -- | $105,470 |
| 2013 | -- | $105,470 +2.4% |
| 2012 | -- | $102,999 +2.7% |
| 2011 | -- | $100,292 +1.7% |
| 2010 | -- | $98,616 -0.3% |
| 2009 | -- | $98,913 +4.4% |
| 2008 | -- | $94,745 +2.3% |
| 2007 | -- | $92,615 -16.3% |
| 2005 | -- | $110,700 +6.5% |
| 2004 | -- | $103,900 +74% |
| 2003 | -- | $59,700 +11.4% |
| 2002 | $1,304 +10.5% | $53,600 +12.8% |
| 2001 | $1,180 | $47,500 |
| 2000 | -- | $47,500 +5.1% |
| 1999 | $1,055 | $45,200 |
Find assessor info on the county website
Neighborhood: 48137
Nearby homes
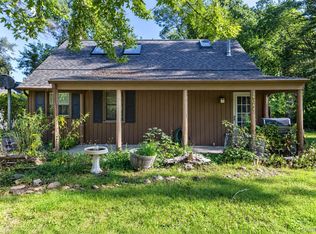
- $289,9002 bd1 ba1.5k sqft14044 Ridgemont St, Gregory, MI 48137For Sale
- $215,9002 bd1 ba1.4k sqft14044 Ridgemont St, Gregory, MI 48137Off Market
- $336,7002 bd1 ba958 sqft8797 Fairway Dr, Gregory, MI 48137Off Market
- $112,6002 bd1 ba576 sqft14041 Edgewater Dr, Gregory, MI 48137Off Market
- $201,4002 bd1 ba746 sqft14043 Edgewater Dr, Gregory, MI 48137Off Market
- $429,9004 bd3 ba2.4k sqft14049 Edgewater Dr, Gregory, MI 48137Sold
- $301,2003 bd1 ba1.4k sqft14017 Ridgemont St, Gregory, MI 48137Off Market
- $739,9004 bd2 ba2.5k sqft13874 Ridgemont St, Gregory, MI 48137Off Market
Nearby schools
GreatSchools rating
- NANorth Creek Elementary SchoolGrades: PK-2Distance: 6 mi
- 10/10Beach Middle SchoolGrades: 6-8Distance: 6.6 mi
- 9/10Chelsea High SchoolGrades: 9-12Distance: 7 mi
Get a cash offer in 3 minutes
Find out how much your home could sell for in as little as 3 minutes with a no-obligation cash offer.
Estimated market value
$404,100
Get a cash offer in 3 minutes
Find out how much your home could sell for in as little as 3 minutes with a no-obligation cash offer.
Estimated market value
$404,100
- Michigan
- Washtenaw County
- Gregory
- 48137
- 8791 Fairway Dr
