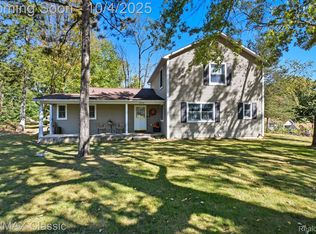
Your dream home awaits! Enjoy peaceful lake-area living with beautiful views of Half Moon Lake, lake privileges, and the added serenity of adjacent DNR-protected land that helps preserve your privacy for years to come. Located in the highly sought-after Chelsea School District, this unique home offers the perfect blend of comfort, character, and natural beauty.
Step inside to soaring vaulted ceilings, gorgeous natural wood flooring, and an abundance of windows that fill the home with beautiful natural light. The spacious main-level living room features large windows and a sliding glass door leading directly to the expansive deck—perfect for morning coffee, relaxing evenings, and entertaining family and friends while enjoying the peaceful lake views.
The beautiful kitchen is accented by warm, real-wood cabinetry and offers a large walk-in pantry for exceptional storage and convenience. A main-level laundry room adds everyday functionality.
Upstairs, the bright and versatile loft features skylights and large windows, creating a wonderful sun-filled space for a second bedroom, home office, studio, or additional living area.
Outside, the oversized deck with built-in seating provides plenty of room for gatherings, while the impressive 2½-car garage offers abundant storage plus a spacious workshop area. An additional shed provides even more storage. The generator will also provide some additional "peace of mind" when and if it is ever needed.
Additional highlights include a newer tankless water heater and plenty of thoughtful features throughout. Enjoy day-docking privileges on Half Moon Lake on a first-come, first-served basis.
Don't miss this rare opportunity to enjoy privacy, nature, lake views, and the highly desirable Chelsea School District—all in one fantastic property!
For sale
$289,900
14044 Ridgemont St, Gregory, MI 48137
2beds
1,500sqft
Single Family Residence
Built in 1945
0.29 Acres Lot
$118,600 Zestimate®
$193/sqft
$-- HOA
What's special
- 2 days
- 433
- 49
Zillow last checked:
Listing updated:
Listed by:
Jeffrey A Daniel 313-383-4400,
Real Estate Unlimited, Inc 313-383-4400
Source: Realcomp II,MLS#: 20261073664
Facts & features
Interior
Bedrooms & bathrooms
- Bedrooms: 2
- Bathrooms: 1
- Full bathrooms: 1
Primary bedroom
- Level: Second
- Area: 252
- Dimensions: 18 X 14
Bedroom
- Level: Entry
- Area: 144
- Dimensions: 12 X 12
Other
- Level: Entry
Dining room
- Level: Entry
- Area: 100
- Dimensions: 10 X 10
Kitchen
- Level: Entry
- Area: 120
- Dimensions: 12 X 10
Laundry
- Level: Entry
- Area: 80
- Dimensions: 10 X 8
Library
- Level: Second
- Area: 90
- Dimensions: 10 X 9
Living room
- Level: Entry
- Area: 288
- Dimensions: 18 X 16
Loft
- Level: Second
- Area: 384
- Dimensions: 24 X 16
Heating
- Baseboard, Natural Gas
Cooling
- Ceiling Fans, Window Units
Appliances
- Included: Dishwasher, Dryer, Free Standing Electric Range, Free Standing Refrigerator, Stainless Steel Appliances, Washer
- Laundry: Gas Dryer Hookup, Laundry Room, Washer Hookup
Features
- High Speed Internet
- Has basement: No
- Has fireplace: No
Interior area
- Total interior livable area: 1,500 sqft
- Finished area above ground: 1,500
Property
Parking
- Total spaces: 2.5
- Parking features: Twoand Half Car Garage, Detached, Electricityin Garage, Workshop In Garage
- Garage spaces: 2.5
Features
- Levels: One And One Half
- Stories: 1.5
- Entry location: GroundLevel
- Patio & porch: Covered, Deck, Porch
- Exterior features: Balcony
- Pool features: None
- Waterfront features: Lake Privileges
- Body of water: Half Moon Lake
Lot
- Size: 0.29 Acres
- Dimensions: 100 x 125
Details
- Additional structures: Sheds
- Parcel number: D00406461016
- Special conditions: Short Sale No,Standard
Construction
Type & style
- Home type: SingleFamily
- Architectural style: Contemporary
- Property subtype: Single Family Residence
Materials
- Aluminum Siding, Block, Wood Siding
- Foundation: Crawl Space, Slab
- Roof: Asphalt,Composition
Condition
- New construction: No
- Year built: 1945
- Major remodel year: 2017
Utilities & green energy
- Electric: Circuit Breakers, Generator
- Sewer: Septic Tank
- Water: Well
Community & HOA
Community
- Security: Smoke Detectors
- Subdivision: HALF MOON LAKE HILLS
HOA
- Has HOA: No
Location
- Region: Gregory
Financial & listing details
- Price per square foot: $193/sqft
- Tax assessed value: $83,525
- Annual tax amount: $5,634
- Date on market: 9/14/2026
- Cumulative days on market: 2 days
- Listing agreement: Exclusive Right To Sell
- Listing terms: Cash,Conventional,FHA,Va Loan
Estimated market value
$118,600
$84,000 - $162,000
$1,811/mo
Price history
| Date | Event | Price |
|---|---|---|
| 9/14/2026 | Listed for sale | $289,900$193/sqft |
Source:  Realcomp II #20261073664 Report a problem Realcomp II #20261073664 Report a problem | ||
| 8/15/2026 | Listing removed | $2,100$1/sqft |
Source: Zillow Rentals Report a problem | ||
| 5/17/2026 | Listed for rent | $2,100+5%$1/sqft |
Source: Zillow Rentals Report a problem | ||
| 2/25/2024 | Listing removed | -- |
Source: Zillow Rentals Report a problem | ||
| 2/9/2024 | Listed for rent | $2,000$1/sqft |
Source: Zillow Rentals Report a problem | ||
Public tax history
| Year | Property taxes | Tax assessment |
|---|---|---|
| 2026 | $711 -1.6% | $31,700 +2.9% |
| 2025 | $723 | $30,800 +5.1% |
| 2024 | -- | $29,300 -13.3% |
| 2023 | -- | $33,800 +6.6% |
| 2022 | -- | $31,700 +2.6% |
| 2021 | -- | $30,900 +8.4% |
| 2020 | $615 | $28,500 +23.9% |
| 2019 | -- | $23,000 +2.2% |
| 2018 | -- | $22,500 +1.8% |
| 2017 | -- | $22,100 +118.8% |
| 2016 | -- | $10,102 +0.3% |
| 2015 | -- | $10,072 +3.2% |
| 2014 | -- | $9,758 |
| 2013 | -- | $9,758 +2.4% |
| 2012 | -- | $9,530 +2.7% |
| 2011 | -- | $9,280 +1.7% |
| 2010 | -- | $9,125 -0.3% |
| 2009 | -- | $9,153 +4.4% |
| 2008 | -- | $8,768 +2.3% |
| 2007 | -- | $8,571 -28% |
| 2005 | -- | $11,900 +6.3% |
| 2004 | -- | $11,200 +3.7% |
| 2003 | -- | $10,800 +11.3% |
| 2002 | $367 +7.8% | $9,700 +12.8% |
| 2001 | $340 | $8,600 |
| 2000 | -- | $8,600 +4.9% |
| 1999 | $313 | $8,200 |
Find assessor info on the county website
Monthly payment
Est. payment
Payment breakdown
Explore the cost of this home by adjusting the details. Changes won't be saved.Climate risks
Neighborhood: 48137
Similar homes
- $235,0004 bd1 ba1.6k sqft160 Kuhn St, Gregory, MI 48137For Sale

 MLS ID #20261072285, Ashley Williams, RE/MAX Platinum. Realcomp II
 - $325,0003 bd1 ba1.2k sqft16683 Winters Rd, Grass Lake, MI 49240For Sale

 MLS ID #26025397, Thomas Racine, Century 21 Affiliated. MichRIC
 - $299,9004 bd1 ba2.1k sqft5130 Iosco Rd, Webberville, MI 48892For Sale
 MLS ID #20261073771, Michelle Vedder, Real Estate One-Brighton. Realcomp II
 - $293,5504 bd3 ba1.8k sqft5340 Carriage Ln, Dexter, MI 48130For Sale
 MLS ID #26039760, Randall Brookshire, Century 21 Affiliated. MichRIC
 - $229,5002 bd1 ba804 sqft588 Pleasant Dr, Gregory, MI 48137For SaleMLS ID #26024753, Jeffrey Klink, The Charles Reinhart Company. MichRIC
- $275,0003 bd1 ba886 sqft7870 Forest St, Dexter, MI 48130For SaleMLS ID #26047724, Penn | Ewing Real Estate, Real Estate One Inc. MichRIC
- $299,0003 bd3 ba1.7k sqft6080 Cedar Lake Rd, Pinckney, MI 48169For SaleMLS ID #20261039445, Nancy J Rademacher, KW Professionals Brighton. Realcomp II
- $279,9003 bd2 ba2.1k sqft11260 Lemen Rd, Whitmore Lake, MI 48189For SaleMLS ID #20261072360, Scott Coseo, Realty Ink. Realcomp II
- $429,9003 bd2 ba1.5k sqft3416 E Pineview Dr, Dexter, MI 48130For SaleMLS ID #20261074647, Melissa A Socha, Modern Way Realty LLC. Realcomp II
- $329,9003 bd2 ba2.1k sqft15921 W M 36, Pinckney, MI 48169For SaleMLS ID #20261055995, Dina E Sabuda, Sabuda & Associates LLC. Realcomp II
- $275,0004 bd2 ba1.6k sqft415 Garfield St, Chelsea, MI 48118For SaleMLS ID #26046581, Lisa Hall, Real Estate One Inc Randolph. MichRIC
- $329,9003 bd1 ba996 sqft11853 Patterson Lake Dr, Pinckney, MI 48169For SaleMLS ID #20261056041, Edward J Noomie, Century 21 Curran & Oberski. Realcomp II
- $220,0003 bd2 ba1.3k sqft20874 Winifred Ct, Pinckney, MI 48169For Sale
 MLS ID #50221304, Melanie Bowman, Arterra Realty Michigan LLC. MiRealSource
 - $250,0003 bd2 ba1k sqft5210 Pinckney Rd, Howell, MI 48843For SaleMLS ID #20261070901, Heather Mahon, KW Realty Livingston. Realcomp II
- $265,0003 bd2 ba964 sqft2851 N Dancer Rd, Dexter, MI 48130For SaleMLS ID #26027660, Laura Kennedy, Real Estate One Inc. MichRIC
- $199,9002 bd2 ba1.5k sqft9835 Dexter Pinckney Rd, Pinckney, MI 48169For SaleMLS ID #26040924, Jade Mazzola, Berkshire Hathaway Snyder & Co. MichRIC
