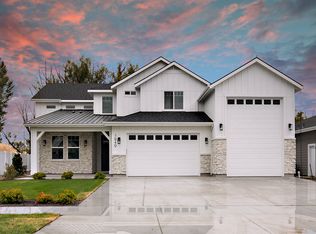
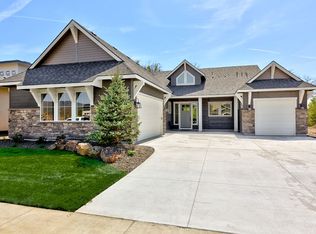
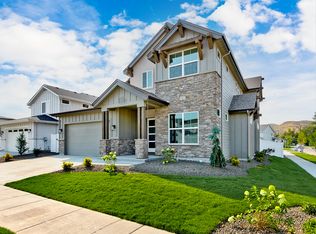
The Clearwater floorplan is a beautiful two-story home with 5 bedrooms, 4 baths, an office and a 3 car garage. As you enter the home, you'll be impressed by the long and open entry leading your eyes all the way to the covered back patio and scenic backyard. A fifth bedroom on the main level is perfect for guests. The office, which can be converted to a sixth bedroom, is positioned just off the main entry, bathed in natural light from three sets of windows. The upstairs contains four bedrooms and a large open-to-below space that makes the home feel even more spacious. The luxurious master suite fills half of the upstairs living spaces and includes excellent quality finishes, a large master bath, and spacious walk-in closet.
This property is not currently displayed as for sale or rent on Zillow. This may be different from what's on other websites or public sources.