Built in 2023, this impressive 4,100 sq. ft. home sits on a double lot totaling over an acre on a cul-de-sac, offering an exceptional combination of space, privacy, modern design, and garage capacity. Featuring 5 bedrooms, 3.5 baths, a 4-car attached garage, plus a 30' x 50' detached garage, this property has been thoughtfully designed for both everyday living and entertaining. Inside, the open-concept layout is filled with natural light and features warm flooring, black-framed windows, modern finishes, and distinctive architectural details throughout. The kitchen serves as the heart of the home with a large waterfall-edge island, quartz countertops, abundant cabinetry, stainless steel appliances, and generous workspace. It flows seamlessly into the living area, where a fireplace creates an inviting gathering space and large doors provide direct access to the covered rear patio. The dining room adds another touch of character with its dramatic custom accent wall. Outside, the double lot provides more than an acre of beautifully maintained grounds, giving you plenty of room to enjoy the property while benefiting from the quieter setting of a cul-de-sac. Multiple covered outdoor spaces make it easy to entertain, relax, or simply enjoy the expansive backyard. For those needing serious garage and storage space, this property truly stands apart. In addition to the 4-car attached garage, the 1,500 sq. ft. detached garage features 16' ceilings and provides outstanding space for RVs, boats, recreational vehicles, a workshop, or additional storage. With 4,100 sq. ft., 5 bedrooms, 3.5 baths, over an acre on a double lot, cul-de-sac setting, and exceptional attached and detached garage space, this 2023-built home offers a combination that's difficult to find.
Sold for $1,000,000
$1,000,000
8795 Copper Ct, Freeland, MI 48623
5beds
4,100sqft
Single Family Residence
Built in 2023
1.2 Acres Lot
$1,000,800 Zestimate®
$244/sqft
$3,295 Estimated rent
Home value
$1,000,800
$951,000 - $1.05M
$3,295/mo
Zestimate® history
Owner options
List your home for rent
$3,295/mo
Rent Zestimate®
Find your next renter with Zillow Rental Manager. Plus, with online applications, you can quickly screen prospective tenants – for free.
$3,295/mo
Rent Zestimate®
Refinance and save
$5,536/mo
Est. payment
Refinancing to a lower rate could help reduce your monthly payments and save thousands over the life of the loan.
$5,536/mo
Est. payment
Explore your selling options
Work with a Zillow partner agent
Leverage their expertise and Zillow's premium Showcase listings to get your home seen by more buyers.
Get startedList with your own agent
Get your home in front of millions of buyers by listing it on Zillow.
Learn how to do itSell it yourself
Take full control of how buyers see your home on Zillow by listing For Sale by Owner (FSBO).
List your homeWhat's special
Modern finishesGenerous workspaceExpansive backyardDistinctive architectural detailsLarge waterfall-edge islandMultiple covered outdoor spacesQuartz countertops
Zillow last checked:
Listing updated:
Listed by:
Michael Schauman 989-529-5100,
Century 21 Signature Realty (Freeland)
Bought with:
Oaks Hollister, 6502431476
Make It Happen Real Estate
Source: MiRealSource,MLS#: 50222517 Originating MLS: Saginaw Board of REALTORS
Facts & features
Interior
Bedrooms & bathrooms
- Bedrooms: 5
- Bathrooms: 4
- Full bathrooms: 3
- 1/2 bathrooms: 1
Rooms
- Room types: Laundry, Master Bedroom
Primary bedroom
- Level: First
Bedroom 1
- Features: Carpet
- Level: First
- Area: 224
- Dimensions: 14 x 16
Bedroom 2
- Features: Carpet
- Level: First
- Area: 144
- Dimensions: 12 x 12
Bedroom 3
- Features: Carpet
- Level: First
- Area: 144
- Dimensions: 12 x 12
Bedroom 4
- Features: Luxury Vinyl
- Level: First
- Area: 144
- Dimensions: 12 x 12
Bedroom 5
- Features: Carpet
- Level: Second
- Area: 342
- Dimensions: 18 x 19
Bathroom 1
- Features: Ceramic
- Level: First
- Area: 162
- Dimensions: 9 x 18
Bathroom 2
- Features: Ceramic
- Level: First
- Area: 72
- Dimensions: 6 x 12
Bathroom 3
- Features: Luxury Vinyl
- Level: Second
- Area: 72
- Dimensions: 6 x 12
Dining room
- Level: First
- Area: 144
- Dimensions: 12 x 12
Family room
- Features: Carpet
- Level: Second
- Area: 612
- Dimensions: 18 x 34
Kitchen
- Level: First
- Area: 252
- Dimensions: 12 x 21
Living room
- Features: Luxury Vinyl
- Level: First
- Area: 399
- Dimensions: 19 x 21
Heating
- Forced Air, Natural Gas, Radiant
Cooling
- Central Air
Appliances
- Included: Bar Fridge, Dishwasher, Dryer, Humidifier, Microwave, Range/Oven, Refrigerator, Washer, Tankless Water Heater
- Laundry: First Floor Laundry
Features
- Walk-In Closet(s), Pantry, Eat-in Kitchen
- Flooring: Ceramic Tile, Carpet
- Basement: Daylight,Concrete,Unfinished
- Number of fireplaces: 1
- Fireplace features: Gas
Interior area
- Total structure area: 6,967
- Total interior livable area: 4,100 sqft
- Finished area above ground: 4,100
- Finished area below ground: 0
Property
Parking
- Total spaces: 4
- Parking features: Garage, Attached, Basement, Detached, Electric in Garage, Garage Door Opener, Heated Garage
- Attached garage spaces: 4
Features
- Levels: One and One Half
- Stories: 1.5
- Patio & porch: Patio, Porch
- Exterior features: Lawn Sprinkler
- Frontage type: Road
- Frontage length: 127
Lot
- Size: 1.2 Acres
- Features: Deep Lot - 150+ Ft., Large Lot - 65+ Ft., Cul-De-Sac, Subdivision, Platted
Details
- Additional structures: Pole Barn, Second Garage
- Parcel number: 29133162001084
- Zoning description: Residential
- Special conditions: Private
Construction
Type & style
- Home type: SingleFamily
- Architectural style: Ranch,Craftsman
- Property subtype: Single Family Residence
Materials
- Stone, Vinyl Siding, Wood Siding
- Foundation: Basement, Concrete Perimeter
Condition
- New construction: No
- Year built: 2023
Utilities & green energy
- Sewer: Public Sanitary, Storm
- Water: Public
Community & HOA
Community
- Subdivision: Pine Meadows
HOA
- Has HOA: No
Location
- Region: Freeland
Financial & listing details
- Price per square foot: $244/sqft
- Tax assessed value: $928,800
- Annual tax amount: $16,445
- Date on market: 9/22/2026
- Cumulative days on market: 17 days
- Listing agreement: Exclusive Right To Sell
- Listing terms: Cash,Conventional
Price history
| Date | Event | Price |
|---|---|---|
| 10/22/2026 | Sold | $1,000,000-8.3%$244/sqft |
Source:  MiRealSource #50222517 Report a problem | ||
| 10/10/2026 | Pending sale | $1,090,900$266/sqft |
Source: MiRealSource #50222517 Report a problem | ||
| 9/22/2026 | Listed for sale | $1,090,900$266/sqft |
Source: MiRealSource #50222517 Report a problem | ||
Public tax history
| Year | Property taxes | Tax assessment |
|---|---|---|
| 2026 | $16,013 -20.7% | $464,400 +3.8% |
| 2025 | $20,180 | $447,300 +10.1% |
| 2024 | -- | $406,200 |
Find assessor info on the county website
Neighborhood: 48623
Nearby homes
- $644,900-- bd-- ba-- sqft8859 Copper Ct, Freeland, MI 48623Off Market
- $485,0004 bd3 ba2.6k sqft10606 Tall Pine Ln, Freeland, MI 48623Sold
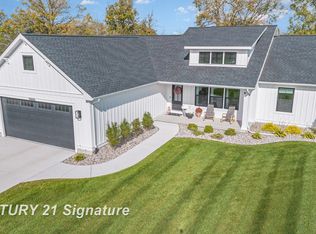
- $68,000-- bd-- ba-- sqft8822 Copper Ct, Freeland, MI 48623Sold
- $78,000-- bd-- ba-- sqft8800 Copper Ct, Freeland, MI 48623Sold
- $759,500-- bd-- ba-- sqft8780 Copper Ct, Freeland, MI 48623Sold
- $70,000-- bd-- ba-- sqft8863 Copper Ct, Freeland, MI 48623Sold
- $745,0006 bd4 ba3.6k sqft8836 Copper Ct, Freeland, MI 48623For Sale
- $412,900-- bd-- ba-- sqft8764 Whitetail Way, Freeland, MI 48623Off Market
Nearby schools
GreatSchools rating
- NAFreeland Learning CenterGrades: PK-1Distance: 0.8 mi
- 8/10Freeland Middle School/High SchoolGrades: 6-12Distance: 0.9 mi
- 8/10Freeland Elementary SchoolGrades: 2-6Distance: 1.3 mi
Schools provided by the listing agent
- District: Freeland Comm School District
Source: MiRealSource. This data may not be complete. We recommend contacting the local school district to confirm school assignments for this home.
Get a cash offer in 3 minutes
Find out how much your home could sell for in as little as 3 minutes with a no-obligation cash offer.
Estimated market value
$1,000,800
Get a cash offer in 3 minutes
Find out how much your home could sell for in as little as 3 minutes with a no-obligation cash offer.
Estimated market value
$1,000,800
- Michigan
- Saginaw County
- Freeland
- 48623
- 8795 Copper Ct
