Skip main navigation
Off market
  • $357,900

    8796 Asphodel Ln, Daphne, AL 36526

    3beds
    2,005sqft
    Residential Detached
    Built in 2016
    7,405 Square Feet Lot
    $357,900 Zestimate®
    $179/sqft
    $2,207 Estimated rent

    Home value

    $357,900

    $340,000 - $376,000

    $2,207/mo

    Zestimate® history
    Loading
    Loading...

    Owner options

    List your home for rent

    $2,207/mo

    Rent Zestimate®

    Find your next renter with Zillow Rental Manager. Plus, with online applications, you can quickly screen prospective tenants – for free.

    Learn more

    $2,207/mo

    Rent Zestimate®

    Refinance and save

    $2,047/mo

    Est. payment

    Refinancing to a lower rate could help reduce your monthly payments and save thousands over the life of the loan.

    See today's rates

    $2,047/mo

    Est. payment

    Explore your selling options

    Work with a Zillow partner agent

    Leverage their expertise and Zillow's premium Showcase listings to get your home seen by more buyers.

    Get started

    List with your own agent

    Get your home in front of millions of buyers by listing it on Zillow.

    Learn how to do it

    Sell it yourself

    Take full control of how buyers see your home on Zillow by listing For Sale by Owner (FSBO).

    List your home

    What's special

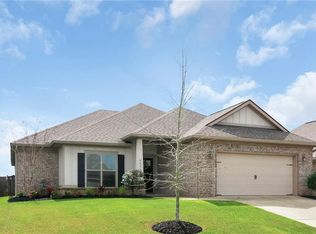
    The wonderful community of French Settlement in Daphne is where you will find this great new listing that has everything you're looking for! The beautiful stained front door welcomes you into the oversized foyer with beautiful hardwood floors that continue into the spacious living area. The living room has a corner gas log fireplace and a fabulous wall of custom built-ins where you will find a place for all your treasures! This one-level floor plan is open to the perfect kitchen complete with granite countertops, nice size island with bar seating, large corner pantry and stainless appliances including a gas range. Enjoy eating in the bright and sunny dining space that overlooks the fenced backyard. The outdoor space is complete with a covered patio that has been extended for even more entertaining space. The Master Bedroom is roomy with a trey ceiling and an en-suite with dual vanity, soaking tub, separate shower and TWO walk-in closets. The additional bedrooms are also nice size with plenty of closet storage, and the additional full bath has a double vanity with granite. This home has newly added eave can lights, a Nest thermostat and is Gold Fortified for insurance savings! Community amenities include an outdoor pool and clubhouse. Schedule your private showing soon!

    This property is off market, which means it's not currently listed for sale or rent on Zillow. This may be different from what's available on other websites or public sources.
    Facts & features

    Interior

    Bedrooms & bathrooms
    • Bedrooms: 3
    • Bathrooms: 2
    • Full bathrooms: 2
    Heating
    • Heat pump, Gas
    Cooling
    • Central
    Appliances
    • Included: Dishwasher, Garbage disposal, Microwave, Range / Oven
    Features
    • Ceiling Fan(s), En-Suite, High Ceilings, Split Bedroom Plan, Living Room, High Speed Internet, Termite Contract
    • Flooring: Tile, Carpet, Hardwood
    • Windows: Shutters
    • Has fireplace: Yes
    • Fireplace features: Living Room, Gas Log
    Interior area
    • Total interior livable area: 2,005 sqft

    Property

    Parking
    • Total spaces: 2
    • Parking features: Garage - Attached
    Features
    • Patio & porch: Patio, Porch-Open
    • Exterior features: Brick, Cement / Concrete
    • Fencing: Fenced
    • Waterfront features: No Waterfront
    Lot
    • Size: 7,405 sqft
    Details
    • Parcel number: 4302090000008106

    Construction

    Type & style
    • Home type: SingleFamily
    • Architectural style: Traditional
    • Property subtype: Residential Detached
    Materials
    • Wood
    • Foundation: Slab
    • Roof: Composition
    Condition
    • Year built: 2016

    Utilities & green energy

    • Sewer: Public Sewer, Grinder Pump
    • Water: Public, Belforest Water
    • Utilities for property: Natural Gas Connected, Underground Utilities, Riviera Utilities, Daphne Utilities

    Community & neighborhood

    Location
    • Region: Daphne

    HOA & financial

    HOA
    • Has HOA: Yes
    • HOA fee: $41 monthly
    • Amenities included: Clubhouse, Pool, Management
    • Services included: Maintenance Grounds

    Other

    Other facts
    • Flooring: Wood, Carpet, Tile
    • Sewer: Public Sewer, Grinder Pump
    • WaterSource: Public, Belforest Water
    • Appliances: Dishwasher, Disposal, Microwave, Gas Range
    • FireplaceYN: true
    • InteriorFeatures: Ceiling Fan(s), En-Suite, High Ceilings, Split Bedroom Plan, Living Room, High Speed Internet, Termite Contract
    • GarageYN: true
    • AttachedGarageYN: true
    • HeatingYN: true
    • Utilities: Natural Gas Connected, Underground Utilities, Riviera Utilities, Daphne Utilities
    • CoolingYN: true
    • PatioAndPorchFeatures: Patio, Porch-Open
    • FireplacesTotal: 1
    • CommunityFeatures: Pool, Clubhouse
    • AssociationFeeIncludes: Maintenance Grounds
    • ConstructionMaterials: Concrete, Brick
    • Fencing: Fenced
    • Roof: Composition
    • Heating: Heat Pump
    • Cooling: Heat Pump
    • FireplaceFeatures: Living Room, Gas Log
    • ArchitecturalStyle: Traditional
    • ParkingFeatures: Attached, Garage Door Opener, Double Garage
    • CoveredSpaces: 2
    • AssociationAmenities: Clubhouse, Pool, Management
    • ExteriorFeatures: Irrigation Sprinkler
    • MainLevelBedrooms: 0
    • WaterfrontFeatures: No Waterfront
    • WindowFeatures: Shutters
    • MlsStatus: Active
    • PropertySubType: Residential Detached

    Price history

    DateEventPrice
    11/13/2020Sold$266,000$133/sqft
    Source: Baldwin Realtors #304788 Report a problem
    10/7/2020Listed for sale$266,000+2.3%$133/sqft
    Source: Bellator RE & Dev-Eastern Shor #304788 Report a problem
    6/19/2019Sold$260,000-1.8%$130/sqft
    Source: Baldwin Realtors #279380 Report a problem
    6/10/2019Listed for sale$264,900$132/sqft
    Source: Bellator Real Estate Fairhope #623190 Report a problem
    6/10/2019Pending sale$264,900$132/sqft
    Source: Bellator Real Estate Fairhope #623190 Report a problem
    5/3/2019Price change$264,900-1.9%$132/sqft
    Source: Bellator Real Estate & Dev Fairhope #279380 Report a problem
    4/18/2019Price change$269,900-1.7%$135/sqft
    Source: Bellator Real Estate & Dev Fairhope #279380 Report a problem
    4/4/2019Price change$274,500-0.1%$137/sqft
    Source: Bellator Real Estate & Dev Fairhope #279380 Report a problem
    2/13/2019Listed for sale$274,900+14.6%$137/sqft
    Source: Bellator Real Estate & Dev Fairhope #279380 Report a problem
    4/27/2016Sold$239,950$120/sqft
    Source: Public Record Report a problem

    Public tax history

    YearProperty taxesTax assessment
    2025$1,382 +1.6%$35,480 +1.5%
    2024$1,361 +0.8%$34,940 +0.7%
    2023$1,351 $34,680 +17.5%
    2022-- $29,520 +8.3%
    2021-- $27,260 +1.3%
    2020-- $26,900 +7.1%
    2019$1,035 +4%$25,120 +3.8%
    2018$996 +1.6%$24,200 +1.5%
    2017$980 $23,840 +282.1%
    2016-- $6,240 -13.3%
    2015-- $7,200
    2014-- $7,200

    Find assessor info on the county website

    Neighborhood: 36526

    Nearby schools

    GreatSchools rating
    Schools provided by the listing agent
    • Elementary: Daphne East Elementary
    • Middle: Daphne Middle
    • High: Daphne High

    Source: The MLS. This data may not be complete. We recommend contacting the local school district to confirm school assignments for this home.

    Get a cash offer in 3 minutes
    Find out how much your home could sell for in as little as 3 minutes with a no-obligation cash offer.
    Estimated market value
    $357,900
    Get a cash offer in 3 minutes
    Find out how much your home could sell for in as little as 3 minutes with a no-obligation cash offer.
    Estimated market value
    $357,900