Skip main navigation
Off market
  • $326,800

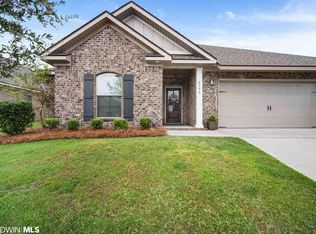
    8802 Asphodel Ln, Daphne, AL 36526

    3beds
    1,642sqft
    Residential Detached
    Built in 2014
    -- sqft lot
    $326,800 Zestimate®
    $199/sqft
    $1,940 Estimated rent

    Home value

    $326,800

    $310,000 - $343,000

    $1,940/mo

    Zestimate® history
    Loading
    Loading...

    Owner options

    List your home for rent

    $1,940/mo

    Rent Zestimate®

    Find your next renter with Zillow Rental Manager. Plus, with online applications, you can quickly screen prospective tenants – for free.

    Learn more

    $1,940/mo

    Rent Zestimate®

    Refinance and save

    $1,521/mo

    Est. payment

    Refinancing to a lower rate could help reduce your monthly payments and save thousands over the life of the loan.

    See today's rates

    $1,521/mo

    Est. payment

    Explore your selling options

    Work with a Zillow partner agent

    Leverage their expertise and Zillow's premium Showcase listings to get your home seen by more buyers.

    Get started

    List with your own agent

    Get your home in front of millions of buyers by listing it on Zillow.

    Learn how to do it

    Sell it yourself

    Take full control of how buyers see your home on Zillow by listing For Sale by Owner (FSBO).

    List your home

    What's special

    Won't last long!! Enjoy spending time with your family and friends in this charming One Story home in desirable French Settlement neighborhood. This 3/2 brick home offers an Open Floor Plan with lovely Covered Patio/Pergola and landscaped backyard. Beautiful hardwood floors start at the front door and continue through the living area and hallway while the kitchen and bathrooms have large neutral tile. The kitchen is ready for all of your entertainment needs with large bar opening to the living area, Gas Stove, stained cabinetry, granite counter tops and stainless steel appliances. The living/family room is sizable with three great windows that allow natural light to flow through. The oversized master suite is located off of the living room with loads of natural light and a large walk in closet. The master bath offers double vanities a soaking tub and separate shower. All major appliances including the washer and dryer are included in the home purchase. The French Settlement neighborhood amenities include clubhouse, pool and lots of green space. Schedule your showing today.

    This property is off market, which means it's not currently listed for sale or rent on Zillow. This may be different from what's available on other websites or public sources.
    Facts & features

    Interior

    Bedrooms & bathrooms
    • Bedrooms: 3
    • Bathrooms: 2
    • Full bathrooms: 2
    Heating
    • Forced air, Electric
    Cooling
    • Central
    Appliances
    • Included: Dishwasher, Dryer, Garbage disposal, Microwave, Range / Oven, Refrigerator, Washer
    Features
    • Ceiling Fan(s), En-Suite, High Ceilings, Split Bedroom Plan, Living Room, High Speed Internet, Termite Contract
    • Flooring: Tile, Carpet, Hardwood
    • Windows: Window Treatments
    • Has fireplace: Yes
    Interior area
    • Total interior livable area: 1,642 sqft

    Property

    Parking
    • Total spaces: 2
    • Parking features: Garage - Attached
    Features
    • Patio & porch: Patio, Covered, Rear Porch
    • Exterior features: Wood, Brick
    • Fencing: Fenced
    • Waterfront features: No Waterfront
    Details
    • Parcel number: 4302090000008105

    Construction

    Type & style
    • Home type: SingleFamily
    • Architectural style: Traditional
    • Property subtype: Residential Detached
    Materials
    • Wood
    • Foundation: Slab
    • Roof: Composition
    Condition
    • Year built: 2014

    Utilities & green energy

    • Sewer: Grinder Pump
    • Water: Public
    • Utilities for property: Underground Utilities, Cable Connected, Cable, Riviera Utilities, Daphne Utilities

    Community & neighborhood

    Security
    • Security features: Smoke Detector(s), Carbon Monoxide Detector(s)
    Location
    • Region: Daphne

    HOA & financial

    HOA
    • Has HOA: Yes
    • HOA fee: $41 monthly
    • Amenities included: Clubhouse, Pool, Management

    Other

    Other facts
    • Flooring: Wood, Carpet, Tile
    • WaterSource: Public
    • Appliances: Dishwasher, Disposal, Dryer, Microwave, Washer, Refrigerator w/Ice Maker, Gas Range
    • InteriorFeatures: Ceiling Fan(s), En-Suite, High Ceilings, Split Bedroom Plan, Living Room, High Speed Internet, Termite Contract
    • Heating: Electric, Central
    • GarageYN: true
    • AttachedGarageYN: true
    • HeatingYN: true
    • CoolingYN: true
    • PatioAndPorchFeatures: Patio, Covered, Rear Porch
    • CommunityFeatures: Pool, Clubhouse, BBQ Area
    • ConstructionMaterials: Wood Siding, Brick
    • Fencing: Fenced
    • Roof: Composition
    • Utilities: Underground Utilities, Cable Connected, Cable, Riviera Utilities, Daphne Utilities
    • ArchitecturalStyle: Traditional
    • ParkingFeatures: Attached, Garage Door Opener, Double Garage
    • CoveredSpaces: 2
    • Cooling: Central Air
    • AssociationAmenities: Clubhouse, Pool, Management
    • ExteriorFeatures: Irrigation Sprinkler
    • SecurityFeatures: Smoke Detector(s), Carbon Monoxide Detector(s)
    • WindowFeatures: Window Treatments
    • MainLevelBedrooms: 0
    • Sewer: Grinder Pump
    • WaterfrontFeatures: No Waterfront
    • MlsStatus: Active
    • PropertySubType: Residential Detached

    Price history

    DateEventPrice
    5/14/2020Sold$235,000-2.1%$143/sqft
    Source: Baldwin Realtors #296163 Report a problem
    3/14/2020Listed for sale$240,000+23.1%$146/sqft
    Source: JPAR Coast and County #296163 Report a problem
    3/16/2015Sold$194,950$119/sqft
    Source: Baldwin Realtors #218141 Report a problem

    Public tax history

    YearProperty taxesTax assessment
    2025$1,413 +1.7%$31,700 +1.6%
    2024$1,390 +0.5%$31,200 +0.5%
    2023$1,384 $31,060 +17.7%
    2022-- $26,400 +8.1%
    2021$1,015 +2.9%$24,420 +1.8%
    2020$986 +8%$23,980 +7.6%
    2019$913 +3.9%$22,280 +3.7%
    2018$879 -2.5%$21,480 -2.4%
    2017$901 $22,000 +9.8%
    2016-- $20,040 +178.3%
    2015-- $7,200
    2014-- $7,200

    Find assessor info on the county website

    Neighborhood: 36526

    Nearby schools

    GreatSchools rating
    Schools provided by the listing agent
    • Elementary: Daphne East Elementary
    • High: Daphne High

    Source: The MLS. This data may not be complete. We recommend contacting the local school district to confirm school assignments for this home.

    Get a cash offer in 3 minutes
    Find out how much your home could sell for in as little as 3 minutes with a no-obligation cash offer.
    Estimated market value
    $326,800
    Get a cash offer in 3 minutes
    Find out how much your home could sell for in as little as 3 minutes with a no-obligation cash offer.
    Estimated market value
    $326,800