Skip main navigation
Under contract
  • $775,000

    8796 Grand Ave, Placida, FL 33946

    1beds
    930sqft
    : 
    Loading
    Get pre-qualified
    Single Family Residence
    Built in 1994
    10,000 Square Feet Lot
    $701,800 Zestimate®
    $833/sqft
    $33/mo HOA

    What's special

    Effortless beach access
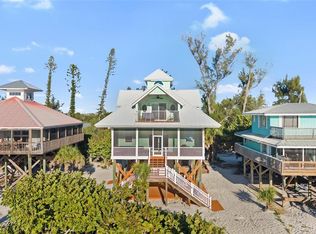
    Under contract-accepting backup offers. A Classic Beachfront Escape on Little Gasparilla Island! This timeless beachfront cottage offers the best of island living — with the Gulf of Mexico at your front door, 50 x 200 lot, and a community dock on the Bay side! This charming beach getaway is perfectly positioned for ultimate convenience, with effortless beach access. This beloved vacation home has welcomed generations of guests who return time and time again for its nostalgic charm, unbeatable location, and relaxing atmosphere. Inside the Cottage you are greeted by a Spacious Living & Dining Area – Bright and open with a stunning Gulf view, a spacious Kitchen – Outfitted with stone countertops, all the essentials including cookware, dishes, and utensils. An island with seating creates a welcoming space for meals, conversation, and memory-making.*Modern Amenities – Includes a full-size washer and dryer for added convenience. Beach Access just steps away down a sandy pathway winds leading you to a breathtaking stretch of beach with turquoise waters, and miles of unspoiled shoreline.*Outdoor Shower – A convenient open-air rinse area located at the base of the stairs is ideal after a sun-soaked day on the beach or water. Whether you’re seeking a quiet retreat, a family beach vacation home, a fishing getaway, or an investment property, this property will not disappoint!.
    127 days
    |
    289
    |
    6
    |

    Zillow last checked:

    Listing updated:

    Listed by:

    Lynne Brown 813-220-8319,

    PALERMO REAL ESTATE PROF. INC. 813-637-0117

    Source: Stellar MLS,MLS#: TB8477133MLS LogoOriginating MLS: Suncoast Tampa

      Facts & features

      Interior

      Bedrooms & bathrooms
      • Bedrooms: 1
      • Bathrooms: 1
      • Full bathrooms: 1
      Primary bedroom
      • Description: Room4
      • Features: Walk-In Closet(s)
      • Level: First
      Bathroom 1
      • Description: Room5
      • Level: First
      Balcony porch lanai
      • Description: Room2
      • Level: First
      Great room
      • Description: Room1
      • Level: First
      Kitchen
      • Description: Room3
      • Level: First
      Heating
      • Central, Electric
      Cooling
      • Central Air
      Appliances
      • Included: Dishwasher, Dryer, Electric Water Heater, Microwave, Range, Refrigerator, Washer
      • Laundry: Laundry Closet
      Features
      • Ceiling Fan(s), Eating Space In Kitchen, High Ceilings, Open Floorplan, Primary Bedroom Main Floor, Solid Surface Counters, Walk-In Closet(s)
      • Flooring: Hardwood
      • Doors: French Doors, Outdoor Shower, Sliding Doors
      • Has fireplace: No
      Interior area
      • Total structure area: 930
      • Total interior livable area: 930 sqft

      Property

      Parking
      • Parking features: Golf Cart Parking
      Features
      • Levels: One
      • Stories: 1
      • Patio & porch: Covered, Front Porch, Porch, Screened
      • Exterior features: Lighting, Outdoor Shower
      • Has view: Yes
      • View description: Water, Gulf/Ocean - Full
      • Has water view: Yes
      • Water view: Water,Gulf/Ocean - Full
      • Waterfront features: Beach, Gulf/Ocean, Bay/Harbor Access, Beach - Access Deeded, Beach Access, Gulf/Ocean Access, Gulf/Ocean to Bay Access, Intracoastal Waterway Access, Bridges - No Fixed Bridges, Sailboat Water, Skiing Allowed
      • Body of water: GULF OF MEXICO
      Lot
      • Size: 10,000 Square Feet
      • Dimensions: 50 x 200
      • Features: CoastalConstruction Control Line, FloodZone, In County
      • Residential vegetation: Mature Landscaping
      Details
      • Parcel number: 422016482004
      • Zoning: BBI
      • Special conditions: None

      Construction

      Type & style
      • Home type: SingleFamily
      • Architectural style: Elevated,Florida
      • Property subtype: Single Family Residence
      Materials
      • Wood Frame
      • Foundation: Raised
      • Roof: Metal
      Condition
      • New construction: No
      • Year built: 1994

      Utilities & green energy

      • Sewer: Septic Tank
      • Water: Public
      • Utilities for property: Cable Connected, Electricity Connected, Public, Water Connected

      Community & HOA

      Community
      • Pet fee: $0 monthly
      • Subdivision: GASPARILLA SHORES
      HOA
      • Has HOA: Yes
      • HOA fee: $33 monthly
      • HOA name: Lisa Michelle Lions, Treasurer
      • HOA phone: 407-760-2184
      Location
      • Region: Placida

      Financial & listing details

      • Price per square foot: $833/sqft
      • Tax assessed value: $447,379
      • Annual tax amount: $8,775
      • Date on market: 3/9/2026
      • Cumulative days on market: 110 days
      • Listing terms: Cash,Conventional,Other
      • Ownership: Fee Simple
      • Total actual rent: 0
      • Electric utility on property: Yes
      • Road surface type: Unimproved

        Estimated market value

        $701,800

        $667,000 - $737,000

        $4,311/mo

        Price history

        DateEventPrice
        7/8/2026Contingent$775,000$833/sqft
        Source: Stellar MLS #TB8477133 Report a problem
        6/20/2026Pending sale$775,000$833/sqft
        Source: Stellar MLS #TB8477133 Report a problem
        3/9/2026Listed for sale$775,000+10.7%$833/sqft
        Source: Stellar MLS #TB8477133 Report a problem
        1/21/2004Sold$700,000$753/sqft
        Source: Public Record Report a problem

        Public tax history

        YearProperty taxesTax assessment
        2025$7,120 -18.9%$447,379 -19.4%
        2024$8,775 +32.3%$555,380 +60.4%
        2023$6,634 -14.1%$346,344 -21%
        2022$7,724 +11.7%$438,393 +10%
        2021$6,914 +1.1%$398,539 +1.9%
        2020$6,840 +2.5%$391,243 +3.9%
        2019$6,671 +4%$376,492 -0.6%
        2018$6,414 $378,699 +0.9%
        2017$6,414 -0.7%$375,140 -9.8%
        2016$6,457 -11.8%$415,999 +10%
        2015$7,325 +6.5%$378,181 +10%
        2014$6,878 +13.3%$343,801 +21%
        2013$6,072 +26.1%$284,133 -23.2%
        2012$4,816 -22.6%$370,174
        2011$6,220 -6.4%$370,174 -3.3%
        2010$6,642 +20%$382,892 +10%
        2009$5,535 $348,084
        Find assessor info on the county website

        Monthly payment

        Est. payment

        Payment breakdown

        Explore the cost of this home by adjusting the details. Changes won't be saved.
        All calculations are estimates and provided by Zillow, Inc. for informational purposes only. Actual amounts may vary.
        HOA fees may include property taxes on listings classified as Co-Ops. Contact the listing agent and/or owner for fee details.
        Mortgage interest rates are dependent on a number of factors, including credit score, down payment, and repayment length. Interest rate data provided by Zillow Group Marketplace, Inc. as of 1/1/1970 from various mortgage lenders with which we have lead or other similar arrangements; the Estimated Payment is an average of those rates.
        See how much you could borrow to make a competitive offer.

        Climate risks

        Neighborhood: 33946

        Getting around

        0 / 100
        Car-Dependent
        29 / 100
        Somewhat Bikeable

        Nearby schools

        GreatSchools rating
        Schools provided by the listing agent
        • Elementary: Vineland Elementary
        • Middle: L.A. Ainger Middle
        • High: Lemon Bay High

        Source: Stellar MLS. This data may not be complete. We recommend contacting the local school district to confirm school assignments for this home.

        A local agent can set up tours, give advice and negotiate with sellers.

        Browse local experts

        Similar homes