Skip main navigation
Sold for $1,150,000
  • $1,150,000

    8798 Grand Ave, Placida, FL 33946

    3beds
    2,079sqft
    Single Family Residence
    Built in 2002
    9,750 Square Feet Lot
    $1,149,600 Zestimate®
    $553/sqft
    $7,353 Estimated rent

    Home value

    $1,149,600

    $1.06M - $1.25M

    $7,353/mo

    Zestimate® history
    Loading
    Loading...

    Owner options

    List your home for rent

    $7,353/mo

    Rent Zestimate®

    Find your next renter with Zillow Rental Manager. Plus, with online applications, you can quickly screen prospective tenants – for free.

    Learn more

    $7,353/mo

    Rent Zestimate®

    Refinance and save

    $7,682/mo

    Est. payment

    Refinancing to a lower rate could help reduce your monthly payments and save thousands over the life of the loan.

    See today's rates

    $7,682/mo

    Est. payment

    Explore your selling options

    Work with a Zillow partner agent

    Leverage their expertise and Zillow's premium Showcase listings to get your home seen by more buyers.

    Get started

    List with your own agent

    Get your home in front of millions of buyers by listing it on Zillow.

    Learn how to do it

    Sell it yourself

    Take full control of how buyers see your home on Zillow by listing For Sale by Owner (FSBO).

    List your home

    What's special

    Stunning viewsMetal roofLaundry roomBeautiful gulf front homeSpacious screened-in front lanaiCustom coastal designHardie soffit
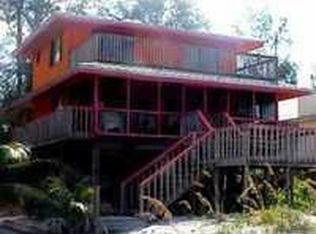
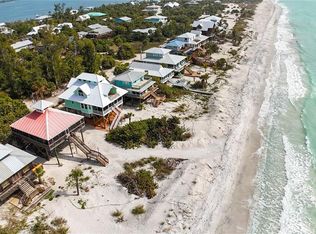
    This beautiful gulf front home, located on Little Gasparilla Island, features a custom coastal design, with stunning views and a relaxing atmosphere. Little Gasparilla Island, a bridgeless barrier island off the Cape Haze peninsula, is accessible only by private boat or water taxi only. LGI has a peaceful and friendly atmosphere, with no shops, restaurants, or car traffic. Residents enjoy sandy trails, and lush tropical foliage. Every detail of this home has been carefully considered, creating a lovely living space that combines comfort and style. The metal roof, Hardie board siding and trim, Hardie soffit, and Hardie ceiling in the lanai were installed in 2023, along with impact windows and doors installed throughout the home, ensuring durability and safety. A full list of updated features is available upon request. On the first floor, you'll find a guest bathroom and bedroom, a laundry room, a kitchen, a living room, a dining room, and a large screened-in lanai. The kitchen is thoughtfully designed for those who love to cook and entertain, flowing seamlessly into the dining and living areas. The new windows and sliding glass door offer breathtaking views of the gulf and allow plenty of natural light to fill the space. During spring and fall, opening the windows and doors invites refreshing tropical breezes throughout the home. The spacious screened-in front lanai and the master bedroom balcony are perfect spots to sip your morning coffee or simply relax while watching dolphins and manatees swim by during the day. In the evening, you can enjoy spectacular sunsets over the gulf. On the second floor, the primary bedroom boasts two walk-in closets and an en-suite bathroom with a tub/shower combo, and a walk-in shower, and a double vanity. Each morning starts with a breathtaking view of the water from your bed. The second bedroom, also on the second floor, includes two rooms that make the most of the roof design, serving as storage space and an additional sleeping area. The home is equipped with two central vacuum units, one upstairs and one downstairs. Beneath the home is a storage area for keeping a golf cart, tools, fishing tackle, and beach toys. You can enjoy walking the beautiful 3 ½ miles of beach in search of perfect shells and shark’s teeth, or fishing for redfish, snook, snapper, and more in the surrounding waters. This well-kept beachfront home offers a unique opportunity to enjoy the coastal lifestyle. Once you visit and experience its charm and comfort, you'll never want to leave.

    Zillow last checked:

    Listing updated:

    Listing Provided by:

    Barbara Jo Pendergrass 941-266-5254,

    TARPON REAL ESTATE, INC. 941-697-7575

    Bought with:

    Non-Member Agent

    STELLAR NON-MEMBER OFFICE

    Source: Stellar MLS,MLS#: D6145560MLS LogoOriginating MLS: Englewood

    Facts & features

    Interior

    Bedrooms & bathrooms
    • Bedrooms: 3
    • Bathrooms: 2
    • Full bathrooms: 2
    Primary bedroom
    • Features: Ceiling Fan(s), En Suite Bathroom, Walk-In Closet(s)
    • Level: Second
    • Area: 324 Square Feet
    • Dimensions: 18x18
    Bedroom 1
    • Features: Ceiling Fan(s), Built-in Closet
    • Level: First
    • Area: 130 Square Feet
    • Dimensions: 10x13
    Bedroom 2
    • Features: Ceiling Fan(s), Built-in Closet
    • Level: Second
    • Area: 132 Square Feet
    • Dimensions: 11x12
    Balcony porch lanai
    • Level: Second
    • Area: 195 Square Feet
    • Dimensions: 13x15
    Balcony porch lanai
    • Level: First
    • Area: 360 Square Feet
    • Dimensions: 12x30
    Bonus room
    • Features: No Closet
    • Level: Second
    • Area: 105 Square Feet
    • Dimensions: 7x15
    Bonus room
    • Features: No Closet
    • Level: Second
    • Area: 105 Square Feet
    • Dimensions: 7x15
    Dining room
    • Level: First
    • Area: 225 Square Feet
    • Dimensions: 15x15
    Kitchen
    • Features: Breakfast Bar, Ceiling Fan(s)
    • Level: First
    • Area: 110 Square Feet
    • Dimensions: 10x11
    Living room
    • Features: Built-In Shelving, Ceiling Fan(s)
    • Level: First
    • Area: 315 Square Feet
    • Dimensions: 15x21
    Heating
    • Central, Electric
    Cooling
    • Central Air
    Appliances
    • Included: Dishwasher, Dryer, Electric Water Heater, Microwave, Range, Refrigerator, Trash Compactor, Washer
    • Laundry: Inside, Laundry Room
    Features
    • Ceiling Fan(s), Central Vacuum, Dumbwaiter, Kitchen/Family Room Combo, Living Room/Dining Room Combo, PrimaryBedroom Upstairs, Solid Surface Counters, Vaulted Ceiling(s), Walk-In Closet(s)
    • Flooring: Ceramic Tile, Luxury Vinyl
    • Doors: Sliding Doors
    • Has fireplace: No
    • Furnished: Yes
    Interior area
    • Total structure area: 2,633
    • Total interior livable area: 2,079 sqft

    Property

    Features
    • Levels: Two
    • Stories: 2
    • Exterior features: Balcony, Lighting, Storage
    • Has view: Yes
    • View description: Gulf/Ocean - Full
    • Has water view: Yes
    • Water view: Gulf/Ocean - Full
    • Waterfront features: Gulf/Ocean, Bay/Harbor Access, Gulf/Ocean Access, Gulf/Ocean to Bay Access, Intracoastal Waterway Access
    • Body of water: GULG OF AMERICA
    Lot
    • Size: 9,750 sqft
    • Dimensions: 50 x 195
    Details
    • Parcel number: 422016482005
    • Zoning: BBI
    • Special conditions: None

    Construction

    Type & style
    • Home type: SingleFamily
    • Property subtype: Single Family Residence
    Materials
    • Cement Siding, HardiPlank Type, Wood Frame
    • Foundation: Raised
    • Roof: Metal
    Condition
    • New construction: No
    • Year built: 2002

    Utilities & green energy

    • Sewer: Septic Tank
    • Water: Public
    • Utilities for property: Electricity Available, Water Connected

    Community & neighborhood

    Location
    • Region: Placida
    • Subdivision: GASPARILLA SHORES

    HOA & financial

    HOA
    • Has HOA: No
    • Association name: CHRIS STONEBRIDGE
    • Association phone: 239-595-9737
    Other fees
    • Pet fee: $0 monthly
    Other financial information
    • Total actual rent: 0

    Other

    Other facts
    • Listing terms: Cash,Conventional
    • Ownership: Fee Simple
    • Road surface type: Dirt

    Price history

    DateEventPrice
    6/30/2026Sold$1,150,000-16.4%$553/sqft
    Source: Stellar MLS #D6145560 Report a problem
    5/27/2026Pending sale$1,375,000$661/sqft
    Source: Stellar MLS #D6145560 Report a problem
    1/16/2026Listed for sale$1,375,000-6.8%$661/sqft
    Source: Stellar MLS #D6145560 Report a problem
    7/11/2024Listing removed$1,475,000$709/sqft
    Source: Stellar MLS #D6134763 Report a problem
    2/5/2024Listed for sale$1,475,000+66.7%$709/sqft
    Source: Stellar MLS #D6134763 Report a problem
    7/7/2021Sold$885,000$426/sqft
    Source: Public Record Report a problem
    3/9/2021Pending sale$885,000$426/sqft
    Source: TARPON REAL ESTATE, INC. #D6117064 Report a problem
    3/9/2021Listed for sale$885,000+623.6%$426/sqft
    Source: TARPON REAL ESTATE, INC. #D6117064 Report a problem
    4/5/2000Sold$122,300$59/sqft
    Source: Public Record Report a problem

    Public tax history

    YearProperty taxesTax assessment
    2025$12,596 -0.2%$850,213 +0.1%
    2024$12,621 -0.5%$849,005 +3%
    2023$12,690 +2.4%$824,277 +3%
    2022$12,392 +77.8%$800,269 +81.2%
    2021$6,971 +0.8%$441,554 +1.4%
    2020$6,918 +1.2%$435,458 +2.3%
    2019$6,836 +6.9%$425,668 +1.9%
    2018$6,398 $417,731 +2.1%
    2017$6,398 +0.6%$409,139 +2.1%
    2016$6,362 +0.1%$400,724 +0.7%
    2015$6,356 -1%$397,938 +0.8%
    2014$6,422 +6.2%$394,780 +3.2%
    2013$6,049 +3.9%$382,444 -12.2%
    2012$5,822 -12.6%$435,663
    2011$6,664 -0.1%$435,663 +1.5%
    2010$6,674 +10.6%$429,225 +2.7%
    2009$6,035 $417,941

    Find assessor info on the county website

    Neighborhood: 33946

    Nearby schools

    GreatSchools rating
    Get pre-qualified for a loan
    At Zillow Home Loans, we can pre-qualify you in as little as 5 minutes with no impact to your credit score.

    An equal housing lender. NMLS #10287.

    Sell for more on Zillow
    Get a Zillow Showcase℠ listing at no additional cost and you could sell for .
    $1,149,600
    2% more
    +$22,992
    With Zillow Showcase(estimated)
    $1,172,592