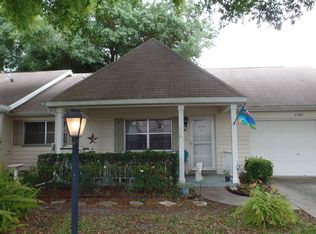
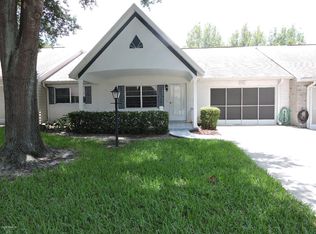
PRICED TO SELL! >> COMPLETELY RENOVATED & CUSTOMIZED Bostonian Model END UNIT Villa located in the Friendship Colony Neighborhood of the Premiere 55+ Gated Golf Community of On Top of the World in SW Ocala FL. NEW 2023 Roof, HAVC 2019, Water Heater 2021, 2 Solar Tubes 2019, Garage Door & Automated Screen 2019, Hurricane Rated Windows in 2020, and MUCH MORE! Expanded Stamped driveway, walkway, and front porch w/ceiling fan and upgraded exterior LED lighting! Low voltage lighting amongst the custom stacked stone landscaping provides subtle lighting at night. A contemporary front door with beveled glass welcomes you to this beautiful home. Notice the luxury vinyl plank flooring throughout with brand new carpet in the bedrooms, crown molding, 5” custom baseboards, upgraded LED electrical fixtures (all dimmable) and NO POPCORN on the ceilings! OPEN CONCEPT living has been created with this COMPLETE RENOVATION! Step into the kitchen and be WOWED by ALL NEW white cabinets with soft close doors and drawers, quartz counters, massive island with seating, under cabinet lighting, deep sink, custom glass splash back, upgraded lighting to include custom pendants, state-of-the art appliances. The kitchen is open to the GREAT ROOM with surround sound and lots of natural light. Step out into the large screened lanai with access to a patio perfect for grilling, and a fenced area for your furbaby with required buffer plantings. The bedrooms are on the left side of the home, with the guest bedroom in the front with a large closet. The RENOVATED guest/hall bath divides the bedrooms, with a custom tiled step-in shower, glass shower partition, comfort heigh toilet, and upgraded vanity w/quartz. The primary bedroom is spacious with a walk-in closet and en suite bath. The en suite bath has a custom tiled step-in shower with glass shower partition, large vanity w/quartz, and comfort height toilet. Owners have thought of everything: every closet has a hardwired light, the coat closet has been transformed into a utility closet with electric, the garage has overhead storage, and the attic has additional insulation and even a floor for storage options! THIS IS A MUST-SEE HOME! The monthly HOA fee includes Spectrum basic cable, roof maintenance & repair, irrigation water, exterior painting every seven years, exterior maintenance and insurance, landscaping, trash & recycling, 24/7 monitored gates and all the amenities that OTOW has to offer; three pools (2 outside & 1 inside & another under construction), two state of the art fitness centers, pickleball, billiards, archery range, corn hole, bocce ball, tennis, shuffleboard, horse shoes, remote control flying field and race cars, 175+ clubs, woodworking shop (extra fee), library, and much, much more! A golf cart community with access to three shopping centers. 65" SMART TV STAYS WITH THE PROPERTY.
Sold for $230,000
Zillow last checked:
Listing updated:
Bought with:
Bobbie Jo Clark, 3301709
NEXT GENERATION REALTY OF MARION COUNTY
Source: Stellar MLS,MLS#: OM688523 Originating MLS: Ocala - Marion
Originating MLS: Ocala - Marion
Price history
| Date | Event | Price |
|---|---|---|
| 4/11/2025 | Sold | $230,000-1.2%$155/sqft |
Source:  Stellar MLS #OM688523 Report a problem Stellar MLS #OM688523 Report a problem | ||
| 2/24/2025 | Pending sale | $232,900$157/sqft |
Source: Stellar MLS #OM688523 Report a problem | ||
| 2/23/2025 | Price change | $232,900-4.1%$157/sqft |
Source: Stellar MLS #OM688523 Report a problem | ||
| 2/6/2025 | Price change | $242,900-2.8%$164/sqft |
Source: Stellar MLS #OM688523 Report a problem | ||
| 1/8/2025 | Price change | $249,950-1%$169/sqft |
Source: Stellar MLS #OM688523 Report a problem | ||
| 11/29/2024 | Price change | $252,450-1%$170/sqft |
Source: Stellar MLS #OM688523 Report a problem | ||
| 10/30/2024 | Listed for sale | $254,950-7.3%$172/sqft |
Source: Stellar MLS #OM688523 Report a problem | ||
| 8/26/2024 | Listing removed | -- |
Source: Stellar MLS #G5082231 Report a problem | ||
| 7/23/2024 | Price change | $274,900-5.2%$186/sqft |
Source: Stellar MLS #G5082231 Report a problem | ||
| 5/25/2024 | Listed for sale | $289,900+189.9%$196/sqft |
Source: Stellar MLS #G5082231 Report a problem | ||
| 8/12/2019 | Sold | $100,000+25.2%$68/sqft |
Source: Public Record Report a problem | ||
| 7/31/2017 | Listing removed | $79,900$54/sqft |
Source: CB/ELLISON REALTY - WEST #509321 Report a problem | ||
| 6/23/2017 | Pending sale | $79,900$54/sqft |
Source: Coldwell Banker Ellison Realty #509321 Report a problem | ||
| 6/13/2017 | Listed for sale | $79,900$54/sqft |
Source: Coldwell Banker Ellison Realty #509321 Report a problem | ||
| 5/23/2017 | Pending sale | $79,900$54/sqft |
Source: Coldwell Banker Ellison Realty #509321 Report a problem | ||
| 5/5/2017 | Price change | $79,900-4.8%$54/sqft |
Source: Coldwell Banker Ellison Realty #509321 Report a problem | ||
| 11/4/2016 | Listed for sale | $83,900$57/sqft |
Source: CB/ELLISON REALTY - WEST #509321 Report a problem | ||

Get a cash offer in 3 minutes
Find out how much your home could sell for in as little as 3 minutes with a no-obligation cash offer.
Estimated market value
$226,400
