Skip main navigation
Sold for $200,000
  • $200,000

    8819 SW 91st Pl Unit D, Ocala, FL 34481

    2beds
    1,688sqft
    Villa
    Built in 1991
    1,841 Square Feet Lot
    $221,600 Zestimate®
    $118/sqft
    $1,890 Estimated rent

    Home value

    $221,600

    $211,000 - $233,000

    $1,890/mo

    Zestimate® history
    Loading
    Loading...

    Owner options

    List your home for rent

    $1,890/mo

    Rent Zestimate®

    Find your next renter with Zillow Rental Manager. Plus, with online applications, you can quickly screen prospective tenants – for free.

    Learn more

    $1,890/mo

    Rent Zestimate®

    Refinance and save

    $1,923/mo

    Est. payment

    Refinancing to a lower rate could help reduce your monthly payments and save thousands over the life of the loan.

    See today's rates

    $1,923/mo

    Est. payment

    Explore your selling options

    Work with a Zillow partner agent

    Leverage their expertise and Zillow's premium Showcase listings to get your home seen by more buyers.

    Get started

    List with your own agent

    Get your home in front of millions of buyers by listing it on Zillow.

    Learn how to do it

    Sell it yourself

    Take full control of how buyers see your home on Zillow by listing For Sale by Owner (FSBO).

    List your home

    What's special

    Fully furnishedCenter islandGuest bedroomBlack granite countersBeautiful granite kitchen countersFamily roomNew interior paint
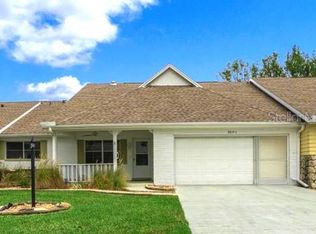
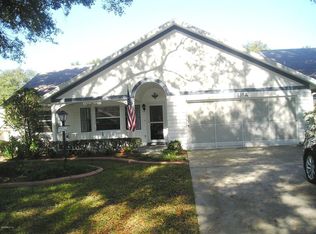
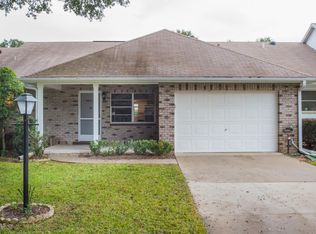
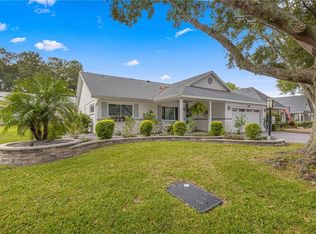
    Welcome to easy living in the highly sought-after On Top of the World—an award-winning 55+ community located in Ocala, FL, known for its vibrant, active lifestyle and incredible amenities. This beautiful, extended Bostonian model is being sold fully FURNISHED (except for three small pieces), with all appliances, lamps, rugs and window treatments—making it truly move-in ready. Owner is also offering a one-year Gold home warranty for peace of mind. Recent major improvements include a New Roof in 2022, new interior paint over past two years, and beautiful granite kitchen counters. The exterior painting (approval granted for changing color to all white with black shutters) is due soon – there is a possible opportunity for buyer to select paint color if purchased in time. From the inviting covered front porch, come inside to the large living room featuring warm wood flooring and added crown moldings. The bright kitchen with white cabinetry and tile backsplash, center island, black granite counters, pantry and tile flooring opens seamlessly to the family room, creating a welcoming space for everyday living or entertaining guests. The formal dining room provides a beautiful space for sharing meals. Adding more living space, just behind the Primary Suite is the enclosed Florida Room with plank tile flooring, vinyl windows, roll-down shades, and a new fan. The spacious primary suite features a walk-in closet and a private en-suite bath with a walk-in shower, ready for you to add your personal touches. The guest bedroom and full bathroom provide comfortable visitor accommodations. The large two-car garage includes laundry area, attic access, and space for a golf cart. A private patio area surrounded by mature Holly trees, a Loquat Fruit tree, a Bottlebrush tree, and multiple azaleas is great for relaxing. Enjoy maintenance-free living with an HOA that covers lawn care, basic cable, exterior painting, and roof repairs—freeing up your time to take advantage of everything the community has to offer. Life in OTOW goes far beyond your front door. Residents have access to multiple clubhouses, three golf courses, a driving range, and pro shop, along with on-site dining options featuring full-service bars. Wellness and recreation options include fitness centers, indoor and outdoor pools, a sauna, steam room, and jacuzzi. For those who enjoy staying active, there are tennis, pickleball, basketball courts, and even a softball field. Unique amenities set this community apart—from hobby and art studios, woodworking shop, and billiards room to an arcade, miniature golf, archery, and even private flying fields for remote-control enthusiasts. Pet lovers will appreciate the dog-friendly atmosphere, including fun social events like Doggie Yappy Hours. Conveniently located near the World Equestrian Center, as well as medical facilities, shopping, dining, and historic downtown Ocala, this home offers both tranquility and accessibility. Residents can even enjoy golf cart access to nearby conveniences, plus a community courtesy bus for added ease. As part of Marion County—proudly known as the “Horse Capital of the World®”—you’ll be living in one of the most unique and celebrated equestrian regions in the country. See it today!

    Zillow last checked:

    Listing updated:

    Listed by:

    Theresa Bassing 321-626-4853,

    LEGACY REALTY & ASSOCIATES 352-203-4801

    Bought with:

    Patti Doty, 3358800

    RE/MAX FOXFIRE - HWY200/103 S

    Source: Stellar MLS,MLS#: OM721851MLS LogoOriginating MLS: Ocala - Marion

    Facts & features

    Interior

    Bedrooms & bathrooms
    • Bedrooms: 2
    • Bathrooms: 2
    • Full bathrooms: 2
    Rooms
    • Room types: Family Room, Florida Room, Dining Room
    Primary bedroom
    • Features: Walk-In Closet(s)
    • Level: First
    Bedroom 2
    • Features: Built-in Closet
    • Level: First
    Dining room
    • Level: First
    Family room
    • Level: First
    Florida room
    • Level: First
    Kitchen
    • Features: Granite Counters, Kitchen Island, Pantry
    • Level: First
    Living room
    • Level: First
    Heating
    • Electric, Heat Pump
    Cooling
    • Central Air
    Appliances
    • Included: Dishwasher, Disposal, Dryer, Electric Water Heater, Microwave, Range, Refrigerator, Washer
    • Laundry: Electric Dryer Hookup, In Garage, Washer Hookup
    Features
    • Accessibility Features, Ceiling Fan(s), Crown Molding, Eating Space In Kitchen, Kitchen/Family Room Combo, Open Floorplan, Primary Bedroom Main Floor, Solid Surface Counters, Walk-In Closet(s)
    • Flooring: Carpet, Tile, Hardwood
    • Windows: Blinds, Window Treatments, Skylight(s)
    • Has fireplace: No
    • Furnished: Yes
    • Common walls with other units/homes: End Unit
    Interior area
    • Total structure area: 2,570
    • Total interior livable area: 1,688 sqft

    Property

    Parking
    • Total spaces: 2
    • Parking features: Garage Door Opener
    • Attached garage spaces: 2
    • Details: Garage Dimensions: 24x21
    Accessibility
    • Accessibility features: Grip-Accessible Features
    Features
    • Levels: One
    • Stories: 1
    • Patio & porch: Covered, Enclosed, Front Porch, Patio, Rear Porch
    • Exterior features: Irrigation System, Lighting
    Lot
    • Size: 1,841 Square Feet
    • Residential vegetation: Fruit Trees, Mature Landscaping
    Details
    • Parcel number: 3530219504
    • Zoning: PUD
    • Special conditions: None

    Construction

    Type & style
    • Home type: SingleFamily
    • Property subtype: Villa
    • Attached to another structure: Yes
    Materials
    • Block, Concrete
    • Foundation: Slab
    • Roof: Shingle
    Condition
    • Completed
    • New construction: No
    • Year built: 1991
    Details
    • Builder model: Bostonian
    • Warranty included: Yes

    Utilities & green energy

    • Sewer: Private Sewer
    • Water: Private
    • Utilities for property: BB/HS Internet Available, Cable Available, Electricity Connected, Sewer Connected, Underground Utilities, Water Connected

    Community & HOA

    Community
    • Features: Buyer Approval Required, Clubhouse, Community Mailbox, Deed Restrictions, Dog Park, Fitness Center, Gated Community - No Guard, Golf Carts OK, Golf, Park, Playground, Pool, Racquetball, Restaurant, Special Community Restrictions, Tennis Court(s), Wheelchair Access
    • Pet fee: $0 monthly
    • Senior community: Yes
    • Subdivision: ON TOP OF THE WORLD
    HOA
    • Has HOA: Yes
    • Amenities included: Cable TV, Clubhouse, Elevator(s), Fitness Center, Gated, Golf Course, Maintenance, Park, Pickleball Court(s), Playground, Pool, Racquetball, Recreation Facilities, Sauna, Shuffleboard Court, Spa/Hot Tub, Tennis Court(s)
    • Services included: Cable TV, Common Area Taxes, Community Pool, Maintenance Structure, Maintenance Grounds, Manager, Other, Pool Maintenance, Private Road, Recreational Facilities, Security, Trash
    • HOA fee: $494 monthly
    • HOA name: Lori Sands
    • HOA phone: 352-854-0805
    Location
    • Region: Ocala

    Financial & listing details

    • Price per square foot: $118/sqft
    • Tax assessed value: $193,188
    • Annual tax amount: $3,253
    • Date on market: 4/6/2026
    • Cumulative days on market: 9 days
    • Listing terms: Cash,Conventional
    • Ownership: Leasehold
    • Total actual rent: 0
    • Electric utility on property: Yes
    • Road surface type: Paved

    Price history

    DateEventPrice
    5/22/2026Sold$200,000-11.1%$118/sqft
    Source: Stellar MLS #OM721851 Report a problem
    4/15/2026Pending sale$225,000$133/sqft
    Source: Stellar MLS #OM721851 Report a problem
    4/6/2026Listed for sale$225,000+9.8%$133/sqft
    Source: Stellar MLS #OM721851 Report a problem
    6/3/2022Sold$205,000+6.8%$121/sqft
    Source: Public Record Report a problem
    4/8/2022Pending sale$192,000$114/sqft
    Source: Stellar MLS #OM635999 Report a problem
    4/7/2022Listed for sale$192,000$114/sqft
    Source: Stellar MLS #OM635999 Report a problem
    3/30/2022Pending sale$192,000$114/sqft
    Source: Stellar MLS #OM635999 Report a problem
    3/28/2022Price change$192,000-3.5%$114/sqft
    Source: Stellar MLS #OM635999 Report a problem
    3/17/2022Listed for sale$199,000$118/sqft
    Source: Stellar MLS #OM635999 Report a problem

    Public tax history

    YearProperty taxesTax assessment
    2024$3,322 -4.3%$193,188 -3.9%
    2023$3,471 +39.8%$201,036 +60.3%
    2022$2,483 +14.5%$125,439 +10%
    2021$2,168 +201.2%$114,035 +122.4%
    2020$720 +0.5%$51,281 +2.3%
    2019$716 $50,128 +1.9%
    2018$716 +7.6%$49,193 +2.1%
    2017$666 +6.1%$48,181 +2.1%
    2016$628 $47,190 +0.7%
    2015$628 +4.1%$46,862 +0.8%
    2014$603 +2.6%$46,490 +1.5%
    2013$588 +3.5%$45,803 +1.5%
    2012$568 -16.3%$45,110 -17.1%
    2011$679 -4.8%$54,397 -7.7%
    2010$713 -8.2%$58,922 -14.5%
    2009$777 -11%$68,950 -12.6%
    2008$872 -14.2%$78,852 +3%
    2007$1,017 -4.6%$76,556 +2.5%
    2006$1,066 +39%$74,689 +3%
    2005$767 $72,514 +18.4%
    2004$767 -5.4%$61,226 +1.8%
    2002$810 +3.1%$60,132 +0.9%
    2001$786 $59,570
    2000$786 $59,570
    Find assessor info on the county website

    Neighborhood: 34481

    Nearby schools

    GreatSchools rating
    Get a cash offer in 3 minutes
    Find out how much your home could sell for in as little as 3 minutes with a no-obligation cash offer.
    Estimated market value
    $221,600
    Get a cash offer in 3 minutes
    Find out how much your home could sell for in as little as 3 minutes with a no-obligation cash offer.
    Estimated market value
    $221,600