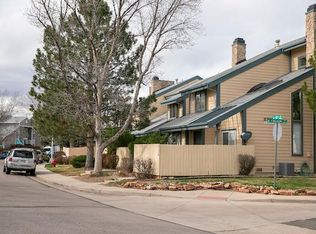
Welcome to your dream home, a beautifully updated end unit townhome perfectly designed for modern living. Only one neighbor on one side. This stunning property features dual primary suites, each offering privacy and comfort, making an ideal floor plan for a variety of living arrangements or hosting guests. The home boasts soaring vaulted ceilings, creating an open and airy ambiance, while the large window in the loft provides an inspiring view, perfect for your home office or creative space. The spacious living room is centered around a cozy gas fireplace, providing a warm and inviting atmosphere for relaxation. The two skylights bathe the home in natural light. Entertain with ease in the adjacent dining room, which seamlessly connects to the updated kitchen. The kitchen is a chef's delight, featuring elegant quartz countertops, crisp white shaker cabinets, and all new slate stainless steel appliances. Step outside to your private fenced patio, a perfect spot for morning coffee or evening gatherings. The attached two-car garage offers convenience and additional storage. The full-size washer and dryer in a laundry area add to the home's practicality and comfort. Additional crawlspace storage if needed for boxes and bins. HOA includes building insurance so you only need walls in insurance. New roof. Located in an ideal Arvada community, this home is directly across the street from a park and playground, offering endless opportunities for outdoor activities or a nice walk right outside your front door. Community parking available. Enjoy the added luxury of a community pool, perfect for cooling off on hot summer days. This residence combines modern amenities with an unbeatable location, making it the perfect place to call home. Don't miss out on this exceptional opportunity! For marketing video, floor plans and additional images go to https://8798allisondriveunitd.com.
Sold for $420,000
$420,000
8798 Allison Drive #D, Arvada, CO 80005
2beds
1,350sqft
Townhouse
Built in 1983
4,042 Square Feet Lot
$414,800 Zestimate®
$311/sqft
$2,570 Estimated rent
Home value
$414,800
$394,000 - $436,000
$2,570/mo
Zestimate® history
Owner options
List your home for rent
$2,570/mo
Rent Zestimate®
Find your next renter with Zillow Rental Manager. Plus, with online applications, you can quickly screen prospective tenants – for free.
$2,570/mo
Rent Zestimate®
Refinance and save
$2,832/mo
Est. payment
Refinancing to a lower rate could help reduce your monthly payments and save thousands over the life of the loan.
$2,832/mo
Est. payment
Explore your selling options
Work with a Zillow partner agent
Leverage their expertise and Zillow's premium Showcase listings to get your home seen by more buyers.
Get startedList with your own agent
Get your home in front of millions of buyers by listing it on Zillow.
Learn how to do itSell it yourself
Take full control of how buyers see your home on Zillow by listing For Sale by Owner (FSBO).
List your homeWhat's special
Zillow last checked:
Listing updated:
Listed by:
Michelle Schmeltzer 303-507-9111 michelle@coloradolivingrealty.com,
MB Lydin Group Realty LLC,
LaVonne Lydin 303-946-7772,
MB Lydin Group Realty LLC
Bought with:
Jeff Hollman, 40029040
Keller Williams Advantage Realty LLC
Source: REcolorado as distributed by MLS GRID,MLS#: 5622705
Facts & features
Interior
Bedrooms & bathrooms
- Bedrooms: 2
- Bathrooms: 3
- Full bathrooms: 2
- 1/2 bathrooms: 1
- Main level bathrooms: 1
Primary bedroom
- Level: Upper
Primary bedroom
- Level: Upper
Primary bathroom
- Level: Upper
Bathroom
- Level: Main
Bathroom
- Level: Upper
Dining room
- Level: Main
Family room
- Level: Main
Kitchen
- Level: Main
Laundry
- Level: Main
Loft
- Level: Upper
Heating
- Forced Air, Natural Gas
Cooling
- Central Air
Appliances
- Included: Dishwasher, Disposal, Dryer, Microwave, Range, Refrigerator, Washer
- Laundry: Laundry Closet
Features
- Ceiling Fan(s), High Ceilings, Primary Suite, Quartz Counters, Vaulted Ceiling(s), Walk-In Closet(s)
- Flooring: Carpet, Laminate
- Windows: Skylight(s), Window Treatments
- Has basement: No
- Number of fireplaces: 1
- Fireplace features: Gas
- Common walls with other units/homes: End Unit,No One Above,No One Below,1 Common Wall
Interior area
- Total structure area: 1,350
- Total interior livable area: 1,350 sqft
- Finished area above ground: 1,350
Property
Parking
- Total spaces: 2
- Parking features: Exterior Access Door, Floor Coating
- Attached garage spaces: 2
Features
- Levels: Two
- Stories: 2
- Patio & porch: Patio
- Fencing: Full
Lot
- Size: 4,042 Square Feet
Details
- Parcel number: 186278
- Special conditions: Standard
Construction
Type & style
- Home type: Townhouse
- Property subtype: Townhouse
- Attached to another structure: Yes
Materials
- Frame, Wood Siding
- Roof: Composition
Condition
- Updated/Remodeled
- Year built: 1983
Utilities & green energy
- Sewer: Public Sewer
- Water: Public
- Utilities for property: Cable Available, Electricity Connected, Natural Gas Connected
Community & HOA
Community
- Subdivision: Vista Village
HOA
- Has HOA: Yes
- Amenities included: Pool
- Services included: Insurance, Maintenance Grounds, Recycling, Snow Removal, Trash
- HOA fee: $408 monthly
- HOA name: Vista Village
- HOA phone: 303-980-0700
Location
- Region: Arvada
Financial & listing details
- Price per square foot: $311/sqft
- Tax assessed value: $393,670
- Annual tax amount: $1,816
- Date on market: 8/1/2024
- Listing terms: Cash,Conventional,FHA,VA Loan
- Exclusions: Staging
- Ownership: Individual
- Electric utility on property: Yes
Price history
| Date | Event | Price |
|---|---|---|
| 9/19/2024 | Sold | $420,000-2.3%$311/sqft |
Source:  REcolorado as distributed by MLS GRID #5622705 Report a problem REcolorado as distributed by MLS GRID #5622705 Report a problem | ||
| 8/23/2024 | Pending sale | $429,900$318/sqft |
Source: REcolorado as distributed by MLS GRID #5622705 Report a problem | ||
| 8/19/2024 | Price change | $429,900-1.1%$318/sqft |
Source: REcolorado as distributed by MLS GRID #5622705 Report a problem | ||
| 8/1/2024 | Listed for sale | $434,900+334.9%$322/sqft |
Source: REcolorado as distributed by MLS GRID #5622705 Report a problem | ||
| 7/1/1994 | Sold | $100,000$74/sqft |
Source: Public Record Report a problem | ||
Public tax history
| Year | Property taxes | Tax assessment |
|---|---|---|
| 2025 | $1,815 -0.1% | $24,605 +3.2% |
| 2024 | $1,816 +12.5% | $23,848 |
| 2023 | $1,614 -1.4% | $23,848 +14.9% |
| 2022 | $1,638 +5.5% | $20,761 -2.8% |
| 2021 | $1,553 | $21,358 +4.9% |
| 2020 | $1,553 +1.6% | $20,362 |
| 2019 | $1,528 +14.1% | $20,362 +18% |
| 2018 | $1,340 | $17,262 |
| 2017 | $1,340 +20.2% | $17,262 +17.6% |
| 2016 | $1,115 +100% | $14,679 |
| 2015 | $558 -44.6% | $14,679 +17.2% |
| 2014 | $1,007 +0.1% | $12,529 |
| 2013 | $1,006 +2.5% | $12,529 -1.3% |
| 2012 | $981 -7.1% | $12,688 |
| 2011 | $1,057 +0% | $12,688 -7.9% |
| 2010 | $1,056 -7.1% | $13,770 |
| 2009 | $1,137 +0.2% | $13,770 -6.9% |
| 2008 | $1,134 -1.2% | $14,790 |
| 2007 | $1,147 0% | $14,790 +0.1% |
| 2006 | $1,148 -0.8% | $14,780 +1.9% |
| 2005 | $1,156 +10.7% | $14,510 |
| 2004 | $1,044 -3% | $14,510 |
| 2003 | $1,076 +1.8% | $14,510 -1.4% |
| 2002 | $1,057 +5.5% | $14,710 +17.3% |
| 2001 | $1,002 -1.1% | $12,540 |
| 2000 | $1,013 | $12,540 |
Find assessor info on the county website
Neighborhood: 80005
Nearby homes
- $377,0002 bd3 ba1.3k sqft8798 Allison Dr APT A, Arvada, CO 80005Off Market
- $331,7002 bd2 ba1.1k sqft8798 Allison Dr APT B, Arvada, CO 80005Off Market
- $373,4003 bd2 ba1.2k sqft8798 Allison Dr APT C, Arvada, CO 80005Off Market
- $396,2003 bd2 ba1.3k sqft8798 Allison Dr, Westminster, CO 80005Off Market
- $439,9002 bd3 ba1.3k sqft8794 Allison Dr APT F, Westminster, CO 80005Sold
- $370,5002 bd2 ba1.1k sqft8790 Allison Dr APT D, Arvada, CO 80005Sold
- $423,0002 bd3 ba1.3k sqft8791 Allison Dr APT A, Arvada, CO 80005Sold
- $388,7002 bd3 ba1.3k sqft8790 Allison Dr APT A, Westminster, CO 80005Off Market
Nearby schools
GreatSchools rating
- 8/10Weber Elementary SchoolGrades: PK-5Distance: 0.7 mi
- 4/10Moore Middle SchoolGrades: 6-8Distance: 0.1 mi
- 6/10Pomona High SchoolGrades: 6-12Distance: 0.4 mi
Schools provided by the listing agent
- Elementary: Weber
- Middle: Moore
- High: Pomona
- District: Jefferson County R-1
Source: REcolorado as distributed by MLS GRID. This data may not be complete. We recommend contacting the local school district to confirm school assignments for this home.
Get a cash offer in 3 minutes
Find out how much your home could sell for in as little as 3 minutes with a no-obligation cash offer.
Estimated market value
$414,800
Get a cash offer in 3 minutes
Find out how much your home could sell for in as little as 3 minutes with a no-obligation cash offer.
Estimated market value
$414,800
- Colorado
- Jefferson County
- Westminster
- 80005
- 8798 Allison Drive Unit D
Nearby cities
Nearby zip codes
Other Westminster Topics
