Skip main navigation
Off market
  • $295,200

    87XX Parkington Ave NE, Elk River, MN 55330

    3beds
    1,768sqft
    Townhouse
    Built in ----
    -- sqft lot
    $295,200 Zestimate®
    $167/sqft
    $2,260 Estimated rent

    Home value

    $295,200

    $260,000 - $334,000

    $2,260/mo

    Zestimate® history
    Loading
    Loading...

    Owner options

    List your home for rent

    $2,260/mo

    Rent Zestimate®

    Find your next renter with Zillow Rental Manager. Plus, with online applications, you can quickly screen prospective tenants – for free.

    Learn more

    $2,260/mo

    Rent Zestimate®

    Refinance and save

    $1,489/mo

    Est. payment

    Refinancing to a lower rate could help reduce your monthly payments and save thousands over the life of the loan.

    See today's rates

    $1,489/mo

    Est. payment

    Explore your selling options

    Work with a Zillow partner agent

    Leverage their expertise and Zillow's premium Showcase listings to get your home seen by more buyers.

    Get started

    List with your own agent

    Get your home in front of millions of buyers by listing it on Zillow.

    Learn how to do it

    Sell it yourself

    Take full control of how buyers see your home on Zillow by listing For Sale by Owner (FSBO).

    List your home

    What's special

    Hardwood floorsLarge center islandIn-ground sprinkler systemEnd-unit townhomePatio for outdoor enjoymentOpen concept layoutCeramic tile backsplash

    Stunning 3-Bedroom END-Unit Townhome for Rent Available March 1st. ( can be early move in too) Welcome to this like-new Lennar end-unit townhome in Otsego, MN! Located in a prime area with quick access to Hwy 101, this home blends modern design with ultimate convenience. Perfectly situated near shopping, dining, and entertainment, this home offers everything you need for comfortable, stylish living. End unit with lots of windows and natural light coming into home. Key Features: 3 Bedrooms | 3 Bathroom -A 1/4 bath main floor - 2 bathrooms upper level| 2-Car Garage (21' x 18') with 378 SqFt of space Open Concept Layout on the main level with plenty of natural light Gorgeous Kitchen with Quartz Countertops, Ceramic Tile Backsplash, Shaker-Style Cabinets, and a Large Center Island perfect for cooking and entertaining Hardwood Floors throughout the main level Family Room with Loft Space perfect for relaxation or additional living space Primary Bedroom features a private bath and spacious Walk-In Closet Convenient Laundry Room upstairs In-Ground Sprinkler System Patio for outdoor enjoyment and entertaining needs This end-unit townhome offers a quiet, private setting while being just minutes from major highways, shopping, dining, and entertainment options. You'll love the balance of peaceful living with city conveniences right at your doorstep. Don't miss the chance to make this beautiful, modern townhome your next home! Contact us today for more details or to schedule a tour. Trash included in rent Association fees included in rent 1 year or 18 month lease Smoke free and pet free

    This property is not currently displayed as for sale or rent on Zillow. This may be different from what's on other websites or public sources.
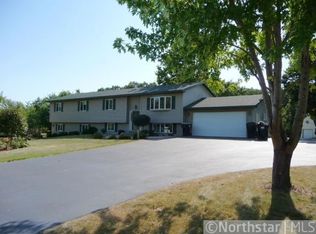
    Zillow last checked:

    Listing updated:

    Source: Zillow Rentals

    Facts & features

    Interior

    Bedrooms & bathrooms
    • Bedrooms: 3
    • Bathrooms: 3
    • Full bathrooms: 3
    Heating
    • Forced Air
    Cooling
    • Central Air
    Appliances
    • Included: Dishwasher, Dryer, Microwave, Refrigerator, Washer
    • Laundry: In Unit
    Features
    • Walk In Closet
    • Flooring: Carpet, Hardwood, Tile
    Interior area
    • Total interior livable area: 1,768 sqft

    Property

    Parking
    • Parking features: Attached, Off Street
    • Has attached garage: Yes
    • Details: Contact manager
    Features
    • Patio & porch: Patio
    • Exterior features: Garbage included in rent, Heating system: Forced Air, Walk In Closet

    Construction

    Type & style
    • Home type: Townhouse
    • Property subtype: Townhouse

    Utilities & green energy

    • Utilities for property: Garbage

    Community & HOA

    Community
    • Deposit fee: $2,499
    Location
    • Region: Elk River

    Financial & listing details

    • Price per square foot: $167/sqft
    • Date on market: 1/23/2025
    • Date available: 03/01/2025
    • Lease term: 1 Year

    Price history

    DateEventPrice
    2/5/2025Listing removed$2,499$1/sqft
    Source: Zillow Rentals Report a problem
    1/23/2025Listed for rent$2,499+6.3%$1/sqft
    Source: Zillow Rentals Report a problem
    11/23/2023Listing removed--
    Source: Zillow Rentals Report a problem
    11/21/2023Price change$2,350-5.8%$1/sqft
    Source: Zillow Rentals Report a problem
    11/18/2023Listed for rent$2,495$1/sqft
    Source: Zillow Rentals Report a problem

    Public tax history

    Tax history is unavailable.

    Neighborhood: 55330

    Nearby schools

    GreatSchools rating
    Get a cash offer in 3 minutes
    Find out how much your home could sell for in as little as 3 minutes with a no-obligation cash offer.
    Estimated market value
    $295,200
    Get a cash offer in 3 minutes
    Find out how much your home could sell for in as little as 3 minutes with a no-obligation cash offer.
    Estimated market value
    $295,200