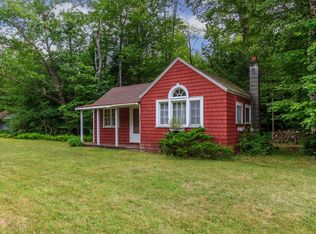
Looking for a cozy place to call your own? Welcome to 88 Barber Road in North Haverhill, NH! Situated on 0.88 acres, this charming cabin-style home offers a wonderful opportunity for those just starting out, looking to downsize, or searching for a New Hampshire getaway. Step inside and enjoy the warm, rustic character of natural wood walls and ceilings, exposed beams, and an inviting living area complete with a wood stove and brick hearth. The kitchen offers plenty of cabinet space, while the finished upstairs bedroom provides a cozy retreat. A ¾ bathroom with a shower and convenient laundry area add to the home's functionality. Outside, you'll find a spacious deck perfect for relaxing, a generous yard with room for gardening, entertaining, or simply enjoying the outdoors, and a storage shed for additional space. With a metal roof, vinyl siding, propane heat, and fiber internet availability, this home combines rustic charm with everyday conveniences. Access to the property is via a steep dirt road, adding to its rural country setting. Whether you're purchasing your first home, simplifying your lifestyle, or dreaming of a cozy retreat, 88 Barber Road is full of possibilities. Come see what this charming property has to offer!
Active under contract
Listed by: All Access Real Estate • Julie M Marsh-Harris • 603-616-9590
$134,900
88 Barber Road, Haverhill, NH 03774
1beds
588sqft
Single Family Residence
Built in 1975
0.88 Acres Lot
$-- Zestimate®
$229/sqft
$-- HOA
What's special
Charming cabin-style homeVinyl sidingConvenient laundry areaMetal roofExposed beams
- 5 days
- 1,458
- 160
Zillow last checked:
Listing updated:
Listed by:
Julie M Marsh-Harris,
All Access Real Estate Cell:603-616-9590
Source: PrimeMLS,MLS#: 5114673
Facts & features
Interior
Bedrooms & bathrooms
- Bedrooms: 1
- Bathrooms: 1
- 3/4 bathrooms: 1
Heating
- Propane, Wood Stove, Wall Furnace
Cooling
- None
Appliances
- Laundry: 1st Floor Laundry
Features
- Kitchen/Living
- Flooring: Vinyl Plank
- Windows: Skylight(s)
- Has basement: No
Interior area
- Total structure area: 588
- Total interior livable area: 588 sqft
- Finished area above ground: 588
- Finished area below ground: 0
Property
Parking
- Parking features: Gravel
Features
- Levels: One
- Stories: 1
- Exterior features: Deck
- Frontage length: Road frontage: 100
Lot
- Size: 0.88 Acres
- Features: Country Setting, Near Shopping, Near Hospital, Near School(s)
Details
- Parcel number: HVHLM00411B000069L000000
- Zoning description: 200 Outlying
- Special conditions: Standard
Construction
Type & style
- Home type: SingleFamily
- Architectural style: Cabin
- Property subtype: Single Family Residence
Materials
- Wood Frame
- Foundation: Pillar/Post/Pier
- Roof: Metal
Condition
- New construction: No
- Year built: 1975
Utilities & green energy
- Electric: Circuit Breakers, On-Site
- Sewer: Private Sewer
- Utilities for property: Propane, Satellite Internet
Community & HOA
Location
- Region: Haverhill
Financial & listing details
- Price per square foot: $229/sqft
- Tax assessed value: $129,200
- Annual tax amount: $2,938
- Date on market: 10/16/2026
- Listing terms: Cash,Conventional
- Electric utility on property: Yes
- Road surface type: Dirt, Unpaved
Estimated market value
Not available
Estimated sales range
Not available
Not available
Price history
| Date | Event | Price |
|---|---|---|
| 10/16/2026 | Listed for sale | $134,900$229/sqft |
Source:  PrimeMLS #5114673 Report a problem | ||
Public tax history
| Year | Property taxes | Tax assessment |
|---|---|---|
| 2024 | $2,512 +22.2% | $129,200 +81.7% |
| 2023 | $2,056 +18.6% | $71,100 +16.6% |
| 2022 | $1,733 | $61,000 -14.2% |
| 2021 | $1,733 | $71,100 +16.6% |
| 2020 | $1,733 -6.2% | $61,000 |
| 2019 | $1,848 -3.2% | $61,000 |
| 2018 | $1,909 +0.8% | $61,000 |
| 2017 | $1,893 +4.3% | $61,000 |
| 2016 | $1,815 +6% | $61,000 +5% |
| 2015 | $1,712 +13.2% | $58,100 +5.6% |
| 2014 | $1,512 +4.8% | $55,000 |
| 2013 | $1,443 +7.1% | $55,000 |
| 2012 | $1,347 -6.3% | $55,000 -23.9% |
| 2010 | $1,437 | $72,300 |
Find assessor info on the county website
Monthly payment
Est. payment
Payment breakdown
Explore the cost of this home by adjusting the details. Changes won't be saved.Climate risks
Neighborhood: 03765
Nearby schools
Schools provided by the listing agent
- Elementary: Woodsville Elementary
- Middle: Haverhill Cooperative Middle
- High: Woodsville High School
- District: SAU #23
Source: PrimeMLS. This data may not be complete. We recommend contacting the local school district to confirm school assignments for this home.
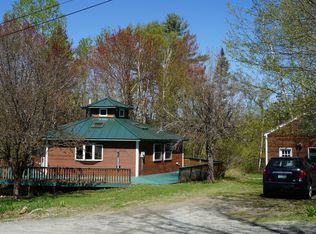
Similar homes
- $115,0002 bd1 ba880 sqft358 Wild Ammonoosuc Road, Bath, NH 03740Active
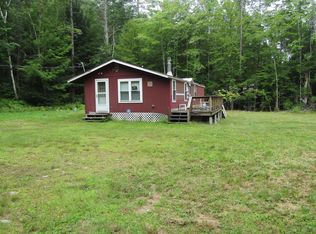 MLS ID #5106390, Heidi DeBrino. PrimeMLS
- $159,0001 bd-- ba784 sqft675 Johns Way, Newbury, VT 05051Active
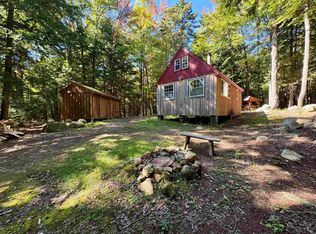 MLS ID #5111861, Darren Sherburne. PrimeMLS
- $150,0001 bd-- ba400 sqft32 Johnson Brook Road, Thornton, NH 03285Active
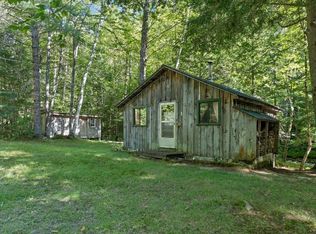 MLS ID #5108909, The Platinum Group. PrimeMLS
- $199,0002 bd1 ba761 sqft433 NH Route 25A, Wentworth, NH 03282Active
 MLS ID #5088585, Karolina Burtt. PrimeMLS
