Skip main navigation
Sold for $545,000
  • $545,000

    88 Boston Dr, Ocean Pines, MD 21811

    3beds
    1,312sqft
    Single Family Residence
    Built in 1980
    7,675 Square Feet Lot
    $555,300 Zestimate®
    $415/sqft
    $2,296 Estimated rent

    Home value

    $555,300

    $489,000 - $627,000

    $2,296/mo

    Zestimate® history
    Loading
    Loading...

    Owner options

    List your home for rent

    $2,296/mo

    Rent Zestimate®

    Find your next renter with Zillow Rental Manager. Plus, with online applications, you can quickly screen prospective tenants – for free.

    Learn more

    $2,296/mo

    Rent Zestimate®

    Refinance and save

    $4,144/mo

    Est. payment

    Refinancing to a lower rate could help reduce your monthly payments and save thousands over the life of the loan.

    See today's rates

    $4,144/mo

    Est. payment

    Explore your selling options

    Work with a Zillow partner agent

    Leverage their expertise and Zillow's premium Showcase listings to get your home seen by more buyers.

    Get started

    List with your own agent

    Get your home in front of millions of buyers by listing it on Zillow.

    Learn how to do it

    Sell it yourself

    Take full control of how buyers see your home on Zillow by listing For Sale by Owner (FSBO).

    List your home

    What's special

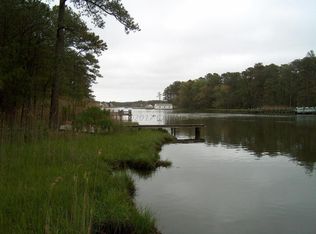
    WATERFRONT WITHOUT THE EXTRA FEES!! Located on peaceful, serene Manklin Creek, frequented by wildfowl, herons, and other shore birds for your viewing pleasure! This ranch style home is loaded with surprises, from the decorative vinyl shake and gingerbread accents, to the beautiful wide plank knotty pine floors and natural wood trim. The living area contains exposed beam ceiling, and the primary bath has wood ceiling and walls. A very impressive 28x12 screened porch includes a vaulted ceiling with 4 skylights, 2 ceiling fans & a porch swing. Plenty of room to enclose all or a portion of it, the foundation is already in place. Feel free to relax on the sun deck or your private maintenance free boat dock with sitting area. There is an optional bonus room over the one car garage, which has two large workbenches. HVAC replaced in 2022. Waterfront property at this price is difficult to find, don’t wait on this one!

    Zillow last checked:

    Listing updated:

    Listed by:

    Debbie E Hileman 410-208-9200,

    Hileman Real Estate-Berlin

    Bought with:

    Chris Jett, RS-0019287

    RE/MAX Advantage Realty

    Source: Bright MLS,MLS#: MDWO2028956MLS Logo

    Facts & features

    Interior

    Bedrooms & bathrooms
    • Bedrooms: 3
    • Bathrooms: 2
    • Full bathrooms: 2
    • Main level bathrooms: 2
    • Main level bedrooms: 3
    Rooms
    • Room types: Living Room, Dining Room, Primary Bedroom, Bedroom 2, Bedroom 3, Kitchen, Bathroom 2, Bonus Room
    Primary bedroom
    • Features: Chair Rail, Flooring - Wood, Balcony Access
    • Level: Main
    • Area: 180 Square Feet
    • Dimensions: 15 x 12
    Bedroom 2
    • Features: Ceiling Fan(s), Flooring - Wood
    • Level: Main
    • Area: 120 Square Feet
    • Dimensions: 12 x 10
    Bedroom 3
    • Features: Ceiling Fan(s), Flooring - Wood
    • Level: Main
    • Area: 120 Square Feet
    • Dimensions: 12 x 10
    Bathroom 2
    • Features: Bathroom - Tub Shower, Built-in Features, Flooring - Vinyl
    • Level: Main
    • Area: 70 Square Feet
    • Dimensions: 10 x 7
    Bonus room
    • Features: Cathedral/Vaulted Ceiling, Flooring - Wood
    • Level: Upper
    • Area: 154 Square Feet
    • Dimensions: 14 x 11
    Dining room
    • Features: Ceiling Fan(s), Flooring - Wood, Chair Rail
    • Level: Main
    • Area: 120 Square Feet
    • Dimensions: 12 x 10
    Kitchen
    • Features: Flooring - Vinyl, Double Sink, Kitchen - Gas Cooking
    • Level: Main
    • Area: 81 Square Feet
    • Dimensions: 9 x 9
    Living room
    • Features: Flooring - Wood, Ceiling Fan(s), Window Treatments
    • Level: Main
    • Area: 300 Square Feet
    • Dimensions: 20 x 15
    Screened porch
    • Features: Cathedral/Vaulted Ceiling, Ceiling Fan(s), Flooring - Wood, Skylight(s)
    • Level: Main
    • Area: 336 Square Feet
    • Dimensions: 28 x 12
    Heating
    • Central, Natural Gas
    Cooling
    • Ceiling Fan(s), Central Air, Electric
    Appliances
    • Included: Dishwasher, Disposal, Dryer, Exhaust Fan, Freezer, Ice Maker, Microwave, Self Cleaning Oven, Oven/Range - Gas, Range Hood, Refrigerator, Washer, Water Heater, Electric Water Heater
    • Laundry: Dryer In Unit, Has Laundry, Washer In Unit
    Features
    • Beamed Ceilings, Dry Wall, Vaulted Ceiling(s), Wood Ceilings, Wood Walls
    • Flooring: Vinyl, Wood
    • Doors: Six Panel, Storm Door(s), French Doors
    • Windows: Insulated Windows, Casement, Skylight(s), Vinyl Clad
    • Has basement: No
    • Has fireplace: No
    Interior area
    • Total structure area: 1,312
    • Total interior livable area: 1,312 sqft
    • Finished area above ground: 1,312
    • Finished area below ground: 0

    Property

    Parking
    • Total spaces: 6
    • Parking features: Garage Faces Front, Inside Entrance, Gravel, Private, Attached, Driveway
    • Attached garage spaces: 1
    • Uncovered spaces: 5
    Accessibility
    • Accessibility features: 2+ Access Exits
    Features
    • Levels: One
    • Stories: 1
    • Patio & porch: Deck, Porch, Screened, Screened Porch
    • Pool features: Community
    • Has view: Yes
    • View description: Creek/Stream, Scenic Vista, Trees/Woods, Street, Water
    • Has water view: Yes
    • Water view: Creek/Stream,Water
    • Waterfront features: Private Dock Site, Creek/Stream, Boat - Powered, Canoe/Kayak, Fishing Allowed, Personal Watercraft (PWC), Private Access
    • Body of water: Manklin Creek
    • Frontage type: Road Frontage
    • Frontage length: Water Frontage Ft: 50
    Lot
    • Size: 7,675 Square Feet
    • Features: Landscaped, Rear Yard, Stream/Creek
    Details
    • Additional structures: Above Grade, Below Grade
    • Parcel number: 2403060071
    • Zoning: R-3
    • Special conditions: Standard

    Construction

    Type & style
    • Home type: SingleFamily
    • Architectural style: Ranch/Rambler
    • Property subtype: Single Family Residence
    Materials
    • Vinyl Siding
    • Foundation: Crawl Space, Block
    • Roof: Asphalt,Shingle
    Condition
    • New construction: No
    • Year built: 1980

    Utilities & green energy

    • Electric: Circuit Breakers, Underground
    • Sewer: Public Sewer
    • Water: Public
    • Utilities for property: Natural Gas Available, Cable Available, Phone Available, Underground Utilities, Cable

    Community & HOA

    Community
    • Features: Pool
    • Security: Carbon Monoxide Detector(s), Main Entrance Lock, Smoke Detector(s)
    • Subdivision: Ocean Pines - Nantucket
    HOA
    • Has HOA: Yes
    • Amenities included: Bar/Lounge, Baseball Field, Basketball Court, Beach Access, Beach Club, Bike Trail, Boat Dock/Slip, Boat Ramp, Cable TV, Clubhouse, Common Grounds, Community Center, Dining Rooms, Dog Park, Gift Shop, Golf Club, Golf Course, Golf Course Membership Available, Jogging Path, Lake, Library, Marina/Marina Club, Meeting Room, Non-Lake Recreational Area, Party Room, Picnic Area, Pier/Dock, Indoor Pool, Pool, Pool Mem Avail, Putting Green, Racquetball, Recreation Facilities, Retirement Community, Security, Soccer Field, Tennis Court(s), Tot Lots/Playground, Water/Lake Privileges
    • Services included: Common Area Maintenance, Management, Reserve Funds, Road Maintenance, Snow Removal
    • HOA fee: $875 annually
    • HOA name: OCEAN PINES ASSOCIATION
    Location
    • Region: Ocean Pines

    Financial & listing details

    • Price per square foot: $415/sqft
    • Tax assessed value: $259,200
    • Annual tax amount: $2,481
    • Date on market: 3/8/2025
    • Listing agreement: Exclusive Right To Sell
    • Inclusions: 2 Beds, 1 Dresser, Garage Freezer, 1 Grill, Screened Porch Table With 6 Chairs, Porch Swing.
    • Ownership: Fee Simple
    • Road surface type: Paved

    Price history

    DateEventPrice
    4/30/2025Sold$545,000-2.7%$415/sqft
    Source: Bright MLS #MDWO2028956 Report a problem
    3/11/2025Contingent$559,900$427/sqft
    Source: Bright MLS #MDWO2028956 Report a problem
    3/8/2025Listed for sale$559,900+117.9%$427/sqft
    Source: Bright MLS #MDWO2028956 Report a problem
    1/30/2012Sold$257,000-14.3%$196/sqft
    Source: Public Record Report a problem
    9/7/2011Price change$299,900-7.4%$229/sqft
    Source: Prudential Carruthers REALTORS #474569 Report a problem
    6/4/2011Price change$324,000-7.2%$247/sqft
    Source: Long & Foster Real Estate #468755 Report a problem
    1/6/2011Price change$349,000-7.9%$266/sqft
    Source: Long & Foster Real Estate #468755 Report a problem
    9/28/2010Listed for sale$379,000+24.3%$289/sqft
    Source: RealEstateShows.com #468755 Report a problem
    11/6/2002Sold$305,000$232/sqft
    Source: Public Record Report a problem

    Public tax history

    YearProperty taxesTax assessment
    2025$2,615 +5.4%$282,067 +8.8%
    2024$2,481 +7.4%$259,200 +7.4%
    2023$2,309 +8%$241,300 -6.9%
    2022$2,138 +8.7%$259,200 +26.1%
    2021$1,967 $205,500
    2020$1,967 $205,500
    2019$1,967 -24%$205,500 -24.8%
    2018$2,589 +2.1%$273,400 +2.1%
    2017$2,536 -3.3%$267,767 +2.1%
    2016$2,623 $262,133 +2.2%
    2015$2,623 $256,500
    2014$2,623 $256,500
    2013-- $256,500 -21.3%
    2012-- $325,800
    2011-- $325,800
    2010-- $325,800 -22.9%
    2009-- $422,410 +13%
    2008-- $373,876 +14.9%
    2007-- $325,343 +17.5%
    2006-- $276,810 +18.8%
    2005-- $233,062 +23.1%
    2004-- $189,316 +30.1%
    2003-- $145,570 +4.8%
    2002-- $138,922 +5%
    2001-- $132,276
    Find assessor info on the county website

    Neighborhood: 21811

    Nearby schools

    GreatSchools rating
    Schools provided by the listing agent
    • Elementary: Showell
    • Middle: Berlin Intermediate School
    • High: Stephen Decatur
    • District: Worcester County Public Schools

    Source: Bright MLS. This data may not be complete. We recommend contacting the local school district to confirm school assignments for this home.

    Get a cash offer in 3 minutes
    Find out how much your home could sell for in as little as 3 minutes with a no-obligation cash offer.
    Estimated market value
    $555,300
    Get a cash offer in 3 minutes
    Find out how much your home could sell for in as little as 3 minutes with a no-obligation cash offer.
    Estimated market value
    $555,300