Experience elevated, expansive waterfront living at this 3,300+ sq. ft. residence, perfectly positioned to capture panoramic, unobstructed views, and direct access to the Isle of Wight Bay. This 3-bedroom, 3.5-bath home offers a thoughtfully designed layout complemented by a whole-home audio system throughout. The second floor serves as the main living level, where soaring vaulted ceilings and an open-concept kitchen with an oversized island and gas range create an ideal space for entertaining—all framed by sweeping, elevated water views. This level also features a versatile office/flex space, allowing you to work or create while overlooking the water, alongside a spacious owner’s suite with generous closet space. The first floor offers complete privacy as a self-contained living area. Featuring two bedrooms, two full baths, a convenient kitchenette, laundry, and direct balcony access to the water, this space is perfect for guests or multi-generational living. Additional premium amenities include an elevator, a spacious two-car garage with a connected massive workshop (also featuring water views), dual zone heating and cooling, and two levels of southern-exposure balconies. With a private, upgraded dock putting your boat just steps from your door, 86 Boston Drive is a turnkey opportunity ready for its next owner.
Under contract
$819,900
86 Boston Dr, Ocean Pines, MD 21811
3beds
3,342sqft
Single Family Residence
Built in 1975
0.35 Acres Lot
$818,400 Zestimate®
$245/sqft
$76/mo HOA
What's special
Oversized islandSoaring vaulted ceilingsConvenient kitchenetteGas rangeSpacious two-car garageSweeping elevated water viewsOpen-concept kitchen
- 59 days
- 185
- 5
Likely to sell faster than
Zillow last checked:
Listing updated:
Listed by:
Brett Berquist 443-736-6206,
Keller Williams Realty Delmarva 4105246400,
Listing Team: The Fritschle Barker Group
Source: Bright MLS,MLS#: MDWO2040580
Facts & features
Interior
Bedrooms & bathrooms
- Bedrooms: 3
- Bathrooms: 4
- Full bathrooms: 3
- 1/2 bathrooms: 1
- Main level bathrooms: 4
- Main level bedrooms: 3
Basement
- Area: 0
Heating
- Forced Air, Zoned, Natural Gas
Cooling
- Other, Electric
Appliances
- Included: Microwave, Central Vacuum, Trash Compactor, Cooktop, Dishwasher, Disposal, Dryer, Extra Refrigerator/Freezer, Freezer, Refrigerator, Washer, Gas Water Heater
- Laundry: Dryer In Unit, Washer In Unit, Lower Level
Features
- Ceiling Fan(s), Elevator, Entry Level Bedroom, Attic, Bathroom - Walk-In Shower, Butlers Pantry, Central Vacuum, Combination Kitchen/Living, Dining Area, Exposed Beams, Kitchen Island, Kitchenette, Primary Bath(s), Store/Office, Walk-In Closet(s), Cathedral Ceiling(s)
- Flooring: Carpet
- Doors: Sliding Glass
- Windows: Insulated Windows, Screens, Window Treatments
- Has basement: No
- Has fireplace: No
Interior area
- Total structure area: 3,342
- Total interior livable area: 3,342 sqft
- Finished area above ground: 3,342
- Finished area below ground: 0
Property
Parking
- Total spaces: 6
- Parking features: Storage, Covered, Garage Faces Front, Garage Door Opener, Asphalt, Private, Secured, Attached, Driveway
- Attached garage spaces: 2
- Uncovered spaces: 4
Accessibility
- Accessibility features: 2+ Access Exits, Accessible Elevator Installed, Accessible Entrance, Other
Features
- Levels: Two
- Stories: 2
- Patio & porch: Roof, Wrap Around
- Exterior features: Awning(s), Barbecue, Lighting, Other, Balcony
- Pool features: Community
- Has view: Yes
- View description: Canal, Panoramic, Water
- Has water view: Yes
- Water view: Canal,Water
- Waterfront features: Private Dock Site, Canal, Boat - Powered, Canoe/Kayak, Fishing Allowed
- Frontage length: Water Frontage Ft: 90
Lot
- Size: 0.35 Acres
- Features: Secluded, Stream/Creek
Details
- Additional structures: Above Grade, Below Grade
- Parcel number: 2403046710
- Zoning: R-3
- Special conditions: Standard
Construction
Type & style
- Home type: SingleFamily
- Architectural style: Coastal
- Property subtype: Single Family Residence
Materials
- Frame, Stick Built, Vinyl Siding
- Foundation: Block, Crawl Space
- Roof: Architectural Shingle
Condition
- Very Good
- New construction: No
- Year built: 1975
Utilities & green energy
- Sewer: Public Sewer
- Water: Public
- Utilities for property: Cable Available
Community & HOA
Community
- Security: Main Entrance Lock
- Subdivision: Ocean Pines - Nantucket
HOA
- Has HOA: Yes
- Amenities included: Basketball Court, Beach Club, Bike Trail, Boat Ramp, Common Grounds, Community Center, Golf Course, Jogging Path, Picnic Area, Indoor Pool, Pool, Racquetball, Recreation Facilities, Tennis Court(s), Tot Lots/Playground
- Services included: Common Area Maintenance, Management, Other, Reserve Funds, Road Maintenance, Snow Removal
- HOA fee: $915 annually
- HOA name: OCEAN PINES ASSOCIATION
Location
- Region: Ocean Pines
Financial & listing details
- Price per square foot: $245/sqft
- Tax assessed value: $518,133
- Annual tax amount: $4,383
- Date on market: 8/19/2026
- Listing agreement: Exclusive Right To Sell
- Inclusions: Sold As Shown
- Ownership: Fee Simple
Estimated market value
$818,400
$777,000 - $859,000
$3,542/mo
Price history
| Date | Event | Price |
|---|---|---|
| 8/22/2026 | Contingent | $819,900$245/sqft |
Source:  Bright MLS #MDWO2040580 Report a problem Bright MLS #MDWO2040580 Report a problem | ||
| 8/19/2026 | Listed for sale | $819,900+16.3%$245/sqft |
Source: Bright MLS #MDWO2040580 Report a problem | ||
| 1/2/2026 | Sold | $705,000+46.4%$211/sqft |
Source: Public Record Report a problem | ||
| 7/2/2009 | Sold | $481,500-8%$144/sqft |
Source: Public Record Report a problem | ||
| 5/15/2009 | Price change | $523,500-4.6%$157/sqft |
Source: NCI #446391 Report a problem | ||
| 3/28/2009 | Price change | $548,500-3.5%$164/sqft |
Source: NCI #446391 Report a problem | ||
| 1/27/2009 | Price change | $568,500-3.5%$170/sqft |
Source: NCI #446391 Report a problem | ||
| 11/6/2008 | Price change | $589,000-1.5%$176/sqft |
Source: NCI #446391 Report a problem | ||
| 9/22/2008 | Price change | $598,000-7.3%$179/sqft |
Source: NCI #446391 Report a problem | ||
| 8/31/2008 | Price change | $645,000-3%$193/sqft |
Source: NCI #446391 Report a problem | ||
| 8/28/2008 | Listed for sale | $665,000-5%$199/sqft |
Source: NCI #446391 Report a problem | ||
| 8/8/2008 | Listing removed | $699,999$209/sqft |
Source: Coldwell Banker** #445413 Report a problem | ||
| 6/28/2008 | Listed for sale | $699,999$209/sqft |
Source: Coldwell Banker** #445413 Report a problem | ||
Public tax history
| Year | Property taxes | Tax assessment |
|---|---|---|
| 2026 | $4,803 +34.7% | $518,133 +9.6% |
| 2025 | $3,566 -12.8% | $472,767 +10.6% |
| 2024 | $4,090 +8.1% | $427,400 +8.1% |
| 2023 | $3,784 +8.8% | $395,400 -7.5% |
| 2022 | $3,478 +9.7% | $427,400 +29% |
| 2021 | $3,172 | $331,400 |
| 2020 | $3,172 | $331,400 |
| 2019 | $3,172 -20.7% | $331,400 -21.5% |
| 2018 | $3,997 +2.5% | $422,100 +2.5% |
| 2017 | $3,901 +18.7% | $411,933 +2.5% |
| 2016 | $3,285 | $401,767 +2.6% |
| 2015 | $3,285 | $391,600 |
| 2014 | $3,285 | $391,600 |
| 2013 | -- | $391,600 -4% |
| 2012 | -- | $408,100 |
| 2011 | -- | $408,100 |
| 2010 | -- | $408,100 -21.4% |
| 2009 | -- | $519,060 +10.3% |
| 2008 | -- | $470,396 +11.5% |
| 2007 | -- | $421,733 +13% |
| 2006 | -- | $373,070 +16% |
| 2005 | -- | $321,682 +19% |
| 2004 | -- | $270,296 +23.5% |
| 2003 | -- | $218,910 +0.7% |
| 2002 | -- | $217,462 +0.7% |
| 2001 | -- | $216,016 |
Find assessor info on the county website
Monthly payment
Est. payment
Payment breakdown
Explore the cost of this home by adjusting the details. Changes won't be saved.Climate risks
Neighborhood: 21811
Nearby schools
Schools provided by the listing agent
- Elementary: Showell
- Middle: Stephen Decatur
- High: Stephen Decatur
- District: Worcester County Public Schools
Source: Bright MLS. This data may not be complete. We recommend contacting the local school district to confirm school assignments for this home.
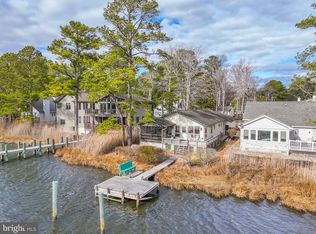
Similar homes
- $789,0004 bd3 ba2.4k sqftNone Available, Ocean Pines, MD 21811For Sale

 MLS ID #MDWO2041678, Rich Price, Real Broker, LLC. Bright MLS
 - $899,9004 bd3 ba3.8k sqftNone Available, Ocean Pines, MD 21811For Sale
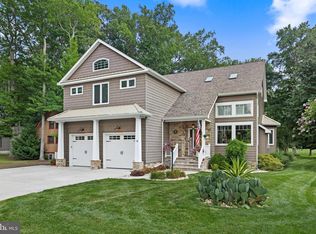 MLS ID #MDWO2033692, Lauren Bunting, Keller Williams Realty Delmarva. Bright MLS
 - $774,9005 bd4 ba3.6k sqftNone Available, Berlin, MD 21811For Sale
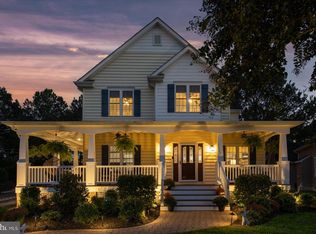 MLS ID #MDWO2041602, Whitney Jarvis, Coldwell Banker Realty. Bright MLS
 - $899,9904 bd4 ba3.3k sqftNone Available, Berlin, MD 21811New Construction
 MLS ID #MDWO2035300, BRADLEY ABSHER, Keller Williams Realty. Bright MLS
 - $825,0005 bd5 ba3.6k sqftNone Available, Berlin, MD 21811For SaleMLS ID #MDWO2040920, Jessica Weismiller-Savage, Keller Williams Realty Delmarva. Bright MLS
- $549,9004 bd3 ba2.5k sqftNone Available, Ocean Pines, MD 21811For SaleMLS ID #MDWO2040162, Lauren Bunting, Keller Williams Realty Delmarva. Bright MLS
- $799,9003 bd4 ba3k sqftNone Available, Berlin, MD 21811For SaleMLS ID #MDWO2040472, Kevin E Decker, Coastal Life Realty Group LLC. Bright MLS
- $764,9004 bd4 ba3.8k sqftNone Available, Berlin, MD 21811For SaleMLS ID #MDWO2039204, Mechelle Nichols, Berkshire Hathaway HomeServices PenFed Realty. Bright MLS
- $899,9005 bd3 ba2.5k sqftNone Available, Ocean Pines, MD 21811For SaleMLS ID #MDWO2038632, Donna Frankowski, ERA Martin Associates, Shamrock Division. Bright MLS
- $1,100,0006 bd3 ba4.3k sqftNone Available, Ocean Pines, MD 21811For SaleMLS ID #MDWO2041082, LIZ KAPP, Long & Foster Real Estate, Inc.. Bright MLS
- $1,084,9994 bd4 ba3.2k sqftNone Available, Ocean Pines, MD 21811For SaleMLS ID #MDWO2038556, Ryan Haley, Atlantic Shores Sotheby's International Realty. Bright MLS
- $679,0004 bd4 ba3k sqftNone Available, Berlin, MD 21811For SaleMLS ID #MDWO2036504, Reid Odachowski, Coastal Life Realty Group LLC. Bright MLS
- $650,0004 bd3 ba2.6k sqftNone Available, Berlin, MD 21811For SaleMLS ID #MDWO2038346, Bethany Drew, Hileman Real Estate-Berlin. Bright MLS
- $974,9004 bd3 ba2.1k sqftNone Available, Ocean Pines, MD 21811For SaleMLS ID #MDWO2039060, Kevin E Decker, Coastal Life Realty Group LLC. Bright MLS
- $525,0003 bd3 ba2.8k sqftNone Available, Berlin, MD 21811For SaleMLS ID #MDWO2039338, Tracey Evans, KW Metro Center. Bright MLS
- $549,9003 bd3 ba2.5k sqftNone Available, Ocean Pines, MD 21811For SaleMLS ID #MDWO2038602, Vicki Harmon, Coldwell Banker Realty. Bright MLS
- $659,9504 bd3 ba2.6k sqftNone Available, Berlin, MD 21811For SaleMLS ID #MDWO2032954, Michael Maykrantz, Seaside Resort Group, LLC. Bright MLS
- $485,5003 bd3 ba1.9k sqftNone Available, Ocean Pines, MD 21811For SaleMLS ID #MDWO2039826, Marlene Ott, Berkshire Hathaway HomeServices PenFed Realty - OP. Bright MLS
- $510,5003 bd2 ba2k sqftNone Available, Ocean Pines, MD 21811For SaleMLS ID #MDWO2041014, Bethany Drew, Hileman Real Estate-Berlin. Bright MLS
- $449,9003 bd3 ba1.8k sqftNone Available, Ocean Pines, MD 21811For SaleMLS ID #MDWO2040434, Kim Bounds, Coldwell Banker Realty. Bright MLS
