Skip main navigation
Off market
  • $1,149,600

    88 Bowman Ct, Downingtown, PA 19335

    4beds
    4,006sqft
    SingleFamily
    Built in 2004
    1.31 Acres Lot
    $1,149,600 Zestimate®
    $287/sqft
    $4,520 Estimated rent

    Home value

    $1,149,600

    $1.08M - $1.23M

    $4,520/mo

    Zestimate® history
    Loading
    Loading...

    Owner options

    List your home for rent

    $4,520/mo

    Rent Zestimate®

    Find your next renter with Zillow Rental Manager. Plus, with online applications, you can quickly screen prospective tenants – for free.

    Learn more

    $4,520/mo

    Rent Zestimate®

    Refinance and save

    $7,323/mo

    Est. payment

    Refinancing to a lower rate could help reduce your monthly payments and save thousands over the life of the loan.

    See today's rates

    $7,323/mo

    Est. payment

    Explore your selling options

    Work with a Zillow partner agent

    Leverage their expertise and Zillow's premium Showcase listings to get your home seen by more buyers.

    Get started

    List with your own agent

    Get your home in front of millions of buyers by listing it on Zillow.

    Learn how to do it

    Sell it yourself

    Take full control of how buyers see your home on Zillow by listing For Sale by Owner (FSBO).

    List your home

    What's special

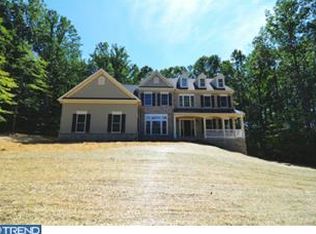
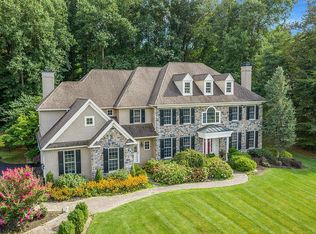
    On a cul-de-sac sitting nicely back from the road, surrounded by lush tall trees is your sanctuary inside and out. Glass double front doors lead you to an open foyer flanked by a living room with a gas burning fireplace and the dining room. The home office is tucked away in a far corner near the powder room. You should be able to get plenty of work done while enjoying your view of the wooded open space. Enter the lux kitchen with a 48" dual fuel commercial style range and a 48" built in fridge, warming drawer and a custom vent hood that is extra quiet. The huge and we mean huge island features 2 dishwashers, 1 just for pots and pans and a custom handmade soapstone farmhouse sink. The kitchen opens into the vaulted family room with a floor to ceiling grey stone fireplace. Wake up and have your coffee in the sunny morning room with French style windows or sip and relax in your zoom meeting on one of your patios. Off of the kitchen your will find a walk in butler's pantry complete with a wet bar and beverage cooler. A nice size mud room leads to the garage and covered side porch entry. On the second floor is your master retreat with 2 walk in closets. The on-suite features a spacious floor to ceiling tiled shower, duel vanities, a soaking tub and separate water closet. The upper level also includes 3 more spacious bedrooms, 2 of which are connected by a jack and jill bath. The third full bath is accessed from the hall. Finishing off the second level is the laundry room and walk-in attic over the garage, that gives you room to expand. Five inch site finished real hardwood throughout first and second floors is the icing on the cake! The basement offers more room to expand with windows, french doors and roughed in plumbing. Enjoy a stroll on the walking trail through our acres and acres of tranquil woods. The perfect blend of privacy and community is what you will find in a most convenient location with easy access to Malvern, West Chester, Lancaster, Wilmington, King of Prussia, schools, shopping, dining and the train. Just down the road is the highly acclaimed Downingtown STEM Academy, the high school and middle school. Seller is licensed PA Realtor. One year home warranty provided.

    This property is off market, which means it's not currently listed for sale or rent on Zillow. This may be different from what's available on other websites or public sources.
    Facts & features

    Interior

    Bedrooms & bathrooms
    • Bedrooms: 4
    • Bathrooms: 4
    • Full bathrooms: 3
    • 1/2 bathrooms: 1
    Heating
    • Forced air
    Cooling
    • Central
    Features
    • Basement: Y
    • Has fireplace: Yes
    Interior area
    • Total interior livable area: 4,006 sqft
    • Finished area below ground: 0

    Property

    Parking
    • Total spaces: 3
    • Parking features: Garage - Attached
    Features
    • Exterior features: Stucco
    Lot
    • Size: 1.31 Acres
    Details
    • Parcel number: 3006004505B0
    • Special conditions: Standard

    Construction

    Type & style
    • Home type: SingleFamily
    • Architectural style: Conventional
    Condition
    • Year built: 2004

    Community & neighborhood

    Location
    • Region: Downingtown
    • Municipality: EAST BRANDYWINE TWP

    HOA & financial

    HOA
    • Has HOA: Yes
    • HOA fee: $90 monthly

    Other

    Other facts
    • Heating: Forced Air
    • AssociationYN: true
    • GarageYN: true
    • AttachedGarageYN: true
    • HeatingYN: true
    • CoolingYN: true
    • StructureType: Detached
    • ConstructionMaterials: Stucco
    • StoriesTotal: 2
    • ArchitecturalStyle: Traditional
    • SpecialListingConditions: Standard
    • ParkingFeatures: Driveway, Attached Garage, Built In, Garage Faces Side, Inside Entrance
    • CoveredSpaces: 3
    • Cooling: Central Air
    • BelowGradeFinishedArea: 0
    • Basement: Y
    • MlsStatus: ACTIVE UNDER CONTRACT
    • Municipality: EAST BRANDYWINE TWP

    Price history

    DateEventPrice
    10/22/2020Sold$800,000+0%$200/sqft
    Source: Public Record Report a problem
    8/1/2020Pending sale$799,900$200/sqft
    Source: KW Greater West Chester #PACT511518 Report a problem
    7/30/2020Listed for sale$799,900+25%$200/sqft
    Source: KW Greater West Chester #PACT511518 Report a problem
    8/17/2004Sold$640,000$160/sqft
    Source: Public Record Report a problem

    Public tax history

    YearProperty taxesTax assessment
    2025$14,470 +1.6%$371,940
    2024$14,242 +3.1%$371,940
    2023$13,813 +4.3%$371,940
    2022$13,244 +5.8%$371,940 +4.6%
    2021$12,516 +216.5%$355,600
    2020$3,954 -67.7%$355,600
    2019$12,238 +1.1%$355,600
    2018$12,109 +9899.6%$355,600
    2017$121 -99%$355,600
    2016$11,736 $355,600
    2015$11,736 $355,600
    2014$11,736 $355,600
    2013-- $355,600
    2012-- $355,600 -8.6%
    2011-- $389,020
    2010-- $389,020 -10.6%
    2009-- $435,200
    2008-- $435,200
    2007-- $435,200
    2006-- $435,200 -21.8%
    2005-- $556,710

    Find assessor info on the county website

    Neighborhood: 19335

    Nearby schools

    GreatSchools rating
    Schools provided by the listing agent
    • Elementary: BEAVER CREEK
    • Middle: DOWNINGTOWN
    • High: DOWNINGTOWN HIGH SCHOOL WEST CAMPUS
    • District: DOWNINGTOWN AREA

    Source: The MLS. This data may not be complete. We recommend contacting the local school district to confirm school assignments for this home.

    Get a cash offer in 3 minutes
    Find out how much your home could sell for in as little as 3 minutes with a no-obligation cash offer.
    Estimated market value
    $1,149,600
    Get a cash offer in 3 minutes
    Find out how much your home could sell for in as little as 3 minutes with a no-obligation cash offer.
    Estimated market value
    $1,149,600