Absolutely stunning unit that sparkles. Freshly painted and carpeted throughout. Skylights, large windows and sliding glass doors brings the serene pine forest setting indoors. The kitchen offers granite counters, cherry flooring, a breakfast bar, stainless stell backsplash and all appliances as well as easy access to the 1st floor laundry (washer and dryer also included). The sense of openness in the first floor is enhance by the lack of interior walls and the flow of the living and dining rooms. You can sit at the breakfast bar and enjoy watching the fire in the heatilator fireplace/stove or simply wander out to the large rear deck and enjoy the peace and quiet with no neighbors behind you. Upstairs you will find a substantial main bedroom suite with double closets, a volume ceiling, large windows and an expansive en suite bathroom with stall shower, soaking tub, double sinks, medicine cabinet, storage closet and durable yet beautiful ceramic tile. The other two bedrooms are also substantial - check out those room sizes!. You will find very large closets as well. There is also a partial attic that is accessed from the 9 X 8 walk in closet that serves the front bedroom. There are many mechanical updates as well - the HOA replaced the roof and the skylights in 2020; the sellers replaced the furnace and central air in 2020; the duct work was professionally cleaned in 2020; the garage door was replaced in 2020 and the CO2 detector and smoke alarms were hard wired in 2020. The HOA is very responsive and well run. Snow is plowed daily even in bad weather and tree trimming, lawn cutting and landscape maintenance is very conscientious. Deadline for offers is Tuesday August 26, 2025 at 10am.
Closed
$337,000
88 Breezewood Cmn, East Amherst, NY 14051
3beds
1,853sqft
Townhouse, Condominium
Built in 1982
-- sqft lot
$348,600 Zestimate®
$182/sqft
$2,671 Estimated rent
Home value
$348,600
$324,000 - $373,000
$2,671/mo
Zestimate® history
Owner options
List your home for rent
$2,671/mo
Rent Zestimate®
Find your next renter with Zillow Rental Manager. Plus, with online applications, you can quickly screen prospective tenants – for free.
$2,671/mo
Rent Zestimate®
Refinance and save
$2,720/mo
Est. payment
Refinancing to a lower rate could help reduce your monthly payments and save thousands over the life of the loan.
$2,720/mo
Est. payment
Explore your selling options
Work with a Zillow partner agent
Leverage their expertise and Zillow's premium Showcase listings to get your home seen by more buyers.
Get startedList with your own agent
Get your home in front of millions of buyers by listing it on Zillow.
Learn how to do itSell it yourself
Take full control of how buyers see your home on Zillow by listing For Sale by Owner (FSBO).
List your homeWhat's special
Zillow last checked:
Listing updated:
Listed by:
Michael D Olear 716-481-9959,
MJ Peterson Real Estate Inc.
Bought with:
Emily Cornwell, 10301217260
Howard Hanna WNY Inc
Source: NYSAMLSs,MLS#: B1630381 Originating MLS: Buffalo
Originating MLS: BuffaloFacts & features
Interior
Bedrooms & bathrooms
- Bedrooms: 3
- Bathrooms: 3
- Full bathrooms: 2
- 1/2 bathrooms: 1
- Main level bathrooms: 1
Bedroom 1
- Level: Second
- Dimensions: 15.00 x 14.00
Bedroom 2
- Level: Second
- Dimensions: 15.00 x 11.00
Bedroom 3
- Level: Second
- Dimensions: 15.00 x 11.00
Dining room
- Level: First
- Dimensions: 14.00 x 12.00
Kitchen
- Level: First
- Dimensions: 13.00 x 12.00
Living room
- Level: First
- Dimensions: 16.00 x 12.00
Heating
- Gas, Forced Air
Cooling
- Central Air
Appliances
- Included: Dryer, Dishwasher, Gas Oven, Gas Range, Gas Water Heater, Microwave, Refrigerator, Washer
- Laundry: Main Level
Features
- Breakfast Bar, Dining Area, Entrance Foyer, Separate/Formal Living Room, Granite Counters, Living/Dining Room, Sliding Glass Door(s), Window Treatments, Bath in Primary Bedroom
- Flooring: Carpet, Hardwood, Laminate, Varies
- Doors: Sliding Doors
- Windows: Drapes, Skylight(s)
- Basement: Full,Sump Pump
- Number of fireplaces: 1
Interior area
- Total structure area: 1,853
- Total interior livable area: 1,853 sqft
Property
Parking
- Total spaces: 2
- Parking features: Assigned, Attached, Garage, Two Spaces, Garage Door Opener
- Attached garage spaces: 2
Features
- Levels: Two
- Stories: 2
- Patio & porch: Deck, Open, Porch
- Exterior features: Deck
Lot
- Size: 1,507 Square Feet
- Dimensions: 29 x 52
- Features: Cul-De-Sac, Rectangular, Rectangular Lot
Details
- Parcel number: 1422890430500001024000
- Special conditions: Standard
Construction
Type & style
- Home type: Condo
- Property subtype: Townhouse, Condominium
Materials
- Wood Siding, Copper Plumbing
- Roof: Asphalt
Condition
- Resale
- Year built: 1982
Utilities & green energy
- Electric: Circuit Breakers
- Sewer: Connected
- Water: Connected, Public
- Utilities for property: High Speed Internet Available, Sewer Connected, Water Connected
Community & HOA
HOA
- Services included: Insurance, Maintenance Structure, Reserve Fund, Sewer, Snow Removal, Water
- HOA fee: $392 monthly
- HOA name: Bevilaqua
- HOA phone: 716-691-7444
Location
- Region: East Amherst
Financial & listing details
- Price per square foot: $182/sqft
- Tax assessed value: $309,000
- Annual tax amount: $6,179
- Date on market: 8/20/2025
- Cumulative days on market: 78 days
- Listing terms: Cash,Conventional
Price history
| Date | Event | Price |
|---|---|---|
| 10/28/2025 | Sold | $337,000+0.6%$182/sqft |
Source:  NYSAMLSs #B1630381 Report a problem NYSAMLSs #B1630381 Report a problem | ||
| 8/27/2025 | Pending sale | $335,000$181/sqft |
Source: NYSAMLSs #B1630381 Report a problem | ||
| 8/20/2025 | Listed for sale | $335,000-4.3%$181/sqft |
Source: NYSAMLSs #B1630381 Report a problem | ||
| 7/24/2025 | Listing removed | $350,000$189/sqft |
Source: NYSAMLSs #B1606558 Report a problem | ||
| 7/14/2025 | Price change | $350,000-5.4%$189/sqft |
Source: NYSAMLSs #B1606558 Report a problem | ||
| 6/26/2025 | Price change | $370,000-5.1%$200/sqft |
Source: NYSAMLSs #B1606558 Report a problem | ||
| 5/13/2025 | Listed for sale | $390,000+113.7%$210/sqft |
Source: NYSAMLSs #B1606558 Report a problem | ||
| 4/4/2016 | Sold | $182,500-3.9%$98/sqft |
Source: Public Record Report a problem | ||
| 2/5/2016 | Pending sale | $189,900$102/sqft |
Source: Northern Star Realty #B491171 Report a problem | ||
| 1/6/2016 | Price change | $189,900-5%$102/sqft |
Source: Northern Star Realty #B491171 Report a problem | ||
| 12/4/2015 | Listed for sale | $199,900+53.8%$108/sqft |
Source: Owner Report a problem | ||
| 7/16/2015 | Sold | $130,000-5%$70/sqft |
Source: Public Record Report a problem | ||
| 5/8/2015 | Price change | $136,900-6.2%$74/sqft |
Source: Hunt Real Estate ERA #B471542 Report a problem | ||
| 4/8/2015 | Listed for sale | $145,900-9.9%$79/sqft |
Source: Hunt Real Estate ERA #B471542 Report a problem | ||
| 9/9/2014 | Sold | $162,000$87/sqft |
Source: Public Record Report a problem | ||
Public tax history
| Year | Property taxes | Tax assessment |
|---|---|---|
| 2025 | -- | $309,000 |
| 2024 | -- | $309,000 +69.3% |
| 2023 | -- | $182,500 |
| 2022 | -- | $182,500 |
| 2021 | -- | $182,500 |
| 2020 | -- | $182,500 |
| 2019 | -- | $182,500 |
| 2018 | -- | $182,500 |
| 2017 | $6,596 +5461% | $182,500 +4.1% |
| 2016 | $119 | $175,300 |
| 2015 | -- | $175,300 |
| 2014 | -- | $175,300 |
| 2013 | -- | $175,300 |
| 2012 | -- | $175,300 |
| 2011 | -- | $175,300 |
| 2010 | -- | $175,300 |
| 2009 | -- | $175,300 +2.8% |
| 2008 | -- | $170,500 |
| 2007 | -- | $170,500 |
| 2006 | -- | $170,500 |
| 2005 | -- | $170,500 +26.6% |
| 2004 | -- | $134,700 |
| 2003 | -- | $134,700 |
| 2002 | -- | $134,700 |
| 2001 | -- | $134,700 |
| 2000 | -- | $134,700 |
Find assessor info on the county website
Neighborhood: 14051
Nearby homes
- $408,0002 bd3 ba1.5k sqft92 Breezewood Cmn, East Amherst, NY 14051Sold
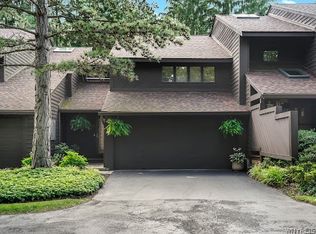
- $336,6003 bd3 ba2.1k sqft84 Breezewood Cmn, East Amherst, NY 14051Sold
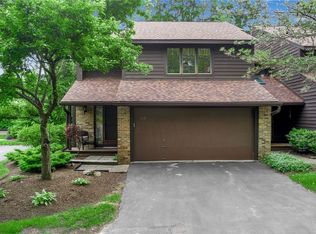
- $365,8003 bd2 ba1.8k sqft96 Breezewood Cmn, East Amherst, NY 14051Off Market
- $322,6002 bd2 ba1.5k sqft100 Breezewood Cmn, East Amherst, NY 14051Off Market
- $353,5002 bd2 ba1.5k sqft76 Breezewood Cmn, East Amherst, NY 14051Off Market
- $346,7002 bd2 ba1.5k sqft104 Breezewood Cmn, East Amherst, NY 14051Off Market
- $322,3002 bd2 ba1.5k sqft72 Breezewood Cmn, East Amherst, NY 14051Off Market
- $380,1003 bd3 ba1.8k sqft68 Breezewood Cmn, East Amherst, NY 14051Off Market
Nearby schools
GreatSchools rating
- 6/10Casey Middle SchoolGrades: 5-8Distance: 1.7 mi
- 9/10Williamsville North High SchoolGrades: 9-12Distance: 1.8 mi
- 6/10Maple East Elementary SchoolGrades: K-4Distance: 2.8 mi
Schools provided by the listing agent
- Elementary: Maple East Elementary
- Middle: Casey Middle
- High: Williamsville North High
- District: Williamsville
Source: NYSAMLSs. This data may not be complete. We recommend contacting the local school district to confirm school assignments for this home.
Sell for more on Zillow
Get a Zillow Showcase℠ listing at no additional cost and you could sell for .
$348,600
2% more
+$6,972
With Zillow Showcase(estimated)
$355,572
- New York
- Erie County
- East Amherst
- 14051
- 88 Breezewood Cmn
Nearby cities
Nearby zip codes
Other East Amherst Topics
