STUNNING!!! Maintenance-free living in this 2 bdrm, 2.5 bath, beautifully landscaped Luxury Townhouse in The Evergreens Community w/all conveniences just mins away! Highly rated Wmsvl schools. This Stunning kitchen feat white self-closing cabinets with loads of space, Quartz countertops, center island w/breakfast bar, all newer SS appliances, tile backsplash & new lighting fixtures. Open floor plan provides a great flow between the kitchen, dining rm, and living rm. Entire 1st & 2nd floor has new LTV floors 2020. All newer custom doors & trim. Newer recessed lighting throughout. Living rm features skylights 2020 and a gas fireplace. 1st floor half bath is completely updated with stunning finishes 2019. Large Primary suite w/double closets & gorgeous updated bath 2024. Dining room & Primary Bdrm have Custom french doors to 2 tiered deck. 2nd bdrm is currently used as a office. Totally updated 2nd flr full bath completed 2019. All closets have custom shelving. Full basement. Attached 2 car garage. New roof, gutters & skylights 2020. Tankless on demand Water Heater 2023. Furnace & A/C serviced yearly, Heat pump 2024. Blown in insulation in rafters 2022. Custom window treatments Stay.
Closed
$408,000
92 Breezewood Cmn, East Amherst, NY 14051
2beds
1,512sqft
Townhouse, Condominium
Built in 1982
-- sqft lot
$422,100 Zestimate®
$270/sqft
$2,346 Estimated rent
Home value
$422,100
$401,000 - $443,000
$2,346/mo
Zestimate® history
Owner options
List your home for rent
$2,346/mo
Rent Zestimate®
Find your next renter with Zillow Rental Manager. Plus, with online applications, you can quickly screen prospective tenants – for free.
$2,346/mo
Rent Zestimate®
Refinance and save
$3,187/mo
Est. payment
Refinancing to a lower rate could help reduce your monthly payments and save thousands over the life of the loan.
$3,187/mo
Est. payment
Explore your selling options
Work with a Zillow partner agent
Leverage their expertise and Zillow's premium Showcase listings to get your home seen by more buyers.
Get startedList with your own agent
Get your home in front of millions of buyers by listing it on Zillow.
Learn how to do itSell it yourself
Take full control of how buyers see your home on Zillow by listing For Sale by Owner (FSBO).
List your homeWhat's special
Zillow last checked:
Listing updated:
Listed by:
Michele M Tracy 716-984-2906,
Howard Hanna WNY Inc.,
Sarah Tracy 716-984-2904,
Howard Hanna WNY Inc.
Bought with:
Deodata M Cammilleri, 10401235937
Howard Hanna WNY Inc.
Source: NYSAMLSs,MLS#: B1551986 Originating MLS: Buffalo
Originating MLS: BuffaloFacts & features
Interior
Bedrooms & bathrooms
- Bedrooms: 2
- Bathrooms: 3
- Full bathrooms: 2
- 1/2 bathrooms: 1
- Main level bathrooms: 1
Bedroom 1
- Level: Second
Bedroom 2
- Level: Second
Dining room
- Level: First
Foyer
- Level: First
Kitchen
- Level: First
Laundry
- Level: Basement
Living room
- Level: First
Heating
- Gas, Forced Air
Cooling
- Central Air
Appliances
- Included: Dryer, Dishwasher, Disposal, Gas Oven, Gas Range, Gas Water Heater, Microwave, Refrigerator, Tankless Water Heater, Washer
- Laundry: In Basement
Features
- Breakfast Bar, Ceiling Fan(s), Cathedral Ceiling(s), Separate/Formal Dining Room, Entrance Foyer, Eat-in Kitchen, Separate/Formal Living Room, Kitchen Island, Library, Quartz Counters, Skylights, Window Treatments, Bath in Primary Bedroom
- Flooring: Luxury Vinyl, Tile, Varies
- Windows: Drapes, Skylight(s)
- Basement: Full,Sump Pump
- Number of fireplaces: 1
Interior area
- Total structure area: 1,512
- Total interior livable area: 1,512 sqft
Property
Parking
- Total spaces: 2
- Parking features: Attached, Garage, Open, Garage Door Opener
- Attached garage spaces: 2
- Has uncovered spaces: Yes
Features
- Levels: Two
- Stories: 2
- Patio & porch: Balcony, Deck, Open, Porch
- Exterior features: Awning(s), Balcony, Deck
Lot
- Size: 1,350 Square Feet
- Dimensions: 26 x 52
- Features: Cul-De-Sac, Rectangular, Rectangular Lot, Residential Lot, Wooded
Details
- Parcel number: 1422890430500001025000
- Special conditions: Standard
Construction
Type & style
- Home type: Condo
- Property subtype: Townhouse, Condominium
Materials
- Brick, Wood Siding, Copper Plumbing
- Roof: Asphalt,Shingle
Condition
- Resale
- Year built: 1982
Utilities & green energy
- Electric: Circuit Breakers
- Sewer: Connected
- Water: Connected, Public
- Utilities for property: Cable Available, High Speed Internet Available, Sewer Connected, Water Connected
Community & HOA
Community
- Subdivision: Holland Land Company's Su
HOA
- Services included: Common Area Maintenance, Common Area Insurance, Insurance, Maintenance Structure, Reserve Fund, Sewer, Snow Removal, Trash, Water
- HOA fee: $392 monthly
- HOA name: Bevillaqua
- HOA phone: 716-691-7444
Location
- Region: East Amherst
Financial & listing details
- Price per square foot: $270/sqft
- Tax assessed value: $174,000
- Annual tax amount: $5,618
- Date on market: 7/15/2024
- Cumulative days on market: 3 days
- Listing terms: Cash,Conventional,FHA,VA Loan
Price history
| Date | Event | Price |
|---|---|---|
| 9/13/2024 | Sold | $408,000+3.3%$270/sqft |
Source:  NYSAMLSs #B1551986 Report a problem NYSAMLSs #B1551986 Report a problem | ||
| 7/18/2024 | Pending sale | $395,000$261/sqft |
Source: NYSAMLSs #B1551986 Report a problem | ||
| 7/15/2024 | Listed for sale | $395,000$261/sqft |
Source: NYSAMLSs #B1551986 Report a problem | ||
Public tax history
| Year | Property taxes | Tax assessment |
|---|---|---|
| 2025 | -- | $261,000 |
| 2024 | -- | $261,000 +50% |
| 2023 | -- | $174,000 |
| 2022 | -- | $174,000 |
| 2021 | -- | $174,000 |
| 2020 | -- | $174,000 |
| 2019 | -- | $174,000 |
| 2018 | -- | $174,000 |
| 2017 | $4,865 +162.3% | $174,000 +11.1% |
| 2016 | $1,855 | $156,600 |
| 2015 | -- | $156,600 |
| 2014 | -- | $156,600 |
| 2013 | -- | $156,600 |
| 2012 | -- | $156,600 |
| 2011 | -- | $156,600 |
| 2010 | -- | $156,600 |
| 2009 | -- | $156,600 +4.4% |
| 2008 | -- | $150,000 |
| 2007 | -- | $150,000 |
| 2006 | -- | $150,000 |
| 2005 | -- | $150,000 +34.2% |
| 2004 | -- | $111,800 |
| 2003 | -- | $111,800 |
| 2002 | -- | $111,800 |
| 2001 | -- | $111,800 |
| 2000 | -- | $111,800 |
Find assessor info on the county website
Neighborhood: 14051
Nearby homes
- $337,0003 bd3 ba1.8k sqft88 Breezewood Cmn, East Amherst, NY 14051Sold

- $367,2003 bd2 ba1.8k sqft96 Breezewood Cmn, East Amherst, NY 14051Off Market
- $336,6003 bd3 ba2.1k sqft84 Breezewood Cmn, East Amherst, NY 14051Sold
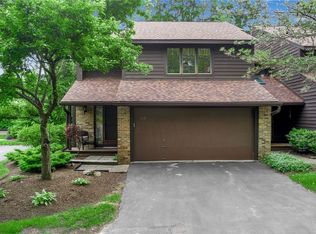
- $322,6002 bd2 ba1.5k sqft100 Breezewood Cmn, East Amherst, NY 14051Off Market
- $345,0002 bd2 ba1.5k sqft104 Breezewood Cmn, East Amherst, NY 14051Off Market
- $353,5002 bd2 ba1.5k sqft76 Breezewood Cmn, East Amherst, NY 14051Off Market
- $322,3002 bd2 ba1.5k sqft72 Breezewood Cmn, East Amherst, NY 14051Off Market
- $385,5003 bd3 ba1.8k sqft68 Breezewood Cmn, East Amherst, NY 14051Off Market
Nearby schools
GreatSchools rating
- 6/10Casey Middle SchoolGrades: 5-8Distance: 1.7 mi
- 9/10Williamsville North High SchoolGrades: 9-12Distance: 1.8 mi
- 6/10Maple East Elementary SchoolGrades: K-4Distance: 2.8 mi
Schools provided by the listing agent
- Elementary: Maple East Elementary
- Middle: Casey Middle
- High: Williamsville North High
- District: Williamsville
Source: NYSAMLSs. This data may not be complete. We recommend contacting the local school district to confirm school assignments for this home.
Sell for more on Zillow
Get a Zillow Showcase℠ listing at no additional cost and you could sell for .
$422,100
2% more
+$8,442
With Zillow Showcase(estimated)
$430,542
- New York
- Erie County
- East Amherst
- 14051
- 92 Breezewood Cmn
Nearby cities
Nearby zip codes
Other East Amherst Topics
