Skip main navigation
Closed
  • $650,000

    88 Bunting Ln, Naperville, IL 60565

    4beds
    2,659sqft
    Single Family Residence
    Built in 1967
    0.31 Acres Lot
    $694,300 Zestimate®
    $244/sqft
    $4,032 Estimated rent

    Home value

    $694,300

    $632,000 - $764,000

    $4,032/mo

    Zestimate® history
    Loading
    Loading...

    Owner options

    List your home for rent

    $4,032/mo

    Rent Zestimate®

    Find your next renter with Zillow Rental Manager. Plus, with online applications, you can quickly screen prospective tenants – for free.

    Learn more

    $4,032/mo

    Rent Zestimate®

    Refinance and save

    $4,517/mo

    Est. payment

    Refinancing to a lower rate could help reduce your monthly payments and save thousands over the life of the loan.

    See today's rates

    $4,517/mo

    Est. payment

    Explore your selling options

    Work with a Zillow partner agent

    Leverage their expertise and Zillow's premium Showcase listings to get your home seen by more buyers.

    Get started

    List with your own agent

    Get your home in front of millions of buyers by listing it on Zillow.

    Learn how to do it

    Sell it yourself

    Take full control of how buyers see your home on Zillow by listing For Sale by Owner (FSBO).

    List your home

    What's special

    Cozy finished basementRecessed lightingPrivate primary suiteSpacious patioWelcoming front porchBrand new roofNew backsplash
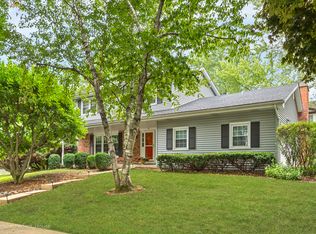
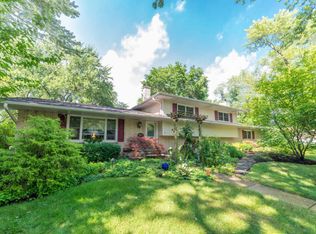
    What a find! Central Naperville location in the beloved Maplebrook 2 subdivision. The home is full of updates and upgrades inside and out as sellers planned on this potentially being their forever home. The welcoming front porch leads you inside. Hardwood floors throughout the entire main and upper level. Home was completely painted in today's favorite colors and has all crisp white trim. Recessed lighting throughout the first level keeps things nice and bright. Kitchen has newer cabinets and was updated in 2020 with new quartz countertops and a new backsplash. The floorplan was opened up (2020) between the kitchen and family room to create one large cohesive space. The fireplace underwent an upgrade with a new mantel, hearth and new gas insert. All bathrooms have been updated. Upstairs, your private primary suite has a full bath (expanded in 2020) with dual sinks and a new shower. 3 more bedrooms are on the second level. New ceiling fans have been added in all the bedrooms. Even more living space in the cozy finished basement with a second large family room area and office area. Large yard (.31 acre) is completely fenced in (2020) and has a spacious patio for outdoor dining and entertaining. Brand new Hardi Board siding, a brand new roof and newer windows means you can move in with confidence that everything has been done. Brand new 8 ft garage door. A bond to Maplebrook II Swim & Racquet Club will be conveyed with the home. The club has a pool with 2 diving boards, a sand volleyball court, a snack stand, a baby pool, and tennis & racquetball courts. The pool hosts several social events throughout the year for all age groups, making it easy to meet your neighbors. Top-ranked District 203 Schools: walking distance to Maplebrook Elementary & Lincoln Junior High, and just 5 minutes from Naperville Central. See private broker remarks for mechanical ages and see the attached list of all updates & improvements. You won't want to miss this one!

    Zillow last checked:

    Listing updated:

    Listing courtesy of:

    Ginny Jackson 630-258-6390,

    Baird & Warner,

    Erin O'Connell 630-881-3743,

    Baird & Warner

    Bought with:

    Troy Cooper

    john greene, Realtor

    Source: MRED as distributed by MLS GRID,MLS#: 12273037MLS Logo

    Facts & features

    Interior

    Bedrooms & bathrooms
    • Bedrooms: 4
    • Bathrooms: 3
    • Full bathrooms: 2
    • 1/2 bathrooms: 1
    Primary bedroom
    • Features: Flooring (Hardwood), Bathroom (Full, Double Sink)
    • Level: Second
    • Area: 208 Square Feet
    • Dimensions: 16X13
    Bedroom 2
    • Features: Flooring (Hardwood)
    • Level: Second
    • Area: 176 Square Feet
    • Dimensions: 16X11
    Bedroom 3
    • Features: Flooring (Hardwood)
    • Level: Second
    • Area: 143 Square Feet
    • Dimensions: 13X11
    Bedroom 4
    • Features: Flooring (Hardwood)
    • Level: Second
    • Area: 121 Square Feet
    • Dimensions: 11X11
    Dining room
    • Features: Flooring (Hardwood)
    • Level: Main
    • Area: 156 Square Feet
    • Dimensions: 13X12
    Eating area
    • Features: Flooring (Hardwood)
    • Level: Main
    • Area: 99 Square Feet
    • Dimensions: 11X9
    Family room
    • Features: Flooring (Hardwood)
    • Level: Main
    • Area: 294 Square Feet
    • Dimensions: 21X14
    Kitchen
    • Features: Kitchen (Eating Area-Table Space, Pantry-Closet), Flooring (Hardwood)
    • Level: Main
    • Area: 108 Square Feet
    • Dimensions: 12X9
    Laundry
    • Level: Basement
    • Area: 156 Square Feet
    • Dimensions: 13X12
    Living room
    • Features: Flooring (Hardwood)
    • Level: Main
    • Area: 294 Square Feet
    • Dimensions: 21X14
    Office
    • Features: Flooring (Ceramic Tile)
    • Level: Basement
    • Area: 209 Square Feet
    • Dimensions: 19X11
    Recreation room
    • Features: Flooring (Ceramic Tile)
    • Level: Basement
    • Area: 390 Square Feet
    • Dimensions: 30X13
    Heating
    • Natural Gas
    Cooling
    • Central Air
    Appliances
    • Included: Range, Microwave, Dishwasher, Refrigerator, Washer, Dryer, Disposal, Humidifier, Gas Water Heater
    Features
    • Flooring: Hardwood
    • Basement: Finished,Crawl Space,Rec/Family Area,Storage Space,Partial
    • Number of fireplaces: 1
    • Fireplace features: Gas Log, Gas Starter, Family Room
    Interior area
    • Total structure area: 0
    • Total interior livable area: 2,659 sqft

    Property

    Parking
    • Total spaces: 2
    • Parking features: Garage Door Opener, On Site, Garage Owned, Attached, Garage
    • Attached garage spaces: 2
    • Has uncovered spaces: Yes
    Accessibility
    • Accessibility features: No Disability Access
    Features
    • Stories: 2
    • Patio & porch: Patio, Porch
    Lot
    • Size: 0.31 Acres
    • Dimensions: 99X144
    Details
    • Parcel number: 0830404004
    • Special conditions: None
    • Other equipment: Ceiling Fan(s), Sump Pump

    Construction

    Type & style
    • Home type: SingleFamily
    • Property subtype: Single Family Residence
    Materials
    • Brick, Fiber Cement
    • Roof: Asphalt
    Condition
    • New construction: No
    • Year built: 1967

    Utilities & green energy

    • Sewer: Public Sewer
    • Water: Public

    Community & neighborhood

    Security
    • Security features: Carbon Monoxide Detector(s)
    Community
    • Community features: Park, Pool, Tennis Court(s), Curbs, Sidewalks, Street Lights, Street Paved
    Location
    • Region: Naperville
    • Subdivision: Maplebrook Ii

    HOA & financial

    HOA
    • Services included: None

    Other

    Other facts
    • Listing terms: Cash
    • Ownership: Fee Simple

    Price history

    DateEventPrice
    2/11/2025Sold$650,000$244/sqft
    Source: MRED as distributed by MLS GRID #12273037 Report a problem
    1/27/2025Contingent$650,000$244/sqft
    Source: MRED as distributed by MLS GRID #12273037 Report a problem
    1/23/2025Listed for sale$650,000+63.7%$244/sqft
    Source: MRED as distributed by MLS GRID #12273037 Report a problem
    7/22/2020Sold$397,000-5.5%$149/sqft
    Source: MRED as distributed by MLS GRID #10707074 Report a problem
    6/22/2020Pending sale$419,900$158/sqft
    Source: Coldwell Banker Realty #10707074 Report a problem
    3/11/2020Listed for sale$419,900+25.3%$158/sqft
    Source: Coldwell Banker Residential #10663808 Report a problem
    1/18/2011Sold$335,000-1.5%$126/sqft
    Source: Public Record Report a problem
    11/28/2010Price change$339,993-8.1%$128/sqft
    Source: NRT Chicago #07613394 Report a problem
    9/19/2010Price change$369,993-5.1%$139/sqft
    Source: NRT Chicago #07613394 Report a problem
    8/22/2010Listed for sale$389,993+11.4%$147/sqft
    Source: NRT Chicago #07613394 Report a problem
    9/7/2004Sold$350,000$132/sqft
    Source: Public Record Report a problem

    Public tax history

    YearProperty taxesTax assessment
    2024$9,824 +3.8%$168,365 +9.6%
    2023$9,465 +4.2%$153,660 +5%
    2022$9,083 +3.8%$146,340 +3.9%
    2021$8,751 +2.2%$140,810 +1.8%
    2020$8,564 +3%$138,280 +4.5%
    2019$8,313 +27.1%$132,300 +25.6%
    2018$6,543 -17.1%$105,370 -15.5%
    2017$7,894 +2.1%$124,720 +3.8%
    2016$7,735 +5%$120,210 +6.2%
    2015$7,367 +2%$113,210 +5%
    2014$7,224 +1.6%$107,820 +0.3%
    2013$7,113 +3.2%$107,470 -3.8%
    2012$6,893 +2.7%$111,660 -1.1%
    2011$6,714 +44.3%$112,850 +32.9%
    2010$4,652 -31%$84,900 -33.7%
    2009$6,741 +2.7%$128,070 +1.4%
    2008$6,562 +4.8%$126,300 +5.9%
    2007$6,258 +7.8%$119,260 +10.3%
    2006$5,806 +3.6%$108,120 +6.7%
    2005$5,601 +6%$101,330 +5.9%
    2004$5,285 +4.5%$95,680 +8.4%
    2003$5,058 +7.7%$88,260 +8%
    2002$4,697 +7.7%$81,690 +7.5%
    2001$4,362 +13.9%$75,990 +5.9%
    2000$3,830 $71,750

    Find assessor info on the county website

    Neighborhood: Maplebrook

    Nearby schools

    GreatSchools rating
    Schools provided by the listing agent
    • Elementary: Maplebrook Elementary School
    • Middle: Lincoln Junior High School
    • High: Naperville Central High School
    • District: 203

    Source: MRED as distributed by MLS GRID. This data may not be complete. We recommend contacting the local school district to confirm school assignments for this home.

    Get a cash offer in 3 minutes
    Find out how much your home could sell for in as little as 3 minutes with a no-obligation cash offer.
    Estimated market value
    $694,300
    Get a cash offer in 3 minutes
    Find out how much your home could sell for in as little as 3 minutes with a no-obligation cash offer.
    Estimated market value
    $694,300