Skip main navigation
Closed
  • $725,000

    88 Emerald Drive, Hampden, ME 04444

    4beds
    5,965sqft
    Single Family Residence
    Built in 2005
    5.24 Acres Lot
    $798,100 Zestimate®
    $122/sqft
    $4,049 Estimated rent

    Home value

    $798,100

    $758,000 - $846,000

    $4,049/mo

    Zestimate® history
    Loading
    Loading...

    Owner options

    List your home for rent

    $4,049/mo

    Rent Zestimate®

    Find your next renter with Zillow Rental Manager. Plus, with online applications, you can quickly screen prospective tenants – for free.

    Learn more

    $4,049/mo

    Rent Zestimate®

    Refinance and save

    $3,712/mo

    Est. payment

    Refinancing to a lower rate could help reduce your monthly payments and save thousands over the life of the loan.

    See today's rates

    $3,712/mo

    Est. payment

    Explore your selling options

    Work with a Zillow partner agent

    Leverage their expertise and Zillow's premium Showcase listings to get your home seen by more buyers.

    Get started

    List with your own agent

    Get your home in front of millions of buyers by listing it on Zillow.

    Learn how to do it

    Sell it yourself

    Take full control of how buyers see your home on Zillow by listing For Sale by Owner (FSBO).

    List your home

    What's special

    Custom homeAmple roomy bedroomsCathedral ceilingsLarge kitchenSpacious bonus roomLovely primary suitePrivate work out room
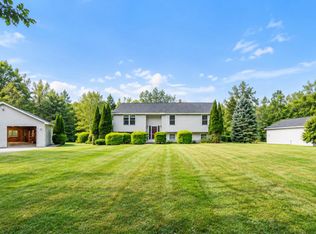
    This is what you've been waiting for! Exquisite custom home, built to please! Sited on a very private one-of-a-kind 5+ acre lot at the end of a cul-du-sac with enormous privacy and convenience, over 5000+ sq ft 4-5 BR / 3 Bath home. You simply won't believe the beautiful space inside and out. The features are many, including a 2 car garage, wraparound porch for those morning coffee breaks or after hours relaxation, and a huge back deck for entertaining, also includes a large pad recently used for a hottub. The house is well maintained and SO spacious throughout. Do you like to cook? You'll love the large kitchen and huge island...you won't run out of counter space or cabinets. It's open to the family room with a huge brick fireplace, cathedral ceilings, and windows the flood light in all day. Plenty of room in the dining area for your big dining table, invite family and friends for Thanksgiving! You'll love the upstairs and the ample roomy bedrooms, with a lovely primary suite with 2 walk-in closets, a shower and soaking tub, and something extra special...a spacious bonus room directly off the primary bedroom for your private work out room, office, or nursery. As if all this wasn't enough, don't forget to head to the lower level, you'll have lots of space to spread out with 3 more fully finished rooms. You could create a theater room or a play room for kids. It's a walk-out basement for direct access to the back yard. The possibilities are endless! If you need room to store your toys, the RV, ATV, tractor, or any other large equipment, you'll be thrilled with the huge 40X60 outbuilding. This is a fantastic offering, don't wait or you'll miss out!

    Zillow last checked:

    Listing updated:

    Listed by:

    RE/MAX County

    Bought with:

    Strategic Real Estate Services

    Source: Maine Listings,MLS#: 1568882MLS Logo

    Facts & features

    Interior

    Bedrooms & bathrooms
    • Bedrooms: 4
    • Bathrooms: 3
    • Full bathrooms: 3
    Primary bedroom
    • Features: Double Vanity, Full Bath
    • Level: Second
    Bedroom 2
    • Level: Second
    Bedroom 3
    • Level: Second
    Bedroom 4
    • Level: Second
    Bonus room
    • Level: Second
    Dining room
    • Level: First
    Family room
    • Features: Cathedral Ceiling(s), Wood Burning Fireplace
    • Level: First
    Kitchen
    • Features: Kitchen Island
    • Level: First
    Living room
    • Features: Formal
    • Level: First
    Other
    • Level: First
    Heating
    • Baseboard, Hot Water, Other, Radiant
    Cooling
    • Central Air
    Appliances
    • Included: Dishwasher, Microwave, Gas Range, Refrigerator
    Features
    • Walk-In Closet(s), Primary Bedroom w/Bath
    • Flooring: Carpet, Tile, Wood
    • Basement: Interior Entry,Daylight,Finished,Full
    • Number of fireplaces: 1
    Interior area
    • Total structure area: 5,965
    • Total interior livable area: 5,965 sqft
    • Finished area above ground: 4,378
    • Finished area below ground: 1,587

    Property

    Parking
    • Total spaces: 2
    • Parking features: Paved, 1 - 4 Spaces
    • Garage spaces: 2
    Features
    • Patio & porch: Deck, Porch
    Lot
    • Size: 5.24 Acres
    • Features: Neighborhood, Rural, Cul-De-Sac, Level, Open Lot, Rolling Slope, Wooded
    Details
    • Additional structures: Outbuilding
    • Parcel number: HAMNM01B0L054C
    • Zoning: RES
    • Other equipment: Cable

    Construction

    Type & style
    • Home type: SingleFamily
    • Architectural style: Colonial,Contemporary
    • Property subtype: Single Family Residence
    Materials
    • Wood Frame, Vinyl Siding
    • Roof: Shingle
    Condition
    • Year built: 2005

    Utilities & green energy

    • Electric: Circuit Breakers
    • Sewer: Private Sewer
    • Water: Private, Well

    Community & neighborhood

    Security
    • Security features: Security System
    Location
    • Region: Hampden

    Other

    Other facts
    • Road surface type: Paved

    Price history

    DateEventPrice
    2/23/2024Sold$725,000+3.7%$122/sqft
    Source: Maine Listings #1568882 Report a problem
    1/25/2024Pending sale$699,000$117/sqft
    Source: Maine Listings #1568882 Report a problem
    8/20/2023Listed for sale$699,000+20.7%$117/sqft
    Source: Maine Listings #1568882 Report a problem
    11/11/2022Listed for rent$3,000$1/sqft
    Source: Zillow Rental Manager Report a problem
    7/1/2009Listing removed$579,000$97/sqft
    Source: ERA Dawson-Bradford Co., Realtors #921133 Report a problem
    3/15/2009Listed for sale$579,000$97/sqft
    Source: ERA Dawson-Bradford Co., Realtors #921133 Report a problem

    Public tax history

    YearProperty taxesTax assessment
    2024$9,637 -0.7%$615,800 +22.1%
    2023$9,708 +8.5%$504,300 +16.7%
    2022$8,947 $432,200
    2021$8,947 +1.5%$432,200
    2020$8,817 +2.8%$432,200 +2.8%
    2019$8,576 +4.1%$420,400
    2018$8,240 +6.5%$420,400
    2017$7,735 +1.2%$420,400 +0.1%
    2016$7,644 +4%$420,000
    2015$7,350 -0.1%$420,000 -0.1%
    2014$7,357 +5.1%$420,400
    2013$7,000 +4.7%$420,400
    2012$6,684 $420,400
    2011$6,684 $420,400 +3%
    2006-- $408,300

    Find assessor info on the county website

    Neighborhood: 04444

    Nearby schools

    GreatSchools rating
    Get pre-qualified for a loan
    At Zillow Home Loans, we can pre-qualify you in as little as 5 minutes with no impact to your credit score.

    An equal housing lender. NMLS #10287.