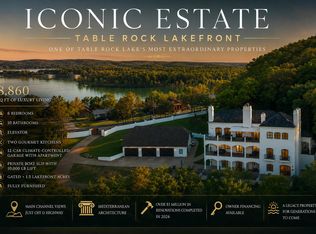
Experience unparalleled luxury at this breathtaking estate, where Old World artistry meets exceptional American craftsmanship, nestled within an exclusive gated community with top-tier amenities and panoramic views of Table Rock Lake. Spanning 13,800 square feet across four levels, this extraordinary residence boasts eight bedroom suites, creating the ultimate retreat for grand gatherings and lavish entertaining. This is also an excellent opportunity to acquire this home turnkey at the list price, complete with beautiful furnishings and artwork. Making this property unique for immediate enjoyment, it also comes complete with two boat slips, 28 and 25 feet in length. A picturesque half-moon driveway framed by wild ivy leads to a vaulted, wooden-beamed entryway with skylights, opening to a majestic stone staircase surrounded by lush landscaping and intricate, tailored metalwork. Built with hand-hewn chink logs, local stone, and a shake roof, the home exudes timeless elegance, while inside, a grand living space showcases a custom floor-to-ceiling stone fireplace crowned with a one of only two in existence terracotta A-B eagle from Chicago, dating back to the early 1900s. The one-of-a-kind stained glass windows, large picture windows, and colossal hand-hewn vaulted ceilings create a cozy and inviting setting. Step outside to your private oasis, looking over the stunning Table Rock Lake, where an in-ground pool and hot tub adorned with European glass tiles create the perfect setting for relaxation. Above the water, bronze fire-breathing dragons add more flair, while multiple outdoor seating areas provide stunning views of the lake and the surrounding natural beauty. Designed for exciting entertainment, the home also offers a custom saddleback bar, a gourmet kitchen featuring double ovens, a hidden pantry, and a marble fountain. Dine in elegance at the built-in breakfast nook or the formal dining room, where a rich Lazy Susan table seats 19 beside a striking fireplace feature. The opulent primary suite boasts an antique European four-poster bed beneath a hand-painted mural ceiling, a cozy fireplace, a spa bath with a recessed soaking tub, a walk-in sauna shower, a dedicated makeup room, and laundry facilities. Downstairs, you will find the admirable work of art craftsmanship continues, with more entertaining areas, a kitchen and bar, an apartment, and a workout center. Beyond the estate, Table Rock Lake offers endless outdoor adventures, from boating and fishing to water sports and lakeside relaxation. For those seeking even greater access to the water, two boat slips are included with the property. Meanwhile, the vibrant city of Branson is just a short drive away, offering an abundance of shopping, dining, and entertainment. More than just a home, this is a timeless masterpiece of luxury, craftsmanship, and unparalleled design, set in a premier location where lakefront tranquility meets refined living. Call the Utecht Land Team to learn more about this first-class estate!
For sale
Price cut: $1M (6/22)
$4,999,000
88 End Of Trail Dr, Branson, MO 65616
8beds
--sqft
:
Get pre-qualified$32,283/mo
Single Family Residence
Built in 2009
0.94 Acres Lot
$-- Zestimate®
$--/sqft
$596/mo HOA
What's special
Custom saddleback barBronze fire-breathing dragonsLush landscapingOpulent primary suiteGrand living spaceOne-of-a-kind stained glass windowsIntricate tailored metalwork
- 509 days |
- 5,483 |
- 270 |
Zillow last checked:
Listing updated:
Listed by:
Brock W. Utecht 417-766-5595,
Whitetail Properties Real Estate (MO)
Source: My State MLS,MLS#: 11441386
Facts & features
Interior
Bedrooms & bathrooms
- Bedrooms: 8
- Bathrooms: 12
- Full bathrooms: 8
- 1/2 bathrooms: 4
Basement
- Area: 0
Heating
- Has Heating (Unspecified Type)
Cooling
- Central
Features
- Flooring: Hardwood
- Has basement: No
- Number of fireplaces: 6
Interior area
- Total structure area: 13,803
- Finished area above ground: 13,803
Video & virtual tour
Property
Parking
- Total spaces: 3
- Parking features: Driveway
- Garage spaces: 3
- Has uncovered spaces: Yes
Features
- Patio & porch: Patio, Covered Porch, Open Porch, Deck
- Has private pool: Yes
- Pool features: Heated, Infinity, In Ground, Sauna, Pool/Spa Combo
- Fencing: Fenced
- Has view: Yes
- View description: Lake
- Has water view: Yes
- Water view: Lake
- Waterfront features: Lake
- Body of water: Table Rock Lake
Lot
- Size: 0.94 Acres
- Features: Pool
Details
- Parcel number: 132004000000025501
- Lease amount: $0
Construction
Type & style
- Home type: SingleFamily
- Property subtype: Single Family Residence
Materials
- Post and Beam
Condition
- New construction: No
- Year built: 2009
Utilities & green energy
- Electric: Amps(0)
Community & HOA
Community
- Subdivision: Sunset Cove
HOA
- Has HOA: Yes
- HOA fee: $596 monthly
- HOA name: Sunset Coves
Location
- Region: Branson
Financial & listing details
- Tax assessed value: $1,848,000
- Annual tax amount: $17,199
- Date on market: 2/28/2025
- Date available: 02/28/2025
- Listing agreement: Exclusive
Estimated market value
Not available
Estimated sales range
Not available
$2,462/mo
Price history
| Date | Event | Price |
|---|---|---|
| 6/22/2026 | Price change | $4,999,000-16.7% |
Source: My State MLS #11441386 Report a problem | ||
| 2/25/2026 | Price change | $5,999,000-14.3% |
Source: My State MLS #11441386 Report a problem | ||
| 2/20/2025 | Listed for sale | $6,999,000 |
Source: Whitetail Properties #95117 Report a problem | ||
Public tax history
| Year | Property taxes | Tax assessment |
|---|---|---|
| 2024 | $17,199 +0.1% | $351,120 |
| 2023 | $17,175 +0.6% | $351,120 |
| 2022 | $17,080 -1.2% | $351,120 |
| 2021 | $17,288 +13.5% | $351,120 |
| 2020 | $15,227 | $351,120 |
| 2019 | -- | $351,120 |
| 2018 | -- | $351,120 |
| 2017 | $15,118 -0.2% | $351,120 |
| 2016 | $15,142 +2.8% | $351,120 |
| 2015 | $14,727 -0.2% | $351,120 |
| 2014 | $14,753 +1.7% | $351,120 |
| 2012 | $14,504 -0.3% | $351,120 |
| 2011 | $14,543 +0% | $351,120 |
| 2010 | $14,539 | $351,120 |
Find assessor info on the county website
Monthly payment
Est. payment
Payment breakdown
Explore the cost of this home by adjusting the details. Changes won't be saved.Climate risks
Neighborhood: 65616
Nearby schools
GreatSchools rating
- NAReeds Spring Primary SchoolGrades: PK-1Distance: 7 mi
- 3/10Reeds Spring Middle SchoolGrades: 7-8Distance: 6.7 mi
- 5/10Reeds Spring High SchoolGrades: 9-12Distance: 6.5 mi
Schools provided by the listing agent
- District: Branson R-iv
Source: My State MLS. This data may not be complete. We recommend contacting the local school district to confirm school assignments for this home.
- $617,100-- bd-- ba4.2k sqft238 Catalina Dr, Branson, MO 65616Off Market
- $953,1003 bd4 ba3.6k sqft87 End Of Trail Dr, Branson, MO 65616Off Market

- $1,095,0002 bd-- ba1.1k sqft32 End Of Trail Dr, Branson, MO 65616Off Market
- $399,4003 bd3 ba3.1k sqft241 Catalina Dr, Branson, MO 65616Off Market
- $506,6003 bd3 ba2.2k sqft15 Catalina Dr, Branson, MO 65616Off Market
- $402,9003 bd3 ba2.2k sqft215 Catalina Dr, Branson, MO 65616Off Market
- $24,600-- bd-- ba-- sqft215 Catalina Dr, Branson, MO 65616Off Market
- $390,400-- bd-- ba2.9k sqft253 Catalina Dr, Branson, MO 65616Off Market
A local agent can set up tours, give advice and negotiate with sellers.
A local lender can help you make sure your offer is ready when you are.
Similar homes
- $2,500,0006 bd10 ba8.8k sqft24 Old Still Road, Kimberling City, MO 65686Active
 MLS ID #60327050, Nicole Pettyjohn, Murney Associates - Primrose. SOMOMLS as distributed by MLS GRID
 - $6,930,0008 bd12 ba11k sqft207 Main Channel Drive, Kimberling City, MO 65686Active
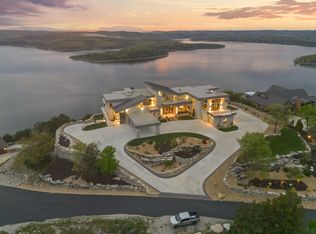 MLS ID #60322228, Ann Ferguson, Keller Williams Tri-Lakes. SOMOMLS as distributed by MLS GRID
 - $6,900,0005 bd7 ba16k sqft300 Ridgecrest Dr, Saddlebrooke, MO 65630For Sale

 MLS ID #25049427, Stephanie A Oliver, Dielmann Sotheby's International Realty. MARIS
