Lakefront Living, Beautifully Crafted.... There are homes that impress you--and then there are homes that stay with you. This extraordinary lakefront residence, with more than 7,000 square feet, 7 bedrooms, and an auto court with 7 garage bays (over 2222 sq, ft.), is a home that invites you to slow down, gather often, and savor the moments that matter most. From the first arrival, the craftsmanship tells a story. The timeless brick and stone exterior welcomes you into an interior filled with warmth, character, and remarkable artistry. In the foyer, gracefully curved walls meet a beautiful barrel-vaulted brick ceiling, creating an entrance that feels both grand and genuinely inviting. Throughout the main level, artisan-created arched beams and one-of-a-kind artisan-crafted flooring bring an unmistakable sense of warmth and individuality. These are not simply beautiful finishes--they are details meant to be noticed, enjoyed, and appreciated over time. Elegant quartz countertops add a refined touch, while the powder room offers an unforgettable focal point with its unique fossilized vanity, a natural work of art in its own right. The kitchen is where this home truly comes alive.Spacious, beautifully appointed, and designed for gathering, the kitchen offers room for everything from quiet mornings over coffee to evenings filled with family and friends. Beautiful cabinetry surrounds a generous island and counter seating for 12 creating the perfect place to linger, share stories, and enjoy each other's company. A remarkable collection of Viking appliances makes this kitchen and scullery as exceptional in function as it is in design--featuring a six-burner gas range, Dutch-door convection oven, additional convection oven, spacious side-by-side refrigerator, dishwasher, microwave, warming drawer, ice maker, beverage/wine cooler, and trash compactor. And beyond it all is the lake.
Active
$3,625,000
203 Secret Lane, Branson West, MO 65737
7beds
7,322sqft
Single Family Residence
Built in 2016
0.77 Acres Lot
$3,361,700 Zestimate®
$495/sqft
$71/mo HOA
What's special
Lakefront residenceIce makerElegant quartz countertopsAdditional convection ovenArtisan-crafted flooringArtisan-created arched beamsTrash compactor
- 16 days
- 1,420
- 92
Likely to sell faster than
Zillow last checked:
Listing updated:
Listed by:
Barbara Beaumont 417-838-4261,
ReeceNichols -Kimberling City
Source: SOMOMLS as distributed by MLS GRID,MLS#: 60333082
Facts & features
Interior
Bedrooms & bathrooms
- Bedrooms: 7
- Bathrooms: 5
- Full bathrooms: 4
- 1/2 bathrooms: 1
Rooms
- Room types: Bedroom, John Deere, Foyer, Pantry, Bonus Room, Media Room, Living Areas (2), Study, Great Room, Family Room, Master Bedroom
Primary bedroom
- Area: 338.4
- Dimensions: 18 x 18.8
Bedroom 2
- Area: 195
- Dimensions: 15 x 13
Bedroom 3
- Area: 168
- Dimensions: 14 x 12
Bedroom 4
- Area: 187.6
- Dimensions: 13.4 x 14
Primary bathroom
- Area: 191.8
- Dimensions: 13.7 x 14
Bathroom full
- Area: 138.43
- Dimensions: 12.7 x 10.9
Bathroom half
- Area: 48.72
- Dimensions: 8.4 x 5.8
Deck
- Description: Covered & Uncovered
- Area: 1033.6
- Dimensions: 76 x 13.6
Dining area
- Area: 136
- Dimensions: 8 x 17
Entry hall
- Area: 397.11
- Dimensions: 18.3 x 21.7
Family room
- Area: 1267.14
- Dimensions: 29.4 x 43.1
Garage
- Description: Attached
- Area: 910.2
- Dimensions: 24.6 x 37
Garage
- Description: Additional 2222' Detached (5 car+)
- Area: 1295
- Dimensions: 37 x 35
Great room
- Area: 699.84
- Dimensions: 28.8 x 24.3
Other
- Description: Flex Space
- Area: 469.48
- Dimensions: 38.8 x 12.1
Kitchen
- Area: 685.44
- Dimensions: 28.8 x 23.8
Laundry
- Area: 133.12
- Dimensions: 12.8 x 10.4
Media room
- Description: Theater
- Area: 277.42
- Dimensions: 19.4 x 14.3
Other
- Description: Scullery
- Area: 108
- Dimensions: 18 x 6
Other
- Description: Study
- Area: 214.5
- Dimensions: 14.3 x 15
Heating
- Forced Air, Mini-Splits, Fireplace(s), Other, Zoned, Electric
Cooling
- Central Air, Ceiling Fan(s), Zoned
Appliances
- Included: Dishwasher, Propane Water Heater, Warming Drawer, Propane Cooktop, Instant Hot Water, Convection Oven, Built-In Electric Oven, Ice Maker, Dryer, Washer, Exhaust Fan, Microwave, Water Softener Owned, Trash Compactor, Refrigerator, Electric Water Heater, Disposal, Water Filtration, Water Purifier
Features
- Quartz Counters, Other Counters, Beamed Ceilings, Vaulted Ceiling(s), Tray Ceiling(s), High Ceilings, Walk-In Closet(s), Walk-in Shower, Central Vacuum, Wet Bar
- Flooring: Carpet, Wood, Tile
- Windows: Drapes, Double Pane Windows, Blinds, Window Treatments, Window Coverings
- Basement: Walk-Out Access,Exterior Entry,Interior Entry,Walk-Up Access,Finished,Full
- Attic: Partially Floored,Pull Down Stairs
- Has fireplace: Yes
- Fireplace features: Outside, Two or More, Propane, Screen, Blower Fan, Stone, Glass Doors, Great Room
Interior area
- Total structure area: 7,322
- Total interior livable area: 7,322 sqft
- Finished area above ground: 3,973
- Finished area below ground: 3,349
Video & virtual tour
Property
Parking
- Total spaces: 7
- Parking features: Garage - Attached
- Attached garage spaces: 7
Features
- Levels: One
- Stories: 1
- Patio & porch: Patio, Deck, Covered
- Has view: Yes
- View description: Lake, Water
- Has water view: Yes
- Water view: Lake,Water
- Waterfront features: Waterfront, Lake Front
Lot
- Size: 0.77 Acres
- Dimensions: 240 x 140
- Features: Sprinklers In Front, Sprinklers In Rear, Adjoins Government Land, Waterfront
Details
- Parcel number: 139.030000000008.007
- Other equipment: Media Projector System, Generator
Construction
Type & style
- Home type: SingleFamily
- Architectural style: Traditional
- Property subtype: Single Family Residence
Materials
- Brick, Stone
- Foundation: Poured Concrete
- Roof: Shingle
Condition
- Year built: 2016
Utilities & green energy
- Sewer: Septic Tank, Community Sewer
- Water: Shared Well
Community & HOA
Community
- Security: Carbon Monoxide Detector(s), Smoke Detector(s)
- Subdivision: Secret Point
HOA
- Services included: Common Area Maintenance
- HOA fee: $850 annually
Location
- Region: Reeds Spring
Financial & listing details
- Price per square foot: $495/sqft
- Tax assessed value: $1,146,200
- Annual tax amount: $10,666
- Date on market: 9/4/2026
- Listing terms: Cash,Conventional
- Road surface type: Asphalt, Concrete, Other
Estimated market value
$3,361,700
$3.19M - $3.53M
Not available
Price history
| Date | Event | Price |
|---|---|---|
| 9/4/2026 | Listed for sale | $3,625,000$495/sqft |
Source:  SOMOMLS as distributed by MLS GRID #60333082 Report a problem SOMOMLS as distributed by MLS GRID #60333082 Report a problem | ||
Public tax history
| Year | Property taxes | Tax assessment |
|---|---|---|
| 2025 | $10,667 0% | $217,780 |
| 2024 | $10,668 +0.1% | $217,780 |
| 2023 | $10,652 +0.6% | $217,780 |
| 2022 | $10,594 -1.2% | $217,780 |
| 2021 | $10,723 +13.5% | $217,780 |
| 2020 | $9,444 | $217,780 |
| 2019 | -- | $217,780 |
| 2018 | -- | $217,780 |
| 2017 | $9,377 -0.2% | $217,780 +293.7% |
| 2016 | $9,392 +304.8% | $55,310 |
| 2015 | $2,320 -0.2% | $55,310 +92.5% |
| 2014 | $2,324 | $28,730 |
Find assessor info on the county website
Monthly payment
Est. payment
Payment breakdown
Explore the cost of this home by adjusting the details. Changes won't be saved.Climate risks
Neighborhood: 65737
Nearby schools
Schools provided by the listing agent
- Elementary: Reeds Spring
- Middle: Reeds Spring
- High: Reeds Spring
Source: SOMOMLS as distributed by MLS GRID. This data may not be complete. We recommend contacting the local school district to confirm school assignments for this home.
Similar homes
- $2,595,0006 bd7 ba9.2k sqft190 Highland Drive, Hollister, MO 65672Active

 MLS ID #60330419, Donna Cleous, Murney Associates - Primrose. SOMOMLS as distributed by MLS GRID
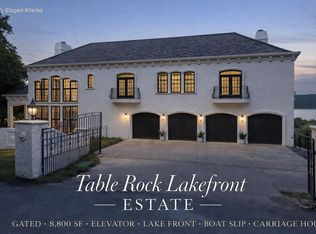
 - $2,500,0006 bd10 ba8.8k sqft24 Old Still Road, Kimberling City, MO 65686Active
 MLS ID #60327050, Nicole Pettyjohn, Murney Associates - Primrose. SOMOMLS as distributed by MLS GRID
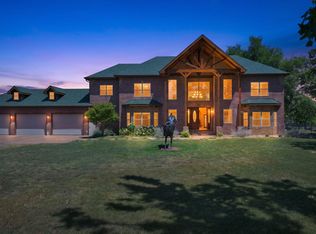
 - $1,999,9998 bd6 ba6.8k sqft495 Shady Oak Lane, Reeds Spring, MO 65737Active
 MLS ID #60332224, Langston Group, Murney Associates - Primrose. SOMOMLS as distributed by MLS GRID
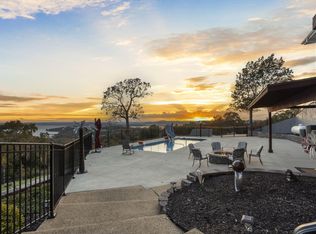
 - $2,200,0007 bd9 ba8.5k sqft229 Grand Pointe, Branson, MO 65616Active
 MLS ID #60309460, Brian B Besser PC, EXP Realty, LLC.. SOMOMLS as distributed by MLS GRID
 - $2,000,0004 bd4 ba4.2k sqft263 Omega Lane, Kimberling City, MO 65686ActiveMLS ID #60333643, Ann Ferguson, Keller Williams Tri-Lakes. SOMOMLS as distributed by MLS GRID
- $1,900,0006 bd7 ba7.6k sqft1615 Rustic Acres Road, Kirbyville, MO 65679ActiveMLS ID #60330895, Jack Piemonte, All Service Real Estate LLC. SOMOMLS as distributed by MLS GRID
- $2,998,0006 bd5 ba6.2k sqft168 Brookside Drive, Saddlebrooke, MO 65630ActiveMLS ID #60329479, Dustin Lewis, Mossy Oak Properties Mozark Land and Farm. SOMOMLS as distributed by MLS GRID
- $1,990,0004 bd4 ba5.4k sqft894 Discovery Bay Drive, Shell Knob, MO 65747ActiveMLS ID #60326599, Videla Lay, ReeceNichols -Kimberling City. SOMOMLS as distributed by MLS GRID
- $1,895,0004 bd4 ba4k sqft155 Cedar Springs Avenue, Kissee Mills, MO 65680ActiveMLS ID #60298315, Joe Gideon, ReeceNichols - Branson. SOMOMLS as distributed by MLS GRID
