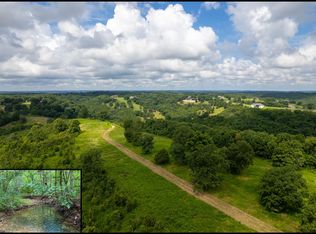
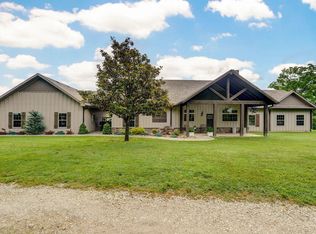
Hidden deep within the rolling hills of Saddlebrooke, Melton Ridge offers over 150 acres of unmatched privacy, natural beauty, and refined craftsmanship. This secluded estate blends luxury living with a breathtaking landscape, creating a truly one-of-a-kind retreat.As you enter the home it makes a striking impression with a grand entry, soaring 22-foot ceilings, massive 12-inch beams, and a statement fireplace. Custom Tennessee hardwood flooring runs throughout the main level, adding warmth and elegance. The chef's kitchen is both functional and stunning, featuring premium quartzite surfaces, a 4.5-by-13-foot island, a full Thermador appliance suite, and rare restored train-station pendant lighting imported from Germany.A split floor plan ensures comfort and privacy, with a luxurious primary suite, spa-like bath, and private office on the north wing, while the south wing includes two bedrooms and two full baths. A fully integrated Control4 smart home system manages lighting, HVAC, security, and audio throughout.The lower level offers a spacious family room, two additional bedrooms, a full bath, workout room, wine room, and a secure safe room. Additional features include advanced water filtration with UV sterilization and an expansive deck with sweeping Ozark Mountain views and a wood-fired pizza oven.The land itself is equally impressive, with miles of private trails, natural springs, flowing creeks, and a fully established orchard--perfect for outdoor recreation or peaceful exploration.Melton Ridge is more than a home--it's an extraordinary estate defined by privacy, scale, and timeless design. A truly one-of-a-kind property.
Active
$2,998,000
168 Brookside Drive, Saddlebrooke, MO 65630
6beds
6,260sqft
Single Family Residence
Built in 2022
154.5 Acres Lot
$2,796,400 Zestimate®
$479/sqft
$-- HOA
What's special
Statement fireplaceFlowing creeksNatural springsFully established orchardSplit floor planLuxurious primary suiteSpa-like bath
- 25 days |
- 1,041 |
- 85 |
Zillow last checked:
Listing updated:
Listed by:
Dustin Lewis 417-839-1899,
Mossy Oak Properties Mozark Land and Farm
Source: SOMOMLS as distributed by MLS GRID,MLS#: 60329479
Facts & features
Interior
Bedrooms & bathrooms
- Bedrooms: 6
- Bathrooms: 5
- Full bathrooms: 4
- 1/2 bathrooms: 1
Rooms
- Room types: Master Bedroom, Wine Cellar, Pantry, Foyer, Exercise Room, Living Areas (2), Mud Room, Office, Family Room
Heating
- Forced Air, Fireplace(s), Heat Pump, Electric, Wood, Propane
Cooling
- Central Air, Ceiling Fan(s)
Appliances
- Included: Dishwasher, Propane Cooktop, Pot Filler, Propane Water Heater, Commercial Grade, Refrigerator, Water Softener Owned, Disposal, Water Filtration, Water Purifier
- Laundry: Main Level, W/D Hookup
Features
- Quartz Counters, Internet - Satellite, Soaking Tub, Beamed Ceilings, Walk-In Closet(s), Cathedral Ceiling(s), Walk-in Shower, Central Vacuum
- Flooring: Carpet, Tile, Hardwood
- Windows: Double Pane Windows
- Basement: Walk-Out Access,Finished,Full
- Has fireplace: Yes
- Fireplace features: Bedroom, Wood Burning, Propane, Basement, Outside, Living Room
Interior area
- Total structure area: 6,680
- Total interior livable area: 6,260 sqft
- Finished area above ground: 4,140
- Finished area below ground: 2,120
Property
Parking
- Total spaces: 3
- Parking features: Garage - Attached
- Attached garage spaces: 3
Features
- Levels: Two
- Stories: 2
- Patio & porch: Covered, Front Porch, Rear Porch, Deck
- Fencing: Electric
- Has view: Yes
- View description: Panoramic
- Waterfront features: Wet Weather Creek
Lot
- Size: 154.5 Acres
- Features: Acreage, Secluded, Horses Allowed, Rolling Slope, Pasture, Mature Trees, Easements
Details
- Parcel number: 210.827000000007.002
- Other equipment: Generator, Radon Mitigation System
- Horses can be raised: Yes
Construction
Type & style
- Home type: SingleFamily
- Architectural style: Farmhouse
- Property subtype: Single Family Residence
Materials
- HardiPlank Type, Stone, Concrete
- Foundation: Poured Concrete
- Roof: Metal,Asphalt
Condition
- Year built: 2022
Utilities & green energy
- Sewer: Private Sewer, Septic Tank
- Water: Private
Community & HOA
Community
- Security: Security System
- Subdivision: Saddlebrooke
HOA
- Services included: Basketball Court
Location
- Region: Saddlebrooke
Financial & listing details
- Price per square foot: $479/sqft
- Tax assessed value: $1,500,300
- Annual tax amount: $16,499
- Date on market: 7/22/2026
- Listing terms: Cash,Conventional
- Road surface type: Asphalt
Estimated market value
$2,796,400
$2.66M - $2.94M
$1,595/mo
Price history
| Date | Event | Price |
|---|---|---|
| 7/15/2026 | Listed for sale | $2,998,000$479/sqft |
Source: REALSTACK #102173 Report a problem | ||
Public tax history
| Year | Property taxes | Tax assessment |
|---|---|---|
| 2025 | $16,475 -0.7% | $284,710 +0.3% |
| 2024 | $16,584 0% | $284,000 |
| 2023 | $16,586 +43160.7% | $284,000 +43592.3% |
| 2022 | $38 | $650 |
| 2021 | -- | $650 |
| 2020 | -- | $650 |
| 2019 | -- | $650 -7.1% |
| 2018 | -- | $700 |
| 2017 | $41 | $700 |
| 2016 | $41 | $700 |
| 2015 | $41 +7.4% | $700 +6.1% |
| 2014 | $38 +0.1% | $660 |
| 2013 | $38 | $660 -50% |
| 2011 | $38 | $1,320 |
Find assessor info on the county website
Monthly payment
Est. payment
Payment breakdown
Explore the cost of this home by adjusting the details. Changes won't be saved.Climate risks
Neighborhood: 65630
Nearby schools
GreatSchools rating
- 7/10Highlandville Elementary SchoolGrades: PK-5Distance: 8 mi
- 5/10Spokane Middle SchoolGrades: 6-8Distance: 4.7 mi
- 1/10Spokane High SchoolGrades: 9-12Distance: 4.8 mi
Schools provided by the listing agent
- Elementary: Highlandville
- Middle: Spokane
- High: Spokane
Source: SOMOMLS as distributed by MLS GRID. This data may not be complete. We recommend contacting the local school district to confirm school assignments for this home.
- $1,419,900-- bd-- ba622 sqft103 Brookeside Dr, Chestnutridge, MO 65630Off Market
- $1,050,000175 acres121 Legacy Farm Rd, Chestnutridge, MO 65630Lot/Land
- $--0.8 acresLot 14, saddlebrook, MO 65630Off Market
- $--0.3 acresLot 67 Sunset, Saddlebrook, MO 65630Off Market
- $51,10016.29 acres27 Vista Ln, Saddlebrooke, MO 65630Off Market
- $--3.03 acresTbd Sunset Dr #546, Saddlebrooke, MO 65630Off Market
- $--0.32 acresLot 29 Sunset, Saddlebrook, MO 65630Off Market
- $223,2002 bd1 ba1k sqft3365 E State #HIGHWAY176, Chestnutridge, MO 65630Off Market
A local agent can set up tours, give advice and negotiate with sellers.
Similar homes
- $1,499,0004 bd4 ba5k sqft391 Sunset Drive, Saddlebrooke, MO 65630Active

 MLS ID #60330018, John David, USRealty.com, LLP. SOMOMLS as distributed by MLS GRID
 - $2,650,0006 bd6 ba6.9k sqft740 Russel Ridge Road, Nixa, MO 65714Active
 MLS ID #60326561, Jamie Aton, Murney Associates - Primrose. SOMOMLS as distributed by MLS GRID
 - $1,600,0005 bd4 ba4.4k sqft1721 Jackson Spring Road, Ozark, MO 65721Active
 MLS ID #60319064, The Springfield Home Team, Keller Williams Local. SOMOMLS as distributed by MLS GRID
 - $2,595,0006 bd7 ba9.2k sqft190 Highland Drive, Hollister, MO 65672Active
 MLS ID #60330419, Donna Cleous, Murney Associates - Primrose. SOMOMLS as distributed by MLS GRID
 - $1,900,0006 bd7 ba7.6k sqft1615 Rustic Acres Road, Kirbyville, MO 65679ActiveMLS ID #60330895, Jack Piemonte, All Service Real Estate LLC. SOMOMLS as distributed by MLS GRID
- $1,550,0005 bd3 ba4k sqft1337 W Rosedale Road, Nixa, MO 65714ActiveMLS ID #60331314, Jason Massengale, Massengale Group - Keller Williams - Nixa. SOMOMLS as distributed by MLS GRID
- $2,100,0005 bd5 ba6.1k sqft210 Whispery Lane, Ozark, MO 65721ActiveMLS ID #60329422, Rob Clay, Alpha Realty MO, LLC. SOMOMLS as distributed by MLS GRID
- $1,799,9006 bd4 ba3.7k sqft411/425 Lake Branch Road, Clever, MO 65631ActiveMLS ID #60326673, Lex Kozlov, Alpha Realty MO, LLC. SOMOMLS as distributed by MLS GRID
- $2,500,0006 bd10 ba8.8k sqft24 Old Still Road, Kimberling City, MO 65686ActiveMLS ID #60327050, Nicole Pettyjohn, Murney Associates - Primrose. SOMOMLS as distributed by MLS GRID
- $1,499,9004 bd4 ba6.1k sqft1722 W Inman Road, Nixa, MO 65714ActiveMLS ID #60329713, Adam Graddy, Keller Williams Local. SOMOMLS as distributed by MLS GRID
- $1,600,0005 bd5 ba5.1k sqft250 Aviation Avenue, Ozark, MO 65721ActiveMLS ID #60330241, Chad Jones, Keller Williams Local. SOMOMLS as distributed by MLS GRID
- $1,500,0006 bd5 ba7.5k sqft1013 Silvercrest Place, Branson West, MO 65737ActiveMLS ID #60325604, Theresa L. Lewallen, Murney Associates - Tri-Lakes. SOMOMLS as distributed by MLS GRID
- $2,200,0007 bd9 ba8.5k sqft229 Grand Pointe, Branson, MO 65616ActiveMLS ID #60309460, Brian B Besser PC, EXP Realty, LLC.. SOMOMLS as distributed by MLS GRID
- $1,575,0004 bd5 ba5.2k sqft1539 S Millridge Court, Nixa, MO 65714ActiveMLS ID #60322889, Natalia Moskalenko, Old World Realty, LLC. SOMOMLS as distributed by MLS GRID
- $1,895,0004 bd4 ba4k sqft155 Cedar Springs Avenue, Kissee Mills, MO 65680ActiveMLS ID #60298315, Joe Gideon, ReeceNichols - Branson. SOMOMLS as distributed by MLS GRID
- $1,600,0004 bd4 ba3.5k sqft94 Owls Point, Kimberling City, MO 65686ActiveMLS ID #60329666, Ann Ferguson, Keller Williams Tri-Lakes. SOMOMLS as distributed by MLS GRID
- $1,500,0005 bd3 ba3.7k sqft74 Hunters Drive, Galena, MO 65656ActiveMLS ID #60310074, Barbara Beaumont, ReeceNichols -Kimberling City. SOMOMLS as distributed by MLS GRID
- $1,750,0006 bd7 ba8.6k sqft115 Old Well Lane, Kirbyville, MO 65679ActiveMLS ID #60310086, Elizabeth Lawyer, Murney Associates - Primrose. SOMOMLS as distributed by MLS GRID
- $1,695,0006 bd4 ba5.2k sqft1024 Muskego Road, Nixa, MO 65714ActiveMLS ID #60320723, Gara Powell, Old World Realty, LLC. SOMOMLS as distributed by MLS GRID
- $1,800,0004 bd5 ba3.4k sqft1612 Acacia Club Road, Hollister, MO 65672ActiveMLS ID #60303575, Kathy J Clark, Table Rock Sunset Properties. SOMOMLS as distributed by MLS GRID
