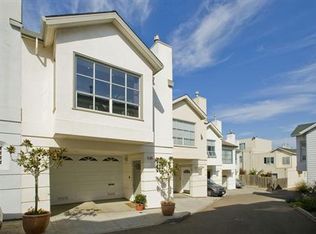
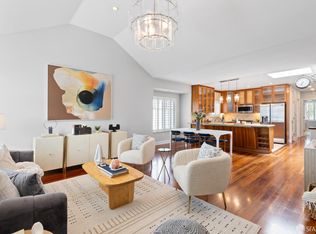
4-bedroom Below Market Rate (BMR) housing opportunity available at 120% Area Median Income (AMI). Maximum income for 4 = $187,000; 5 = $201,950, 6 = $216,950 etc. Must be 1st-time homebuyer & income eligible. Unit available thru the Mayor's Office of Housing and Community Development (MOHCD) & subject to resale controls, monitoring & other restrictions. Unit will be listed on DAHLIA, the SF Housing Portal (https://housing.sfgov.org) starting on the application date, March 4, 2026. Visit https://housing.sfgov.org for application & program info. Application, loan pre-approval, and homebuyer education verification due on March 27, 2026 at 5:00 PM. OPEN HOUSE March 5, 5pm to 7pm; March 7, 8, 15 & 22 - 1pm to 3pm. Fair Housing Opportunity. This stylish home offers the perfect blend of privacy, light, and modern comfort. The thoughtfully designed layout features soaring ceilings, expansive windows, and an open-concept living and dining area ideal for entertaining. A sleek kitchen flows seamlessly into the main living space, while generous bedrooms provide peaceful retreats. Enjoy multiple levels of flexible living, ideal for a home office or guest suite, plus ample storage and an attached garage for everyday convenience. Outdoor space invites morning coffee or evening unwinding. Moments from Glen Park Village, BART, parks, and freeway access, this home delivers tranquility without sacrificing connectivity.
Sold for $728,371
Zillow last checked:
Listing updated:
Bought with:
Jason Chu, DRE #01122505
AMBIANCE REAL ESTATE
Source: SFAR,MLS#: 426103044 Originating MLS: San Francisco Association of REALTORS
Originating MLS: San Francisco Association of REALTORSPrice history
| Date | Event | Price |
|---|---|---|
| 8/7/2026 | Sold | $728,371$427/sqft |
Source:  SFAR #426103044 Report a problem SFAR #426103044 Report a problem | ||
| 7/19/2026 | Pending sale | $728,371$427/sqft |
Source: SFAR #426103044 Report a problem | ||
| 7/11/2026 | Listing removed | $728,371$427/sqft |
Source: SFAR #426103044 Report a problem | ||
| 4/19/2026 | Pending sale | $728,371$427/sqft |
Source: SFAR #426103044 Report a problem | ||
| 3/4/2026 | Listed for sale | $728,371+92.7%$427/sqft |
Source: SFAR #426103044 Report a problem | ||
| 10/17/2003 | Sold | $378,000$222/sqft |
Source: Public Record Report a problem | ||
Get a cash offer in 3 minutes
Find out how much your home could sell for in as little as 3 minutes with a no-obligation cash offer.
Estimated market value
$735,000
