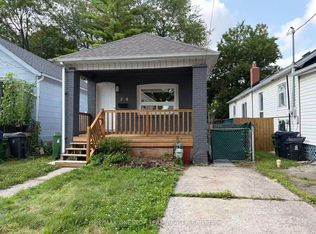
A wonderfully spacious, renovated detached home in the Upper Beach - complete with front pad parking and located in Bowmore Jr & Sr Public School and Monarch Park Collegiate school districts! This bright, wide open-concept main floor delivers hardwood floors, a cozy fireplace, and the rare convenience of a main-floor powder room plus laundry. The chef's kitchen shines with an island/breakfast bar, great storage, and seamless flow to the outdoors. Walk out to a fabulous two-tiered deck overlooking a fully fenced, west-facing city garden - perfect for morning coffee, summer dinners, and easy entertaining. Upstairs, you'll find three generous bedrooms, each with proper closets. The primary suite features its own fireplace for ultimate comfort. The finished basement adds even more living space with a rec room, a large storage room, and endless flexibility for play, work, or guests. A turnkey Upper Beach gem with parking, outdoor living, and a family-friendly layout - all in a beloved school district and steps to parks, transit, and the best of this vibrant neighbourhood.
IDX information is provided exclusively for consumers' personal, non-commercial use, that it may not be used for any purpose other than to identify prospective properties consumers may be interested in purchasing, and that data is deemed reliable but is not guaranteed accurate by the MLS .
House for rent
C$4,200/moFees may apply
88 Glenmore Rd, Toronto, ON M4L 3M3
3beds
Price may not include required fees and charges. Learn more|
Singlefamily
Available now
Air conditioner, central air
Ensuite laundry
1 Parking space parking
Central, forced air, natural gas
What's special
Front pad parkingHardwood floorsCozy fireplaceMain-floor powder roomGreat storageFabulous two-tiered deckThree generous bedrooms
- 1 day |
- -- |
- -- |
Zillow last checked:
Listing updated:
Travel times

Let’s turn your rent into credit progress
Build credit history with every on-time payment and get credit for the payment you’re already making.
Facts & features
Interior
Bedrooms & bathrooms
- Bedrooms: 3
- Bathrooms: 2
- Full bathrooms: 2
Heating
- Central, Forced Air, Natural Gas
Cooling
- Air Conditioner, Central Air
Appliances
- Laundry: Ensuite
Features
- Contact manager
- Has basement: Yes
- Has fireplace: Yes
Video & virtual tour
Property
Parking
- Total spaces: 1
- Details: Contact manager
Features
- Stories: 2
- Exterior features: Basement, Fenced Yard, Public Transit
- Pool features: Contact manager
- Fencing: Fenced Yard
Construction
Type & style
- Home type: SingleFamily
- Property subtype: SingleFamily
Materials
- Roof: Asphalt Shingle
Utilities & green energy
- Utilities for property: Water
Community & HOA
Community
- Features: Park
HOA
- Amenities included: Park
Location
- Region: Toronto
Financial & listing details
- Lease term: Contact For Details
Nearby apartments for rent


Price history
Price history is unavailable.
Neighborhood: Woodbine Corridor
Nearby schools
GreatSchools rating
No schools nearby
We couldn't find any schools near this home.