Skip main navigation
Sold
  • Price Unknown

    88 Horizon Dr, Sagle, ID 83860

    4beds
    3baths
    2,808sqft
    Single Family Residence
    Built in 1994
    3.94 Acres Lot
    $697,400 Zestimate®
    $--/sqft
    $3,519 Estimated rent

    Home value

    $697,400

    $607,000 - $809,000

    $3,519/mo

    Zestimate® history
    Loading
    Loading...

    Owner options

    List your home for rent

    $3,519/mo

    Rent Zestimate®

    Find your next renter with Zillow Rental Manager. Plus, with online applications, you can quickly screen prospective tenants – for free.

    Learn more

    $3,519/mo

    Rent Zestimate®

    Refinance and save

    Refinancing to a lower rate could help reduce your monthly payments and save thousands over the life of the loan.

    See today's rates

    Explore your selling options

    Work with a Zillow partner agent

    Leverage their expertise and Zillow's premium Showcase listings to get your home seen by more buyers.

    Get started

    List with your own agent

    Get your home in front of millions of buyers by listing it on Zillow.

    Learn how to do it

    Sell it yourself

    Take full control of how buyers see your home on Zillow by listing For Sale by Owner (FSBO).

    List your home

    What's special

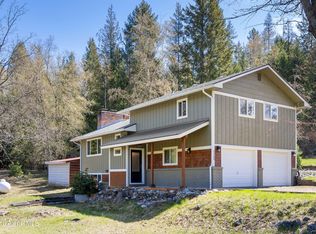
    Family Home on almost 4 acres with a Large Shop that will meet most if not all your needs. New roof and gutters were put on 6 months ago and the full exterior was painted in the fall of 2025. The 60x60 shop can accommodate large or multiple vehicles, equipment, etc. and has a separate “workshop” space with ½ bath. The 14x12 high bay door will get most everything you need inside. Wired for 220. On the side is a 12x 60 open lean/carport for additional covered storage. See local wildlife that visit the feeding station every day. Wood stove and wood burning fireplace with a propane fueled hydronic radiant baseboard heating system keeps the home warm and cozy. The main floor features a “primary bedroom en suite with a flex space and separate exit – almost like an attached ADU. Large entertaining or family space – perfect for movies, games, etc. Upstairs you will find a comfortable open living space. The bedrooms can be used for family or guests, office or creative activities. The deck off the kitchen allows for outdoor dining and viewing of the natural setting. Easy access off county-maintained roads and only minutes to services. Find your new horizon and experience peace at this offering on Horizon Dr in Serenity Meadows.

    Zillow last checked:

    Listing updated:

    Listed by:

    Christopher K. Chambers 208-290-2500,

    TOMLINSON SOTHEBY`S INTL. REAL,

    Jeff Hurst 208-304-4043

    Bought with:

    Chloe Stone, AB56951

    eXp REALTY LLC

    Source: SELMLS,MLS#: 20261573MLS Logo

    Facts & features

    Interior

    Bedrooms & bathrooms
    • Bedrooms: 4
    • Bathrooms: 3
    • Main level bathrooms: 1
    • Main level bedrooms: 1
    Rooms
    • Room types: Utility Room
    Primary bedroom
    • Description: En Suite Bath And Walk In Closet
    • Level: Second
    Bedroom 2
    • Description: Guest Or Family Space
    • Level: Second
    Bedroom 3
    • Description: Guest, Family, Crafts - Whatever Is Needed
    • Level: Second
    Bedroom 4
    • Description: En Suite Bedroom With Flex Space
    • Level: Main
    Bathroom 1
    • Description: Full En Suite Bath
    • Level: Main
    Bathroom 2
    • Description: Primary Bedroom En Suite, Dual Vanity
    • Level: Second
    Bathroom 3
    • Description: Full Bath For Guests And Family
    • Level: Second
    Dining room
    • Description: Open to the Kitchen and Living Room
    • Level: Second
    Family room
    • Description: Large Space for Entertaining, Wood Stove
    • Level: Main
    Living room
    • Description: Cozy Space with Wood Burning Fireplace
    • Level: Second
    Heating
    • Radiant, Fireplace(s), Propane, Stove, Wood
    Appliances
    • Included: Built In Microwave, Dishwasher, Disposal, Dryer, Microwave, Range/Oven, Refrigerator, Washer
    • Laundry: Second Level, Laundry Room And Pantry Space
    Features
    • High Speed Internet, Ceiling Fan(s), Insulated, Pantry, Storage, Vaulted Ceiling(s)
    • Windows: Double Pane Windows, Insulated Windows, Skylight(s), Vinyl
    • Basement: None
    • Number of fireplaces: 1
    • Fireplace features: Built In Fireplace, Free Standing, Insert, Mantel, Raised Hearth, Stone, Stove, Wood Burning, 1 Fireplace
    Interior area
    • Total structure area: 2,808
    • Total interior livable area: 2,808 sqft
    • Finished area above ground: 1,496
    • Finished area below ground: 0

    Property

    Parking
    • Total spaces: 3
    • Parking features: 3+ Car Detached, Bath Facil., Electricity, Heated Garage, High Clear. Door, Insulated, RV Access/Parking, Separate Exit, Workshop in Garage, Water, Workbench, Garage Door Opener, RV / Boat Garage, Off Street, Open, Enclosed
    • Has garage: Yes
    • Has uncovered spaces: Yes
    Features
    • Levels: Two,Multi/Split,Split Level
    • Stories: 2
    • Patio & porch: Covered Patio, Deck, Porch
    • Exterior features: Balcony, Fire Pit, RV Hookup
    • Waterfront features: Creek (Seasonal), Creek
    Lot
    • Size: 3.94 Acres
    • Features: 1 to 5 Miles to City/Town, Benched, Cul-De-Sac, Level, Sloped, Surveyed, Timber, Wooded, Corner Lot, Mature Trees, Southern Exposure
    Details
    • Parcel number: RP024550000040A
    • Zoning: residential
    • Zoning description: Rural

    Construction

    Type & style
    • Home type: SingleFamily
    • Architectural style: Craftsman
    • Property subtype: Single Family Residence
    Materials
    • Frame, Wood Siding
    • Foundation: Concrete Perimeter
    Condition
    • Resale
    • New construction: No
    • Year built: 1994
    • Major remodel year: 2008

    Utilities & green energy

    • Gas: No Info
    • Sewer: Septic Tank
    • Water: Well
    • Utilities for property: Electricity Connected, Phone Connected, Garbage Available, Wireless

    Community & HOA

    Community
    • Features: Trail System
    HOA
    • Has HOA: No
    Location
    • Region: Sagle

    Financial & listing details

    • Tax assessed value: $740,800
    • Annual tax amount: $2,565
    • Date on market: 8/12/2026
    • Listing terms: Cash, Conventional
    • Ownership: Fee Simple
    • Electric utility on property: Yes

    Price history

    DateEventPrice
    8/12/2026Sold--
    Source: SELMLS #20261573 Report a problem
    7/11/2026Pending sale$739,900$263/sqft
    Source: Coeur d'Alene MLS #26-6310 Report a problem
    6/18/2026Listed for sale$739,900+1.5%$263/sqft
    Source: Coeur d'Alene MLS #26-6310 Report a problem
    11/25/2024Sold--
    Source: SELMLS #20240908 Report a problem
    10/30/2024Pending sale$729,000$260/sqft
    Source: SELMLS #20240908 Report a problem
    10/18/2024Price change$729,000-1%$260/sqft
    Source: SELMLS #20240908 Report a problem
    9/27/2024Price change$736,000-3.1%$262/sqft
    Source: Coeur d'Alene MLS #24-3676 Report a problem
    9/16/2024Price change$759,900-1.8%$271/sqft
    Source: Coeur d'Alene MLS #24-3676 Report a problem
    8/21/2024Price change$774,000-1.3%$276/sqft
    Source: Coeur d'Alene MLS #24-3676 Report a problem
    8/6/2024Price change$784,000-0.6%$279/sqft
    Source: SELMLS #20240908 Report a problem
    7/12/2024Price change$789,000-1.3%$281/sqft
    Source: SELMLS #20240908 Report a problem
    6/15/2024Price change$799,000-2.7%$285/sqft
    Source: SELMLS #20240908 Report a problem
    5/26/2024Price change$821,000-1%$292/sqft
    Source: SELMLS #20240908 Report a problem
    4/25/2024Listed for sale$829,000$295/sqft
    Source: SELMLS #20240908 Report a problem

    Public tax history

    YearProperty taxesTax assessment
    2025$2,565 +1.7%$740,800 0%
    2024$2,523 -2.1%$741,106 -0.4%
    2023$2,578 -22.3%$744,271 -6.5%
    2022$3,318 +15.1%$795,818 +56.4%
    2021$2,883 +3.2%$508,749 +16.7%
    2020$2,795 +4.3%$435,870 +8.1%
    2019$2,679 +1%$403,077 +12.5%
    2018$2,652 +40.6%$358,340 +20.2%
    2017$1,887 -4.5%$298,154 +0.4%
    2016$1,977 $296,989 -1.6%
    2015$1,977 -4.3%$301,709 -0.3%
    2014$2,066 $302,500 0%
    2013-- $302,590
    2012-- --
    2011-- --
    2010-- --
    2009-- --
    Find assessor info on the county website

    Neighborhood: 83860

    Nearby schools

    GreatSchools rating
    Schools provided by the listing agent
    • Elementary: Sagle
    • Middle: Sandpoint
    • High: Sandpoint

    Source: SELMLS. This data may not be complete. We recommend contacting the local school district to confirm school assignments for this home.

    Sell for more on Zillow
    Get a Zillow Showcase℠ listing at no additional cost and you could sell for .
    $697,400
    2% more
    +$13,948
    With Zillow Showcase(estimated)
    $711,348
    Sell for more on Zillow
    Get a Zillow Showcase℠ listing at no additional cost and you could sell for .
    $697,400
    2% more
    +$13,948
    With Zillow Showcase(estimated)
    $711,348