*NEW CONSTRUCTION* MOUNTAIN HOME located in the majestic Wapiti Valley of Cody, WY. Just 30 minutes to Yellowstone National Park. Photos added as construction progresses. Quality built by Big Creek Builders. Thoughtfully designed with stunning views from every room. You can see for 22 miles to the east while viewing snowcapped mountains to the north and south. Easy living main floor Master Bedroom Suite - huge walk-in closet and large bathroom with soaking tub. Also on the main floor is a separate office which can double as a 4th bedroom. Upstairs are two private bedrooms and a full bath for your guests. The kitchen features an oversized 8' island where friends and family can gather to share their wildlife encounters of the day! The oversized pantry has plenty of room for extra provisions. Walk out to the covered eastern exposure patio which is well positioned for wind and weather protection. Radiant in-floor heating throughout including the garage. This property includes two lots and has an additional recorded easement which expands the property use. A 3rd lot is also available for purchase. Quality construction includes a premium insulation package, metal roof, and tongue & groove ceilings. Ready to enjoy this summer. Year-round access on newly graded and graveled roads.Come home to 88 Irene Drive ... you'll never look back!
For sale
$849,000
88 Irene Dr, Cody, WY 82414
4beds
2,239sqft
Single Family Residence, Residential
Built in 2026
0.46 Acres Lot
$-- Zestimate®
$379/sqft
$-- HOA
What's special
Metal roofTongue and groove ceilingsHuge walk-in closet
- 111 days |
- 786 |
- 23 |
Zillow last checked:
Listing updated:
Listed by:
Janet Kempner,
Richard Realty
Source: NWBOR,MLS#: 10032196
Facts & features
Interior
Bedrooms & bathrooms
- Bedrooms: 4
- Bathrooms: 3
- Full bathrooms: 2
- 1/2 bathrooms: 1
Heating
- Radiant Floor
Cooling
- Ductless
Appliances
- Included: Dishwasher, Dryer, Microwave, Range, Refrigerator, Washer, Tankless Water Heater
- Laundry: Mud Room
Features
- Pantry, Vaulted Ceiling(s), Walk-In Closet(s), Under Cabinet Lighting
- Flooring: Combination
- Basement: None
- Has fireplace: Yes
- Fireplace features: Free Standing, Wood Burning
Interior area
- Total structure area: 2,239
- Total interior livable area: 2,239 sqft
- Finished area above ground: 2,239
- Finished area below ground: 0
Property
Parking
- Total spaces: 2
- Parking features: Garage Door Opener
- Attached garage spaces: 2
- Details: 2 Stalls, Attached
Features
- Levels: Two
- Patio & porch: Covered, Patio
- Exterior features: Common Area, Adj to Public Land
- Has view: Yes
- View description: Mountain(s)
Lot
- Size: 0.46 Acres
- Features: Level, Mountainous
Details
- Additional structures: Garage(s)
- Zoning description: Park Co - 5 Acres (GR-5)
Construction
Type & style
- Home type: SingleFamily
- Property subtype: Single Family Residence, Residential
Materials
- Frame, Combination
- Foundation: Combination
- Roof: Metal
Condition
- Year built: 2026
Utilities & green energy
- Sewer: Septic Tank
- Water: Shared Well,
Community & HOA
Community
- Subdivision: Codys Country
HOA
- Has HOA: No
Location
- Region: Cody
Financial & listing details
- Price per square foot: $379/sqft
- Date on market: 4/1/2026
- Cumulative days on market: 112 days
Estimated market value
Not available
Estimated sales range
Not available
Not available
Price history
| Date | Event | Price |
|---|---|---|
| 4/1/2026 | Listed for sale | $849,000$379/sqft |
Source: NWBOR #10032196 Report a problem | ||
Public tax history
Tax history is unavailable.
Monthly payment
Est. payment
Payment breakdown
Explore the cost of this home by adjusting the details. Changes won't be saved.Climate risks
Neighborhood: 82414
Getting around
0 / 100
Car-DependentNearby schools
GreatSchools rating
- NAWapiti Elementary SchoolGrades: K-5Distance: 2.4 mi
- 7/10Cody Middle SchoolGrades: 6-8Distance: 23 mi
- 5/10Cody High SchoolGrades: 9-12Distance: 21.2 mi
Schools provided by the listing agent
- District: Park County District #6
Source: NWBOR. This data may not be complete. We recommend contacting the local school district to confirm school assignments for this home.
- $65,0000.46 AcresHawk Dr LOT 275, Cody, WY 82414Lot/Land

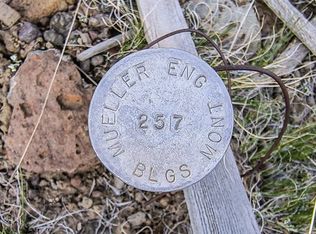
- $--10,018.8 Square FeetLOT 257 Irene Dr, Cody, WY 82414Sold
- $60,00010,018.8 Square FeetHawk Dr #253, Cody, WY 82414Lot/Land

- $60,00010,018.8 Square FeetHawk Dr #252, Cody, WY 82414Lot/Land
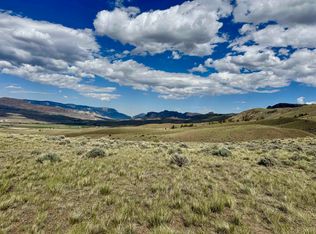
- $595,0004 bd2 ba2.1k sqft174 Hawk Dr, Cody, WY 82414For Sale
- $19,000-- bd-- ba-- sqft182 Hawk Dr, Cody, WY 82414Off Market
- $--2 bd1 ba1.3k sqft182 Hawk Dr, Cody, WY 82414Sold
- $294,6002 bd1 ba1k sqft195 Hawk Dr, Cody, WY 82414Off Market
A local agent can set up tours, give advice and negotiate with sellers.
Similar homes
- $1,025,0004 bd2 ba2.5k sqft3 Paintbrush Dr, Cody, WY 82414For Sale
 MLS ID #10032116, Nathan Filener, REV Real Estate. NWBOR
 - $595,0004 bd2 ba2.1k sqft174 Hawk Dr, Cody, WY 82414For Sale
 MLS ID #10032451, Janet Kempner, Richard Realty. NWBOR
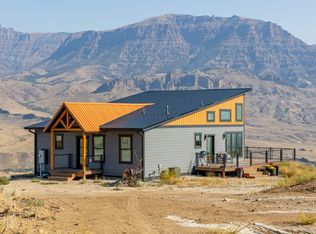
 - $659,0003 bd2 ba1.3k sqft99 Irene Dr, Cody, WY 82414For Sale
 MLS ID #10031638, Travis Hill. REALSTACK
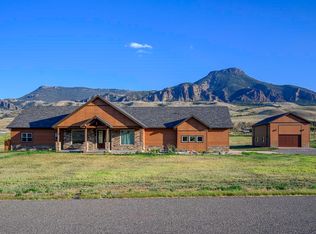
 - $1,198,5004 bd4 ba2.2k sqft108 Stillwater Dr, Cody, WY 82414For Sale
 MLS ID #10032126, John Parsons, REV Real Estate. NWBOR
 - $659,0002 bd1 ba1.2k sqft128 Laurel Dr, Wapiti, WY 82450For SaleMLS ID #10032459, Jeanne Majusiak, Peaks to Prairie Realty, LLC. NWBOR
- $975,0002 bd2 ba1.3k sqft65 Trinity Pass #A, Cody, WY 82414For SaleMLS ID #10031810, Janet Kempner, Richard Realty. NWBOR
- $949,0003 bd2 ba2.1k sqft28 Grande View Drive, Cody, WY 82414For SaleMLS ID #10032532, Bailey Bromley, 307 Real Estate. NWBOR
- $976,0003 bd3 ba2.8k sqft8 Mountain View Dr, Cody, WY 82414For SaleMLS ID #10031471, Erynne Selk, REV Real Estate. NWBOR
- $699,0003 bd3 ba2.5k sqft16 Caddis Ln, Cody, WY 82414For SaleMLS ID #10032446, Brittania McNair, Richard Realty. NWBOR
- $535,0002 bd1 ba2.1k sqft198 Jim Mountain Rd, Cody, WY 82414For SaleMLS ID #10032548, Lance Bower, Canyon Real Estate, LLC. NWBOR
- $580,0003 bd2 ba1.1k sqft653 Southfork Rd, Cody, WY 82414For SaleMLS ID #10032512, Kristy Kessinger, Kessinger Real Estate. NWBOR
- $615,0003 bd2 ba1.8k sqft8 Lakota Ct, Cody, WY 82414For SaleMLS ID #10032494, Rebecca Reavis, BHHS Brokerage West, Inc.. NWBOR
- $488,8882 bd2 ba1.5k sqft21 Sunburst Dr, Cody, WY 82414For SaleMLS ID #10032415, Brenton Hayden, REMAX Elevation. NWBOR
