Skip main navigation
Sold for $515,000
  • $515,000

    88 Ironwood Dr, Royersford, PA 19468

    3beds
    1,878sqft
    Townhouse
    Built in 2023
    1,200 Square Feet Lot
    $518,900 Zestimate®
    $274/sqft
    $3,086 Estimated rent

    Home value

    $518,900

    $483,000 - $555,000

    $3,086/mo

    Zestimate® history
    Loading
    Loading...

    Owner options

    List your home for rent

    $3,086/mo

    Rent Zestimate®

    Find your next renter with Zillow Rental Manager. Plus, with online applications, you can quickly screen prospective tenants – for free.

    Learn more

    $3,086/mo

    Rent Zestimate®

    Refinance and save

    $3,506/mo

    Est. payment

    Refinancing to a lower rate could help reduce your monthly payments and save thousands over the life of the loan.

    See today's rates

    $3,506/mo

    Est. payment

    Explore your selling options

    Work with a Zillow partner agent

    Leverage their expertise and Zillow's premium Showcase listings to get your home seen by more buyers.

    Get started

    List with your own agent

    Get your home in front of millions of buyers by listing it on Zillow.

    Learn how to do it

    Sell it yourself

    Take full control of how buyers see your home on Zillow by listing For Sale by Owner (FSBO).

    List your home

    What's special

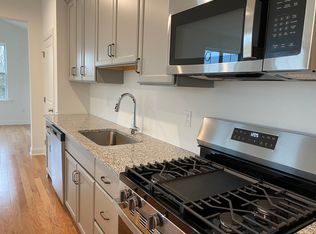
    Gleaming quartz countertopsFlexible denRecessed lightingGenerous great roomUpgraded cabinetryLaminate hardwood flooringDining area
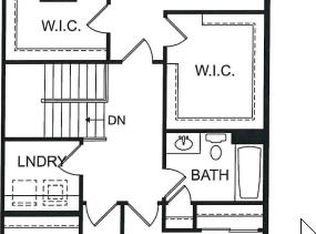
    **2 yrs old and better than new** -Welcome to 88 Ironwood Dr, Royersford—a modern townhouse built in 2023 with inviting spaces and stylish finishes. This semi-formal property in Spring-Ford School District offers 3 spacious bedrooms, 2.5 bathrooms, and approximately 1,878 square feet of living area across two levels. The open floor plan features laminate hardwood flooring on the main level, recessed lighting, and a convenient kitchen adorned with upgraded cabinetry and gleaming quartz countertops. Relax in a generous great room, enjoy meals in the dining area, and take advantage of a flexible den—ideal for a home office or retreat. The home comes with kitchen refrigerator, 2nd floor laundry with Washer and Dryer, one car garage with Tesla charger, off-street parking, water softener, sump pump backup system and is situated in a desirable Royersford neighborhood, close to parks, shopping, and major roadways for convenient commuting. Experience comfort, contemporary design, and a welcoming suburban lifestyle at 88 Ironwood Dr.

    Zillow last checked:

    Listing updated:

    Listed by:

    Manish Modi 267-664-2582,

    Coldwell Banker Realty

    Bought with:

    TJ Singh, RS365284

    RE/MAX Main Line-West Chester

    Source: Bright MLS,MLS#: PAMC2157686MLS Logo

    Facts & features

    Interior

    Bedrooms & bathrooms
    • Bedrooms: 3
    • Bathrooms: 3
    • Full bathrooms: 2
    • 1/2 bathrooms: 1
    • Main level bathrooms: 1
    Rooms
    • Room types: Dining Room, Primary Bedroom, Bedroom 2, Bedroom 3, Kitchen, Study, Great Room
    Primary bedroom
    • Level: Upper
    • Area: 195 Square Feet
    • Dimensions: 13 X 15
    Bedroom 2
    • Level: Upper
    • Area: 132 Square Feet
    • Dimensions: 12 X 11
    Bedroom 3
    • Level: Upper
    • Area: 130 Square Feet
    • Dimensions: 10 X 13
    Dining room
    • Level: Main
    • Area: 180 Square Feet
    • Dimensions: 12 X 15
    Great room
    • Level: Main
    • Area: 140 Square Feet
    • Dimensions: 10 X 14
    Kitchen
    • Level: Main
    • Area: 180 Square Feet
    • Dimensions: 10 X 18
    Study
    • Level: Main
    • Area: 112 Square Feet
    • Dimensions: 8 X 14
    Heating
    • Forced Air, Natural Gas
    Cooling
    • Central Air, Electric
    Appliances
    • Included: Microwave, Dishwasher, Disposal, Energy Efficient Appliances, Oven/Range - Gas, Exhaust Fan, Electric Water Heater
    • Laundry: Upper Level
    Features
    • Breakfast Area, Butlers Pantry, Dining Area, Efficiency, Family Room Off Kitchen, Kitchen Island, Primary Bath(s), Recessed Lighting, Walk-In Closet(s), 9'+ Ceilings, Cathedral Ceiling(s)
    • Flooring: Carpet, Engineered Wood
    • Windows: Low Emissivity Windows, Energy Efficient
    • Basement: Full
    • Has fireplace: No
    Interior area
    • Total structure area: 1,878
    • Total interior livable area: 1,878 sqft
    • Finished area above ground: 1,878
    • Finished area below ground: 0

    Property

    Parking
    • Total spaces: 1
    • Parking features: Garage Faces Front, Garage Door Opener, Built In, Asphalt, Attached, Driveway, Other
    • Attached garage spaces: 1
    • Has uncovered spaces: Yes
    Accessibility
    • Accessibility features: None
    Features
    • Levels: Two
    • Stories: 2
    • Patio & porch: Porch
    • Exterior features: Sidewalks, Street Lights
    • Pool features: None
    • Has view: Yes
    • View description: Golf Course
    Lot
    • Size: 1,200 Square Feet
    Details
    • Additional structures: Above Grade, Below Grade
    • Parcel number: 370004183676
    • Zoning: RES
    • Special conditions: Standard

    Construction

    Type & style
    • Home type: Townhouse
    • Architectural style: Craftsman
    • Property subtype: Townhouse
    Materials
    • Vinyl Siding
    • Foundation: Concrete Perimeter
    • Roof: Architectural Shingle,Metal
    Condition
    • New construction: No
    • Year built: 2023
    Details
    • Builder model: Standbridge
    • Builder name: W.B. Homes Inc.

    Utilities & green energy

    • Electric: Underground
    • Sewer: Public Sewer
    • Water: Public
    • Utilities for property: Natural Gas Available, Underground Utilities

    Community & HOA

    Community
    • Subdivision: Ironwood
    HOA
    • Has HOA: Yes
    • Services included: Common Area Maintenance, Maintenance Grounds, Snow Removal, Trash
    • HOA fee: $165 monthly
    Location
    • Region: Royersford
    • Municipality: LIMERICK TWP

    Financial & listing details

    • Price per square foot: $274/sqft
    • Tax assessed value: $152,830
    • Annual tax amount: $6,233
    • Date on market: 10/11/2025
    • Listing agreement: Exclusive Agency
    • Ownership: Fee Simple

    Price history

    DateEventPrice
    1/15/2026Sold$515,000-2.8%$274/sqft
    Source: Bright MLS #PAMC2157686 Report a problem
    11/25/2025Pending sale$529,900$282/sqft
    Source: Bright MLS #PAMC2157686 Report a problem
    11/21/2025Price change$529,900-1.9%$282/sqft
    Source: Bright MLS #PAMC2157686 Report a problem
    11/14/2025Price change$539,900-0.9%$287/sqft
    Source: Bright MLS #PAMC2157686 Report a problem
    11/2/2025Price change$545,000-2.7%$290/sqft
    Source: Bright MLS #PAMC2157686 Report a problem
    10/20/2025Price change$559,999-1.8%$298/sqft
    Source: Bright MLS #PAMC2157686 Report a problem
    10/11/2025Listed for sale$570,000+12.8%$304/sqft
    Source: Bright MLS #PAMC2157686 Report a problem
    8/3/2023Sold$505,135-1.4%$269/sqft
    Source: Bright MLS #PAMC2061040 Report a problem
    6/13/2023Pending sale$512,485$273/sqft
    Source: Bright MLS #PAMC2061040 Report a problem
    5/12/2023Price change$512,485+1%$273/sqft
    Source: Bright MLS #PAMC2061040 Report a problem
    1/7/2023Listed for sale$507,485$270/sqft
    Source: Bright MLS #PAMC2061040 Report a problem

    Public tax history

    YearProperty taxesTax assessment
    2025$6,293 +11553%$152,830 +10816.4%
    2024$54 $1,400
    2023$54 $1,400
    Find assessor info on the county website

    Neighborhood: 19468

    Nearby schools

    GreatSchools rating
    Schools provided by the listing agent
    • District: Spring-ford Area

    Source: Bright MLS. This data may not be complete. We recommend contacting the local school district to confirm school assignments for this home.

    Get a cash offer in 3 minutes
    Find out how much your home could sell for in as little as 3 minutes with a no-obligation cash offer.
    Estimated market value
    $518,900
    Get a cash offer in 3 minutes
    Find out how much your home could sell for in as little as 3 minutes with a no-obligation cash offer.
    Estimated market value
    $518,900