Skip main navigation
Sold for $719,990
  • $719,990

    97 Ironwood Dr, Royersford, PA 19468

    4beds
    2,934sqft
    Townhouse
    Built in 2023
    -- sqft lot
    $726,500 Zestimate®
    $245/sqft
    $3,704 Estimated rent

    Home value

    $726,500

    $690,000 - $763,000

    $3,704/mo

    Zestimate® history
    Loading
    Loading...

    Owner options

    List your home for rent

    $3,704/mo

    Rent Zestimate®

    Find your next renter with Zillow Rental Manager. Plus, with online applications, you can quickly screen prospective tenants – for free.

    Learn more

    $3,704/mo

    Rent Zestimate®

    Refinance and save

    $4,809/mo

    Est. payment

    Refinancing to a lower rate could help reduce your monthly payments and save thousands over the life of the loan.

    See today's rates

    $4,809/mo

    Est. payment

    Explore your selling options

    Work with a Zillow partner agent

    Leverage their expertise and Zillow's premium Showcase listings to get your home seen by more buyers.

    Get started

    List with your own agent

    Get your home in front of millions of buyers by listing it on Zillow.

    Learn how to do it

    Sell it yourself

    Take full control of how buyers see your home on Zillow by listing For Sale by Owner (FSBO).

    List your home

    What's special

    Dry barFully upgraded model homeMatte black hardwarePrivate guest suiteQuartz countertopsEnsuite spa bathCustom drapery
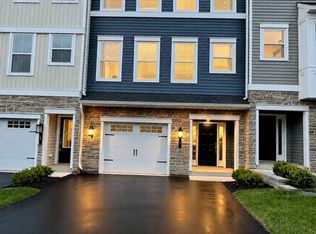
    Don't miss your chance to own a luxurious and fully upgraded model home with every bell and whistle imaginable! Walk into the stunning Rittenhouse model at Ironwood, and you’ll love all the open-concept space and attention to detail this impressive two-story townhome offers. Enter to the first level and be greeted by high ceilings and a dining space with an included box window. Adjacent to the garage, is the private guest suite with a beautifully decorated full bath just across the hall! Walking to the rear of the home, you’ll find a bright and sunny great room with fireplace that seamlessly connects to the masterful cook’s kitchen with upgraded premium cabinetry, tile backsplash, quartz countertops, and pantry space, making it the perfect space for entertaining! Adjoining the kitchen is an added sunroom, with double French door entry and a desirable covered porch with picturesque views of Turtle Creek Golf Course. Going up the craftsman sairs, the stylish and spacious owner’s oasis awaits! Complete with custom trimwork, vaulted ceilings, two walk-in closets and an ensuite spa bath with a cathedral ceiling, private water closet, dual sink vanities, upgraded cabinets, shiplap, quartz countertops and matte black hardware, this owner's retreat couldn't be any more luxurious! Accompanying this level are two guest bedrooms with shared hall bath and a conveniently located laundry room with built-in cabinetry. Going to the finished basement, you'll find tons of open space, an additional sunroom, a full bath, and dry bar with quartz countertops. Enjoy premium engineered hardwood throughout the entire first floor, bedroom level hallway, owner's bedroom, and basement sunroom. Designer light fixtures, custom drapery and wall trim further elevate this show-stopping Rittenhouse model at Ironwood!

    Zillow last checked:

    Listing updated:

    Listed by:

    Kelly Halliwell 215-353-1308,

    WB Homes Realty Associates Inc.,

    Co-Listing Agent: Ellen Patella 215-699-0800,

    WB Homes Realty Associates Inc.

    Bought with:

    Kelly Halliwell, RS318580

    WB Homes Realty Associates Inc.

    Source: Bright MLS,MLS#: PAMC2091218MLS Logo

    Facts & features

    Interior

    Bedrooms & bathrooms
    • Bedrooms: 4
    • Bathrooms: 4
    • Full bathrooms: 4
    • Main level bathrooms: 1
    • Main level bedrooms: 1
    Basement
    • Area: 724
    Heating
    • Forced Air, Natural Gas
    Cooling
    • Central Air, Electric
    Appliances
    • Included: Microwave, Dishwasher, Disposal, Energy Efficient Appliances, Oven/Range - Gas, Exhaust Fan, Electric Water Heater
    • Laundry: Upper Level
    Features
    • Breakfast Area, Butlers Pantry, Dining Area, Efficiency, Family Room Off Kitchen, Kitchen Island, Primary Bath(s), Recessed Lighting, Walk-In Closet(s), Entry Level Bedroom, Open Floorplan, Upgraded Countertops, Bar, Other, 9'+ Ceilings, Cathedral Ceiling(s)
    • Flooring: Carpet, Engineered Wood
    • Windows: Low Emissivity Windows, Energy Efficient, Window Treatments
    • Basement: Full
    • Number of fireplaces: 1
    Interior area
    • Total structure area: 2,934
    • Total interior livable area: 2,934 sqft
    • Finished area above ground: 2,210
    • Finished area below ground: 724

    Property

    Parking
    • Total spaces: 3
    • Parking features: Garage Faces Front, Garage Door Opener, Built In, Asphalt, Attached, Driveway, Other
    • Attached garage spaces: 1
    • Uncovered spaces: 2
    Accessibility
    • Accessibility features: None
    Features
    • Levels: Two
    • Stories: 2
    • Patio & porch: Porch
    • Exterior features: Sidewalks, Street Lights
    • Pool features: None
    Details
    • Additional structures: Above Grade, Below Grade
    • Parcel number: NO TAX RECORD
    • Zoning: RES
    • Special conditions: Standard

    Construction

    Type & style
    • Home type: Townhouse
    • Architectural style: Craftsman
    • Property subtype: Townhouse
    Materials
    • Stone, Vinyl Siding, Other
    • Foundation: Concrete Perimeter
    • Roof: Architectural Shingle,Metal
    Condition
    • Excellent
    • New construction: Yes
    • Year built: 2023
    Details
    • Builder model: Rittenhouse
    • Builder name: W.B. Homes Inc.

    Utilities & green energy

    • Electric: Underground
    • Sewer: Public Sewer
    • Water: Public
    • Utilities for property: Natural Gas Available, Underground Utilities, Cable

    Community & HOA

    Community
    • Subdivision: Ironwood
    HOA
    • Has HOA: Yes
    • Services included: Common Area Maintenance, Maintenance Grounds, Snow Removal, Trash
    • HOA fee: $165 monthly
    Location
    • Region: Royersford
    • Municipality: LIMERICK TWP

    Financial & listing details

    • Price per square foot: $245/sqft
    • Tax assessed value: $184,150
    • Annual tax amount: $7,582
    • Date on market: 12/13/2023
    • Listing agreement: Exclusive Right To Sell
    • Ownership: Fee Simple

    Price history

    DateEventPrice
    6/18/2024Sold$719,990$245/sqft
    Source: Bright MLS #PAMC2091218 Report a problem
    2/9/2024Pending sale$719,990$245/sqft
    Source: Bright MLS #PAMC2091218 Report a problem
    1/9/2024Price change$719,990-2.7%$245/sqft
    Source: Bright MLS #PAMC2091218 Report a problem
    12/13/2023Listed for sale$739,990$252/sqft
    Source: Bright MLS #PAMC2091218 Report a problem

    Public tax history

    YearProperty taxesTax assessment
    2025$7,582 +13941.1%$184,150 +13053.6%
    2024$54 $1,400
    2023$54 $1,400
    Find assessor info on the county website

    Neighborhood: 19468

    Nearby schools

    GreatSchools rating
    Schools provided by the listing agent
    • Elementary: Limerick
    • Middle: Spring-frd
    • High: Spring-frd
    • District: Spring-ford Area

    Source: Bright MLS. This data may not be complete. We recommend contacting the local school district to confirm school assignments for this home.

    Get a cash offer in 3 minutes
    Find out how much your home could sell for in as little as 3 minutes with a no-obligation cash offer.
    Estimated market value
    $726,500
    Get a cash offer in 3 minutes
    Find out how much your home could sell for in as little as 3 minutes with a no-obligation cash offer.
    Estimated market value
    $726,500