Skip main navigation
Off market
  • $646,300

    88 Kavenish Dr, Rancho Mirage, CA 92270

    3beds
    2,324sqft
    Single Family Residence
    Built in 1998
    -- sqft lot
    $646,300 Zestimate®
    $278/sqft
    $6,796 Estimated rent

    Home value

    $646,300

    $569,000 - $737,000

    $6,796/mo

    Zestimate® history
    Loading
    Loading...

    Owner options

    List your home for rent

    $6,796/mo

    Rent Zestimate®

    Find your next renter with Zillow Rental Manager. Plus, with online applications, you can quickly screen prospective tenants – for free.

    Learn more

    $6,796/mo

    Rent Zestimate®

    Refinance and save

    $4,766/mo

    Est. payment

    Refinancing to a lower rate could help reduce your monthly payments and save thousands over the life of the loan.

    See today's rates

    $4,766/mo

    Est. payment

    Explore your selling options

    Work with a Zillow partner agent

    Leverage their expertise and Zillow's premium Showcase listings to get your home seen by more buyers.

    Get started

    List with your own agent

    Get your home in front of millions of buyers by listing it on Zillow.

    Learn how to do it

    Sell it yourself

    Take full control of how buyers see your home on Zillow by listing For Sale by Owner (FSBO).

    List your home

    What's special

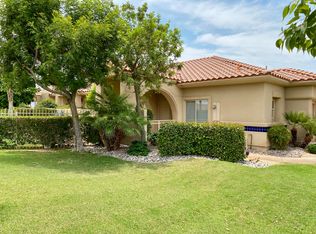
    Incredible designer home situated on one of the most desirable lots in Rancho Mirage Country Club. 3 bedrooms & 3 bathrooms. Double door entry of contemporary leaded glass design opens to entrance foyer & introduces you to a designer masterpiece home. The open floor plan is perfect for entertaining with the great room, gas fireplace, bar, bar island, dining area & kitchen breakfast bar all enjoying the view across the back yard, the greenbelt & the mountains. One of the 2 suites can be isolated as a casita with an outside entry. The floors throughout the home are beautiful Idaho Quartzite Stone meticulously laid by master craftsmen. The huge gourmet kitchen includes a center island, professional grade appliances, under cabinet lighting, a pantry, breakfast bar & quartz stone counters. Large primary suite includes a gas fireplace & a huge spa type bathroom, free standing tub, oversize walk in shower, double sinks, quartz counters & enormous walk-in closet. Specialty lighting throughout. Oversized 2 car garage with epoxy flooring, custom cabinetry, built-in storage & additional garage for a golf cart. Laundry room features lots of cabinetry & storage with a porcelain utility sink & quartz stone counters. Situated right next to one of the community pools with a large lawn area for playing croquet. The orientation of the home is perfect with the covered rear patio and entertaining area facing south to the view. The location is quiet with no traffic noise. Natural gas barbecue. Incredible designer home is situated on one of the most desirable lots in Rancho Mirage Country Club. The home features 3 bedrooms & 2 bathrooms. The double door entry of contemporary leaded glass design opens to the entrance foyer & introduces you to a designer masterpiece home. The open floor plan is perfect for entertaining with the great room, gas fireplace, bar, bar island, dining area & kitchen breakfast bar all enjoying the view across the back yard, the greenbelt & the mountains. One of the 2 suites can be isolated as a casita with an outside entry & features a custom bathroom with walk in, glass enclosed shower & quartz counter. The floors throughout the home are beautiful Idaho Quartzite Stone meticulously laid by master craftsmen. The huge gourmet kitchen includes a center island, professional grade appliances, under cabinet lighting, a pantry, breakfast bar & quartz stone counters. The 180° views are fantastic looking across the beautiful greenbelt all the way to the mountains. The large primary suite includes a gas fireplace & a huge spa type bathroom with a free standing tub, an oversize walk in shower, double sinks, quartz counters & an enormous walk-in closet. Lighting is critical in a designer home & this one has all the right lighting in all the right places. The beautiful hall bathroom serves the 3rd bedroom & serves as the powder room. It includes a custom tiled walk in shower & quartz counters. The oversized 2 car garage with beautiful epoxy flooring is supplemented with an additional garage for a golf cart & custom cabinetry & built-in storage. The laundry room features lots of cabinetry & storage with a porcelain utility sink & quartz stone counters. This incredible home is situated right next to one of the community pools with a large lawn area for playing croquet. The barbecue grill on the covered rear patio is connected to natural gas. The orientation of the home is perfect with the covered rear patio and entertaining area facing south to the view. The location is quiet with no traffic noise. This home is a "must-see" for those who appreciate high quality, meticulous design & perfect location.

    This property is off market, which means it's not currently listed for sale or rent on Zillow. This may be different from what's available on other websites or public sources.

    Zillow last checked:

    Listing updated:

    Listed by:

    Kim Melrose,

    Keller Williams Realty

    Bought with:

    Jennifer Mckee, DRE #02022976

    Riviera West Realtors, Inc.

    Source: Greater Palm Springs Realtors,MLS#: 219063650MLS LogoOriginating MLS: California Desert Association of Realtors

    Facts & features

    Interior

    Bedrooms & bathrooms
    • Bedrooms: 3
    • Bathrooms: 3
    • Full bathrooms: 1
    • 3/4 bathrooms: 2
    Dining room
    • Features: Breakfast Bar, Dining Area
    Kitchen
    • Features: Gourmet Kitchen, Quartz Counters, Remodeled, Bar
    Heating
    • Forced Air, Zoned, Natural Gas
    Cooling
    • Air Conditioning, Zoned, Central Air, Ceiling Fan(s)
    Appliances
    • Included: Dishwasher, Gas Cooktop, Microwave, Electric Oven, Disposal, Gas Water Heater, Range Hood
    • Laundry: Laundry Room
    Features
    • Bar, Recessed Lighting, Open Floorplan, Entrance Foyer, Entry, Casita - Guest House
    • Flooring: Other
    • Doors: Double Door Entry, Sliding Doors
    • Windows: Double Pane Windows, Blinds
    • Number of fireplaces: 2
    • Fireplace features: Gas, Great Room
    Interior area
    • Total structure area: 2,324
    • Total interior livable area: 2,324 sqft

    Property

    Parking
    • Total spaces: 6
    • Parking features: Covered, Driveway, Garage Door Opener, Direct Entrance
    • Attached garage spaces: 2
    • Covered spaces: 4
    • Has uncovered spaces: Yes
    Accessibility
    • Accessibility features: No Interior Steps, Customized Wheelchair Accessible, Roll-in Shower
    Features
    • Levels: Ground,One
    • Stories: 1
    • Entry location: Ground Level - No Steps,Foyer
    • Patio & porch: Covered
    • Exterior features: Misting System
    • Pool features: Fenced, Gunite, In Ground, Community
    • Spa features: Gunite, In Ground, Community, Heated, Fenced
    • Fencing: Stucco Wall,Fenced,Wrought Iron
    • Has view: Yes
    • View description: Mountain(s), Trees/Woods, Panoramic, Park/Greenbelt
    Lot
    • Features: Back Yard, Rectangular Lot, Flag Lot, Landscaped, Greenbelt, Premium Lot
    Details
    • Additional structures: Guest House/Casita
    • Parcel number: 685233001

    Construction

    Type & style
    • Home type: SingleFamily
    • Architectural style: Modern
    • Property subtype: Single Family Residence
    Materials
    • Stucco
    • Foundation: Slab
    • Roof: Clay Tile
    Condition
    • Updated/Remodeled
    • New construction: No
    • Year built: 1998

    Utilities & green energy

    • Electric: 220 Volts in Kitchen, 220 Volts in Laundry
    • Water: Water District
    • Utilities for property: Underground Utilities

    Community & neighborhood

    Security
    • Security features: 24 Hour Security, Security System Owned, Gated Community, Security Lights, Closed Circuit Camera(s)
    Community
    • Community features: Golf
    Location
    • Region: Rancho Mirage
    • Subdivision: Rancho Mirage Country Club

    HOA & financial

    HOA
    • HOA fee: $675 monthly
    • Amenities included: Controlled Access, Management, Lake or Pond, Golf Course
    • Services included: Building & Grounds, Insurance, Earthquake Insurance, Cable TV

    Other

    Other facts
    • Listing terms: Cash,Cash to New Loan

    Price history

    DateEventPrice
    7/9/2021Sold$700,000+3.1%$301/sqft
    Source: CDAR/ Desert Area MLS #219063650 Report a problem
    7/6/2021Pending sale$679,000$292/sqft
    Source: CRMLS #219063650DA Report a problem
    6/22/2021Contingent$679,000$292/sqft
    Source: CRMLS #219063650DA Report a problem
    6/17/2021Listed for sale$679,000+26.9%$292/sqft
    Source: CRMLS #219063650DA Report a problem
    8/28/2020Sold$535,000$230/sqft
    Source: CDAR/ Desert Area MLS #219046412 Report a problem
    12/7/2009Sold$535,000$230/sqft
    Source: CDAR/ Desert Area MLS #41360210 Report a problem

    Public tax history

    Tax history is unavailable.

    Neighborhood: 92270

    Nearby schools

    GreatSchools rating
    Get a cash offer in 3 minutes
    Find out how much your home could sell for in as little as 3 minutes with a no-obligation cash offer.
    Estimated market value
    $646,300
    Get a cash offer in 3 minutes
    Find out how much your home could sell for in as little as 3 minutes with a no-obligation cash offer.
    Estimated market value
    $646,300