Where Rustic Craftsmanship Meets Old-World EleganceExperience breathtaking sunrises and panoramic views of pristine Table Rock Lake, including the iconic Chateau on the Lake and Indian Point Marina, from this extraordinary 6-bedroom, 4.5-bath custom-built masterpiece by Sutherland Custom Home Builders.Meticulously crafted, this 3-story home radiates warmth, character, and luxury. Floor-to-ceiling windows frame the lake's beauty, while unique features such as two spiral staircases, a secret room hidden behind the staircase, and an enclosed deck off the primary suite add charm and intrigue.Indulge in a gourmet kitchen, an upstairs media room with a full kitchen, and a downstairs game room with a full bar. Entertain outdoors at the stone fireplace while watching boats glide across the lake. The 3.5-acre property offers a gated entry, long scenic drive, and a trail to the community tennis court.Practical luxuries abound: oversized 3-car garage, John Deere room for all your lake toys, and two available boat slips plus jet ski slips for additional purchase. Some furnishings are also available.Safety and security are of utmost importance as seen in the home's security system.This is more than a home; it's a lakeside retreat built to host memories for generations.** 2 Boat slips w/lifts, 2 jet ski slips, and some furnishings available for additional $$.
Closed
Price Unknown
88 Lake Expressway Trail, Branson West, MO 65737
6beds
7,316sqft
Single Family Residence
Built in 2008
3.56 Acres Lot
$2,049,100 Zestimate®
$--/sqft
$5,075 Estimated rent
Home value
$2,049,100
Estimated sales range
Not available
$5,075/mo
Zestimate® history
Owner options
List your home for rent
$5,075/mo
Rent Zestimate®
Find your next renter with Zillow Rental Manager. Plus, with online applications, you can quickly screen prospective tenants – for free.
$5,075/mo
Rent Zestimate®
Refinance and save
$250/mo
Est. payment
Refinancing to a lower rate could help reduce your monthly payments and save thousands over the life of the loan.
$250/mo
Est. payment
Explore your selling options
Work with a Zillow partner agent
Leverage their expertise and Zillow's premium Showcase listings to get your home seen by more buyers.
Get startedList with your own agent
Get your home in front of millions of buyers by listing it on Zillow.
Learn how to do itSell it yourself
Take full control of how buyers see your home on Zillow by listing For Sale by Owner (FSBO).
List your homeWhat's special
Stone fireplaceGated entryTwo spiral staircasesFloor-to-ceiling windowsGourmet kitchen
Zillow last checked:
Listing updated:
Listed by:
The Best Team 417-336-4999,
Keller Williams Tri-Lakes
Bought with:
Tim Parsons, 2016039924
Keller Williams Tri-Lakes
Source: SOMOMLS as distributed by MLS GRID,MLS#: 60302170
Facts & features
Interior
Bedrooms & bathrooms
- Bedrooms: 6
- Bathrooms: 5
- Full bathrooms: 4
- 1/2 bathrooms: 1
Rooms
- Room types: Bedroom, Storm Shelter, John Deere, Foyer, Pantry, Hobby Room, Kitchen- 2nd, Media Room, Bonus Room, Living Areas (3+), Mud Room, Office, Study, Hearth Room, Great Room, Living Room, Family Room, Master Bedroom
Heating
- Forced Air, Mini-Splits, Zoned, Heat Pump, Propane
Cooling
- Central Air, Ceiling Fan(s), Zoned
Appliances
- Included: Dishwasher, Free-Standing Propane Oven, Propane Water Heater, Free-Standing Electric Oven, Ice Maker, Washer, Microwave, Water Softener Owned, Refrigerator, Electric Water Heater, Disposal, Water Filtration
- Laundry: Main Level, In Basement, W/D Hookup
Features
- Cathedral Ceiling(s), Marble Counters, Granite Counters, Beamed Ceilings, Vaulted Ceiling(s), High Ceilings, Walk-In Closet(s), Walk-in Shower, Sound System, Central Vacuum, Wet Bar, High Speed Internet
- Flooring: Carpet, Wood, Tile, Hardwood
- Windows: Blinds, Double Pane Windows
- Basement: Concrete,Finished,Walk-Out Access,Full
- Attic: Partially Floored
- Has fireplace: Yes
- Fireplace features: Living Room, Blower Fan, Propane, Basement, Den, Wood Burning, Stone, Outside
Interior area
- Total structure area: 7,316
- Total interior livable area: 7,316 sqft
- Finished area above ground: 4,584
- Finished area below ground: 2,732
Property
Parking
- Total spaces: 3
- Parking features: Parking Space, Garage Faces Rear, Circular Driveway
- Attached garage spaces: 3
- Has uncovered spaces: Yes
Features
- Levels: Three Or More
- Stories: 3
- Patio & porch: Patio, Front Porch, Covered, Deck, Screened
- Exterior features: Rain Gutters
- Has spa: Yes
- Spa features: Bath
- Fencing: Split Rail
- Has view: Yes
- View description: Panoramic, Lake, Water
- Has water view: Yes
- Water view: Lake,Water
Lot
- Size: 3.56 Acres
- Features: Sprinklers In Front, Wooded/Cleared Combo, Sprinklers In Rear, Sloped, Acreage, Landscaped
Details
- Parcel number: 141.012000000029.035
- Other equipment: Generator
Construction
Type & style
- Home type: SingleFamily
- Property subtype: Single Family Residence
Materials
- Wood Siding, Stone, Brick
- Foundation: Poured Concrete, Slab
- Roof: Composition
Condition
- Year built: 2008
Utilities & green energy
- Sewer: Septic Tank
- Water: Private
Green energy
- Energy efficient items: HVAC
Community & HOA
Community
- Security: Security System
- Subdivision: Stone-Not in List
HOA
- Services included: Tennis Court(s), Walking Trails
- HOA fee: $250 annually
Location
- Region: Branson West
Financial & listing details
- Tax assessed value: $684,400
- Annual tax amount: $6,360
- Date on market: 8/14/2025
- Listing terms: Cash,Conventional
- Road surface type: Asphalt, Concrete
Price history
| Date | Event | Price |
|---|---|---|
| 12/1/2025 | Sold | -- |
Source:  SOMOMLS as distributed by MLS GRID #60302170 Report a problem SOMOMLS as distributed by MLS GRID #60302170 Report a problem | ||
| 10/11/2025 | Pending sale | $2,200,000$301/sqft |
Source: SOMOMLS as distributed by MLS GRID #60302170 Report a problem | ||
| 8/14/2025 | Listed for sale | $2,200,000+37.5%$301/sqft |
Source: SOMOMLS as distributed by MLS GRID #60302170 Report a problem | ||
| 2/19/2020 | Sold | -- |
Source: Agent Provided Report a problem | ||
| 10/20/2019 | Pending sale | $1,600,000$219/sqft |
Source: Keller Williams Branson Tri-Lakes Realty #60128101 Report a problem | ||
| 1/29/2019 | Listed for sale | $1,600,000-5.9%$219/sqft |
Source: Keller Williams Branson Tri-Lakes Realty #60128101 Report a problem | ||
| 3/15/2018 | Listing removed | $1,700,000$232/sqft |
Source: Owner Report a problem | ||
| 12/6/2017 | Price change | $1,700,000+6.3%$232/sqft |
Source: Owner Report a problem | ||
| 4/8/2016 | Listed for sale | $1,600,000$219/sqft |
Source: Foggy River Realty LLC #60049601 Report a problem | ||
| 1/17/2016 | Listing removed | $1,600,000$219/sqft |
Source: Owner Report a problem | ||
| 10/13/2014 | Listed for sale | $1,600,000$219/sqft |
Source: Owner Report a problem | ||
Public tax history
| Year | Property taxes | Tax assessment |
|---|---|---|
| 2025 | $6,369 0% | $130,040 |
| 2024 | $6,370 +0.1% | $130,040 |
| 2023 | $6,361 +0.6% | $130,040 |
| 2022 | $6,326 -1.2% | $130,040 |
| 2021 | $6,403 +13.5% | $130,040 |
| 2020 | $5,639 | $130,040 |
| 2019 | -- | $130,040 |
| 2018 | -- | $130,040 -0.4% |
| 2017 | $5,599 -0.6% | $130,590 |
| 2016 | $5,632 +2.8% | $130,590 |
| 2015 | $5,477 -0.2% | $130,590 |
| 2014 | $5,487 +1.7% | $130,590 |
| 2012 | $5,394 -0.3% | $130,590 |
| 2011 | $5,409 +0% | $130,590 |
| 2010 | $5,407 | $130,590 |
Find assessor info on the county website
Neighborhood: 65737
Nearby homes
- $669,900-- bd-- ba4.3k sqft148 Lake Vista Ln, Branson West, MO 65737Off Market
- $744,6005 bd4 ba5.3k sqft148 Lake Vista Ln, Reeds Spring, MO 65737Off Market

- $492,800-- bd-- ba-- sqft72 Lake Expressway Trl, Branson West, MO 65737Off Market
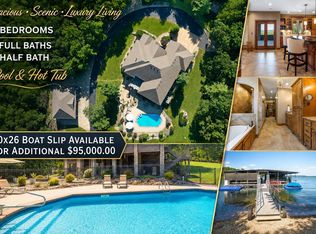
- $2,100,0005 bd4 ba5.4k sqft114 Lake Expressway Trl, Branson West, MO 65737Pending
- $885,900-- bd-- ba3.3k sqft56 Lake Expressway Trl, Branson West, MO 65737Off Market
- $19,100-- sqft125 Lake Expressway Trl, Branson West, MO 65737Off Market
- $873,400-- bd-- ba-- sqft107 Lake Expressway Trl, Branson West, MO 65737Off Market
- $151,500-- bd-- ba1.3k sqft27 Webb Rd, Branson West, MO 65737Off Market
Nearby schools
GreatSchools rating
- NAReeds Spring Primary SchoolGrades: PK-1Distance: 7.5 mi
- 3/10Reeds Spring Middle SchoolGrades: 7-8Distance: 7.2 mi
- 5/10Reeds Spring High SchoolGrades: 9-12Distance: 7 mi
Schools provided by the listing agent
- Elementary: Reeds Spring
- Middle: Reeds Spring
- High: Reeds Spring
Source: SOMOMLS as distributed by MLS GRID. This data may not be complete. We recommend contacting the local school district to confirm school assignments for this home.
Sell for more on Zillow
Get a Zillow Showcase℠ listing at no additional cost and you could sell for .
$2,049,100
2% more
+$40,982
With Zillow Showcase(estimated)
$2,090,082
- Missouri
- Stone County
- Branson West
- 65737
- 88 Lake Expressway Trail
Nearby cities
Nearby zip codes
Other Branson West Topics
