Experience luxury Ozarks living in this exceptional 5-bedroom, 3.5-bath Luxury Contemporary Craftsman Estate offering breathtaking lake views, resort-style outdoor living, and premium amenities. Designed for both everyday comfort and entertaining, the spacious floor plan features a beautiful open-concept living area, a well-appointed kitchen, and a finished walkout lower level complete with a large family room, wet bar, additional bedrooms, and a dedicated fitness room featuring a sauna and red light therapy area--perfect for wellness, guests, or multi-generational living.Step outside to your private backyard oasis featuring a heated inground pool, hot tub, expansive patio, and covered outdoor living spaces, all surrounded by beautifully landscaped grounds. The heated screened-in deck allows for year-round enjoyment while taking in panoramic Table Rock Lake views and spectacular Chateau on the Lake fireworks displays from the comfort of your own home.Car enthusiasts and hobbyists will appreciate the attached 3-car garage, complete with hot and cold water, along with the impressive 40' x 30' detached shop featuring 14-foot ceilings, providing exceptional space for vehicles, boats, RVs, equipment, hobbies, or a workshop.Additional features include a whole-house generator, central vacuum system, and water softener, providing convenience, comfort, and peace of mind year-round.For lake enthusiasts, a 10' x 26' boat slip is available for purchase for an additional $95,000, offering convenient access to Table Rock Lake and endless days on the water.This remarkable property seamlessly combines luxury, recreation, and breathtaking scenery in one extraordinary package. Whether you're searching for a full-time residence, a vacation retreat, or the ultimate home for entertaining family and friends, this exceptional Ozarks estate truly has it all. Buyer to verify all measurements, square footage, and information.
Active
$2,100,000
114 Lake Expressway Trail, Branson West, MO 65737
5beds
5,428sqft
:
Get pre-qualified$12,461/mo
Single Family Residence
Built in 2010
4.26 Acres Lot
$1,961,300 Zestimate®
$387/sqft
$42/mo HOA
What's special
Heated inground poolBreathtaking lake viewsPrivate backyard oasisBeautifully landscaped groundsWell-appointed kitchenFinished walkout lower levelHot tub
- 16 days |
- 1,022 |
- 39 |
Likely to sell faster than
Zillow last checked:
Listing updated:
Listed by:
Booker Cox III 417-334-5433,
Foggy River Realty LLC
Source: SOMOMLS as distributed by MLS GRID,MLS#: 60328637
Facts & features
Interior
Bedrooms & bathrooms
- Bedrooms: 5
- Bathrooms: 4
- Full bathrooms: 3
- 1/2 bathrooms: 1
Rooms
- Room types: Bedroom, John Deere, Foyer, Pantry, Hobby Room, Bonus Room, Office, Great Room, Family Room, Master Bedroom
Primary bedroom
- Area: 342
- Dimensions: 19 x 18
Bedroom 1
- Area: 182
- Dimensions: 14 x 13
Bedroom 2
- Area: 231
- Dimensions: 16.5 x 14
Bedroom 3
- Area: 192
- Dimensions: 16 x 12
Primary bathroom
- Description: with walk in closet
- Area: 253
- Dimensions: 22 x 11.5
Bathroom full
- Area: 45
- Dimensions: 9 x 5
Bathroom half
- Area: 35
- Dimensions: 7 x 5
Bathroom full
- Area: 55
- Dimensions: 11 x 5
Other
- Area: 162
- Dimensions: 13.5 x 12
Dining area
- Area: 126.5
- Dimensions: 11 x 11.5
Dining room
- Description: Formal Dining Room
- Area: 182
- Dimensions: 14 x 13
Family room
- Area: 490
- Dimensions: 28 x 17.5
Garage
- Description: 3 Car
- Area: 704
- Dimensions: 22 x 32
Other
- Area: 227.5
- Dimensions: 13 x 17.5
Kitchen
- Description: With Walk In Pantry
- Area: 280
- Dimensions: 14 x 20
Other
- Area: 208
- Dimensions: 16 x 13
Laundry
- Area: 60
- Dimensions: 7.5 x 8
Living room
- Description: Gas Fireplace
- Area: 315
- Dimensions: 15 x 21
Office
- Area: 148.5
- Dimensions: 13.5 x 11
Porch
- Description: Screened In
- Area: 360
- Dimensions: 18 x 20
Heating
- Heat Pump, Heat Pump Dual Fuel, Electric, Natural Gas
Cooling
- Attic Fan, Ceiling Fan(s), Central Air
Appliances
- Included: Dishwasher, Propane Cooktop, Pot Filler, Instant Hot Water, Built-In Electric Oven, Ice Maker, Dryer, Washer, Microwave, Water Softener Owned, Refrigerator, Disposal
- Laundry: Main Level, W/D Hookup
Features
- Internet - Cellular/Wireless, Granite Counters, High Ceilings, Walk-In Closet(s), Walk-in Shower, Wired for Sound, Central Vacuum, Wet Bar
- Flooring: Carpet, Other
- Windows: Double Pane Windows
- Basement: Walk-Out Access,Finished,Storage Space,Bath/Stubbed,Full
- Has fireplace: Yes
- Fireplace features: Family Room, Propane, Living Room
Interior area
- Total structure area: 5,428
- Total interior livable area: 5,428 sqft
- Finished area above ground: 2,714
- Finished area below ground: 2,714
Property
Parking
- Total spaces: 3
- Parking features: Parking Space, Paved, Driveway
- Garage spaces: 3
- Has uncovered spaces: Yes
Features
- Levels: One
- Stories: 1
- Patio & porch: Enclosed, Front Porch, Rear Porch, Covered, Patio
- Has private pool: Yes
- Pool features: In Ground, Private
- Has spa: Yes
- Spa features: Hot Tub
- Fencing: Wood
- Has view: Yes
- View description: Panoramic, Lake
- Has water view: Yes
- Water view: Lake
Lot
- Size: 4.26 Acres
- Features: Acreage, Cleared
Details
- Parcel number: 141.012000000029.036
- Other equipment: Generator
Construction
Type & style
- Home type: SingleFamily
- Architectural style: Contemporary,Craftsman
- Property subtype: Single Family Residence
Materials
- Brick
- Roof: Composition
Condition
- Year built: 2010
Utilities & green energy
- Sewer: Septic Tank
- Water: Shared Well
Community & HOA
Community
- Security: Security System
- Subdivision: N/A
HOA
- Services included: Play Area, Tennis Court(s), Common Area Maintenance
- HOA fee: $500 annually
Location
- Region: Branson West
Financial & listing details
- Price per square foot: $387/sqft
- Tax assessed value: $447,400
- Annual tax amount: $4,163
- Date on market: 7/11/2026
- Listing terms: Cash,VA Loan,FHA,Conventional
- Road surface type: Asphalt
Estimated market value
$1,961,300
$1.86M - $2.06M
$3,871/mo
Price history
| Date | Event | Price |
|---|---|---|
| 7/11/2026 | Listed for sale | $2,100,000$387/sqft |
Source:  SOMOMLS as distributed by MLS GRID #60328637 Report a problem SOMOMLS as distributed by MLS GRID #60328637 Report a problem | ||
Public tax history
| Year | Property taxes | Tax assessment |
|---|---|---|
| 2025 | $4,164 0% | $85,010 |
| 2024 | $4,164 +0.1% | $85,010 |
| 2023 | $4,158 | $85,010 |
| 2022 | -- | $85,010 |
| 2021 | $4,186 +13.5% | $85,010 |
| 2020 | $3,687 | $85,010 |
| 2019 | -- | $85,010 |
| 2018 | -- | $85,010 +0.3% |
| 2017 | $3,660 +0.1% | $84,780 |
| 2016 | $3,656 +2.8% | $84,780 |
| 2015 | $3,556 -0.2% | $84,780 +6.5% |
| 2014 | $3,562 +8.3% | $79,630 +3.6% |
| 2012 | $3,289 +2547.3% | $76,890 |
| 2011 | $124 | $76,890 |
Find assessor info on the county website
Monthly payment
Est. payment
Payment breakdown
Explore the cost of this home by adjusting the details. Changes won't be saved.Climate risks
Neighborhood: 65737
Nearby schools
GreatSchools rating
- NAReeds Spring Primary SchoolGrades: PK-1Distance: 7.6 mi
- 3/10Reeds Spring Middle SchoolGrades: 7-8Distance: 7.3 mi
- 5/10Reeds Spring High SchoolGrades: 9-12Distance: 7 mi
Schools provided by the listing agent
- Elementary: Reeds Spring
- Middle: Reeds Spring
- High: Reeds Spring
Source: SOMOMLS as distributed by MLS GRID. This data may not be complete. We recommend contacting the local school district to confirm school assignments for this home.
- $832,2005 bd4 ba4.3k sqft117 Lake Expressway Trl, Branson West, MO 65737Off Market

- $529,300-- bd-- ba3.1k sqft121 Lake Expressway Trl, Branson West, MO 65737Off Market
- $869,700-- bd-- ba-- sqft107 Lake Expressway Trl, Branson West, MO 65737Off Market
- $1,412,1005 bd6 ba6k sqft164 Lake Expressway Trl, Branson West, MO 65737Off Market
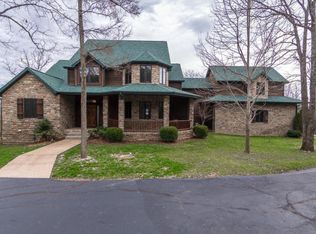
- $19,100-- sqft125 Lake Expressway Trl, Branson West, MO 65737Off Market
- $--6 bd5 ba7.3k sqft88 Lake Expressway Trl, Branson West, MO 65737Sold
- $677,400-- bd-- ba4.3k sqft148 Lake Vista Ln, Branson West, MO 65737Off Market
- $753,1005 bd4 ba5.3k sqft148 Lake Vista Ln, Reeds Spring, MO 65737Off Market
A local agent can set up tours, give advice and negotiate with sellers.
Similar homes
- $1,300,0004 bd4 ba3.7k sqft53 Holly Lane, Branson West, MO 65737Active
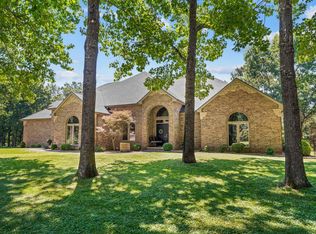
 MLS ID #60328641, Jeff and Rachel Gerken, Gerken & Associates, Inc.. SOMOMLS as distributed by MLS GRID
 - $1,280,0004 bd4 ba3.9k sqft42 Lilac Lane, Branson West, MO 65737Active
 MLS ID #60319310, Julie A. Manar, Murney Associates - Tri-Lakes. SOMOMLS as distributed by MLS GRID
 - $2,200,0008 bd6 ba6.8k sqft495 Shady Oak Ln, Reeds Spring, MO 65737For Sale
 MLS ID #1337608, Trina Colwell, RE/MAX Lakeside. ArkansasOne MLS
 - $1,395,0006 bd5 ba5.8k sqft124 Sunrise Cove Lane, Lampe, MO 65681Active
 MLS ID #60322596, Jason Jordan, Sturdy Real Estate. SOMOMLS as distributed by MLS GRID
 - $1,950,0004 bd5 ba4.7k sqft310 Cedar Bend Road, Shell Knob, MO 65747ActiveMLS ID #60315239, Chuck Goff, Lake Homes Realty of Missouri LLC.. SOMOMLS as distributed by MLS GRID
- $1,990,0004 bd4 ba5.4k sqft894 Discovery Bay Drive, Shell Knob, MO 65747ActiveMLS ID #60326599, Videla Lay, ReeceNichols -Kimberling City. SOMOMLS as distributed by MLS GRID
- $1,100,0006 bd7 ba5.4k sqft358 Spring View Place, Reeds Spring, MO 65737ActiveMLS ID #60321545, Adam Graddy, Keller Williams Local. SOMOMLS as distributed by MLS GRID
- $1,449,0004 bd4 ba4.7k sqft63 Osprey Lane, Blue Eye, MO 65611ActiveMLS ID #60324084, Zaklina Bailey, HCW Realty. SOMOMLS as distributed by MLS GRID
- $1,800,0004 bd5 ba3.4k sqft1612 Acacia Club Road, Hollister, MO 65672ActiveMLS ID #60303575, Kathy J Clark, Table Rock Sunset Properties. SOMOMLS as distributed by MLS GRID
- $1,499,0006 bd4 ba3.8k sqft99 Whitefish Bay, Kimberling City, MO 65686ActiveMLS ID #60324977, Cole Currier, Currier & Company. SOMOMLS as distributed by MLS GRID
- $1,249,9004 bd5 ba5.9k sqft14 Dalton Circle, Branson, MO 65616ActiveMLS ID #60325359, Lex Kozlov, Alpha Realty MO, LLC. SOMOMLS as distributed by MLS GRID
- $1,150,0005 bd3 ba3.6k sqft963 Hallie Drive, Blue Eye, MO 65611ActiveMLS ID #60312683, Tracey Lynne Lightfoot, Ozark Mountain Realty Group, LLC. SOMOMLS as distributed by MLS GRID
- $2,600,0003 bd5 ba4.5k sqft244 Thomas Lane, Shell Knob, MO 65747ActiveMLS ID #60324062, Danah Martin, Real Broker, LLC. SOMOMLS as distributed by MLS GRID
- $1,550,0005 bd5 ba5.1k sqft160 Old Horseshoe Rdg, Lampe, MO 65681ActiveMLS ID #60293018, Teri Pierce, EXP Realty, LLC.. SOMOMLS as distributed by MLS GRID
- $1,150,0004 bd3 ba3.6k sqft164 Omega Lane, Kimberling City, MO 65686Active w/ContingencyMLS ID #60324021, Ann Ferguson, Keller Williams Tri-Lakes. SOMOMLS as distributed by MLS GRID
- $1,060,0004 bd4 ba5.5k sqft771 Seven Pines Drive, Saddlebrooke, MO 65630ActiveMLS ID #60321990, Janice Kistner, ReeceNichols -Kimberling City. SOMOMLS as distributed by MLS GRID
- $1,500,0006 bd5 ba7.5k sqft1013 Silvercrest Place, Branson West, MO 65737ActiveMLS ID #60325604, Theresa L. Lewallen, Murney Associates - Tri-Lakes. SOMOMLS as distributed by MLS GRID
- $1,125,0006 bd5 ba3.7k sqft2337 Pokeberry Lane, Lampe, MO 65681ActiveMLS ID #60325842, Carolyn Crispin Team, Keller Williams Tri-Lakes. SOMOMLS as distributed by MLS GRID
- $1,100,0006 bd6 ba4.9k sqft226 Chalcedony Court, Branson West, MO 65737ActiveMLS ID #60320695, Allan D. Cibert, Better Homes & Gardens SW Grp. SOMOMLS as distributed by MLS GRID
- $1,195,0005 bd3 ba3.5k sqft1079 Cambridge Drive, Blue Eye, MO 65611ActiveMLS ID #60308546, Jonathan K Lee, Keller Williams Tri-Lakes. SOMOMLS as distributed by MLS GRID
