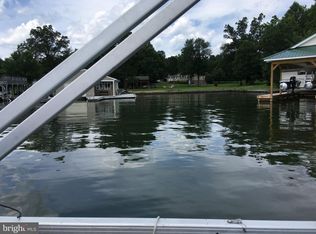
Welcome to your dream retreat at beautiful Lake Anna! This charming home includes a deeded boat slip (E3) in the common area and is located in the most desirable subdivision on the private side of the lake: The Waters at Lake Anna. With fantastic amenities like a community pool, clubhouse, tennis and pickleball courts, a sandy beach, boat ramp, and more, this neighborhood offers the ultimate lake lifestyle. High-speed fiber internet available! This classic home—built by Southern Image Design Builders—was designed to stand the test of time. Step inside to find 2,639 square feet of inviting living space, featuring 4 bedrooms, 3 full bathrooms, and an open-concept layout. Enjoy wide-plank hardwood floors on the main level, a cozy gas fireplace, and a spacious kitchen with a center island, granite and corian countertops—perfect for entertaining. The main level primary suite features a jetted tub, double vanity, and a walk-in shower. You’ll also find a second bedroom, a full bath, and a laundry room on the main level—all with 36-inch-wide doorways for accessibility. Upstairs, your family and guests will love the two additional bedrooms (one exceptionally large) and full bath. Outside, relax on your wraparound covered porch, unwind in the screened-in back porch, or host summer BBQs on the large brick patio. A breezeway connects you to the 24x28 garage with 13-foot ceilings—perfect for storing your boat, vehicles or lake toys. Plus, the metal roof and paved driveway add the perfect touch! HVAC system replaced in 2021. Excellent location: just 5-10 minute drive to groceries, restaurants, ABC, nail salon, vet clinic, Lake Anna Taphouse, coffee, The Yacht Club and more!
Sold for $580,000
$580,000
88 Lake Forest Dr, Mineral, VA 23117
4beds
2,639sqft
Single Family Residence
Built in 2006
1.01 Acres Lot
$580,100 Zestimate®
$220/sqft
$2,779 Estimated rent
Home value
$580,100
$510,000 - $661,000
$2,779/mo
Zestimate® history
Owner options
List your home for rent
$2,779/mo
Rent Zestimate®
Find your next renter with Zillow Rental Manager. Plus, with online applications, you can quickly screen prospective tenants – for free.
$2,779/mo
Rent Zestimate®
Refinance and save
$4,073/mo
Est. payment
Refinancing to a lower rate could help reduce your monthly payments and save thousands over the life of the loan.
$4,073/mo
Est. payment
Explore your selling options
Work with a Zillow partner agent
Leverage their expertise and Zillow's premium Showcase listings to get your home seen by more buyers.
Get startedList with your own agent
Get your home in front of millions of buyers by listing it on Zillow.
Learn how to do itSell it yourself
Take full control of how buyers see your home on Zillow by listing For Sale by Owner (FSBO).
List your homeWhat's special
Deeded boat slipBoat rampCozy gas fireplacePaved drivewayLarge brick patioMain level primary suiteMetal roof
Zillow last checked:
Listing updated:
Listed by:
Ashley Hoffman 540-834-6417,
Lake Anna Island Realty, Inc.,
Listing Team: The Ashley Hoffman Group
Bought with:
Grayson Hoffman, 0225236765
Lake Anna Island Realty, Inc.
Source: Bright MLS,MLS#: VALA2007654
Facts & features
Interior
Bedrooms & bathrooms
- Bedrooms: 4
- Bathrooms: 3
- Full bathrooms: 3
- Main level bathrooms: 2
- Main level bedrooms: 2
Basement
- Area: 0
Heating
- Heat Pump, Electric
Cooling
- Central Air, Electric
Appliances
- Included: Dishwasher, Dryer, Refrigerator, Oven/Range - Gas, Washer, Electric Water Heater
- Laundry: Main Level, Hookup
Features
- Bathroom - Walk-In Shower, Breakfast Area, Built-in Features, Ceiling Fan(s), Combination Kitchen/Living, Dining Area, Entry Level Bedroom, Family Room Off Kitchen, Open Floorplan, Formal/Separate Dining Room, Kitchen Island, Pantry, Primary Bath(s), Upgraded Countertops, Dry Wall
- Flooring: Hardwood, Carpet, Ceramic Tile, Wood
- Doors: Insulated
- Windows: Insulated Windows
- Has basement: No
- Number of fireplaces: 1
- Fireplace features: Gas/Propane
Interior area
- Total structure area: 2,639
- Total interior livable area: 2,639 sqft
- Finished area above ground: 2,639
- Finished area below ground: 0
Property
Parking
- Total spaces: 6
- Parking features: Garage Door Opener, Garage Faces Front, Oversized, Asphalt, Paved, Driveway, Attached
- Attached garage spaces: 2
- Uncovered spaces: 4
Accessibility
- Accessibility features: Accessible Doors, Other
Features
- Levels: Two
- Stories: 2
- Patio & porch: Patio, Porch, Screened, Wrap Around, Breezeway
- Exterior features: Extensive Hardscape, Lighting
- Pool features: Community
- Has spa: Yes
- Spa features: Bath
- Has view: Yes
- View description: Trees/Woods
- Waterfront features: Lake, Boat - Powered, Canoe/Kayak, Fishing Allowed, Personal Watercraft (PWC), Private Access, Beach Access, Sail, Seaplane Permitted, Swimming Allowed, Waterski/Wakeboard
- Body of water: Lake Anna
Lot
- Size: 1.01 Acres
- Features: Level, Open Lot, Rear Yard, Premium, Front Yard
Details
- Additional structures: Above Grade, Below Grade
- Parcel number: 45E1 1 161
- Zoning: RD
- Special conditions: Standard
Construction
Type & style
- Home type: SingleFamily
- Architectural style: Contemporary,Craftsman
- Property subtype: Single Family Residence
Materials
- Vinyl Siding
- Foundation: Concrete Perimeter
- Roof: Metal
Condition
- Excellent
- New construction: No
- Year built: 2006
Details
- Builder name: Southern Image Design Builders
Utilities & green energy
- Sewer: On Site Septic
- Water: Well
- Utilities for property: Fiber Optic
Community & HOA
Community
- Features: Pool
- Subdivision: The Waters At Lake Anna
HOA
- Has HOA: Yes
- Amenities included: Beach Access, Boat Dock/Slip, Boat Ramp, Clubhouse, Common Grounds, Lake, Mooring Area, Picnic Area, Pier/Dock, Pool, Tennis Court(s), Tot Lots/Playground, Water/Lake Privileges
- Services included: Common Area Maintenance, Pier/Dock Maintenance, Pool(s)
- HOA fee: $600 annually
- HOA name: THE WATERS AT LAKE ANNA
Location
- Region: Mineral
Financial & listing details
- Price per square foot: $220/sqft
- Tax assessed value: $592,200
- Annual tax amount: $4,093
- Date on market: 4/24/2025
- Listing agreement: Exclusive Right To Sell
- Ownership: Fee Simple
Price history
| Date | Event | Price |
|---|---|---|
| 6/20/2025 | Sold | $580,000-3.2%$220/sqft |
Source:  Bright MLS #VALA2007654 Report a problem Bright MLS #VALA2007654 Report a problem | ||
| 6/1/2025 | Pending sale | $599,000$227/sqft |
Source: Bright MLS #VALA2007654 Report a problem | ||
| 4/24/2025 | Listed for sale | $599,000+47.9%$227/sqft |
Source: Bright MLS #VALA2007654 Report a problem | ||
| 6/30/2020 | Sold | $405,000+1.3%$153/sqft |
Source: Public Record Report a problem | ||
| 6/10/2020 | Pending sale | $399,900$152/sqft |
Source: Dockside Realty #VALA121316 Report a problem | ||
| 6/7/2020 | Listed for sale | $399,900+21.2%$152/sqft |
Source: Dockside Realty #VALA121316 Report a problem | ||
| 7/14/2014 | Sold | $330,000-15.4%$125/sqft |
Source: Agent Provided Report a problem | ||
| 2/24/2014 | Listing removed | $390,000$148/sqft |
Source: Owner Report a problem | ||
| 11/26/2013 | Listed for sale | $390,000+3.2%$148/sqft |
Source: Owner Report a problem | ||
| 11/28/2005 | Sold | $378,000$143/sqft |
Source: Public Record Report a problem | ||
Public tax history
| Year | Property taxes | Tax assessment |
|---|---|---|
| 2024 | $4,093 +10.9% | $568,500 +10.9% |
| 2023 | $3,690 +14.8% | $512,500 +14.8% |
| 2022 | $3,216 +17.7% | $446,600 +17.7% |
| 2021 | $2,731 | $379,300 +8.1% |
| 2020 | -- | $350,800 +8.8% |
| 2018 | $2,231 | $322,500 +4.1% |
| 2017 | $2,231 | $309,900 |
| 2016 | $2,231 +21.6% | $309,900 +21.6% |
| 2015 | $1,835 +12.7% | $254,800 +14.6% |
| 2013 | $1,628 -8% | $222,300 -0.4% |
| 2012 | $1,769 | $223,300 -12.3% |
| 2011 | $1,769 -10.9% | $254,500 -10.8% |
| 2010 | $1,985 | $285,400 |
Find assessor info on the county website
Neighborhood: 23117
Nearby homes
- $--1.158 Acres155 Lake Forest Dr, Mineral, VA 23117Off Market
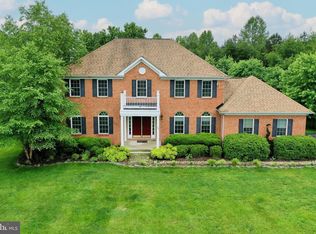
- $624,8004 bd4 ba2.6k sqft64 Lake Forest Dr, Mineral, VA 23117Off Market
- $674,9004 bd4 ba3.6k sqft63 Lake Forest Dr, Mineral, VA 23117Sold
- $695,6003 bd2 ba2.5k sqft41 Hemlock Loop, Mineral, VA 23117Off Market
- $596,3003 bd3 ba2.3k sqft82 Traveller St, Mineral, VA 23117Off Market
- $600,6003 bd3 ba2.3k sqft45 Traveller St, Mineral, VA 23117Off Market
- $60,100-- bd-- ba-- sqft45 Traveller St, Mineral, VA 23117Off Market
- $489,2003 bd2 ba1.8k sqft24 Lake Forest Ct, Mineral, VA 23117Off Market
Nearby schools
GreatSchools rating
- 9/10Thomas Jefferson Elementary SchoolGrades: PK-5Distance: 9.1 mi
- 7/10Louisa County Middle SchoolGrades: 6-8Distance: 6.5 mi
- 6/10Louisa County High SchoolGrades: 9-12Distance: 6.4 mi
Schools provided by the listing agent
- Elementary: Thomas Jefferson
- Middle: Louisa County
- High: Louisa County
- District: Louisa County Public Schools
Source: Bright MLS. This data may not be complete. We recommend contacting the local school district to confirm school assignments for this home.
Get a cash offer in 3 minutes
Find out how much your home could sell for in as little as 3 minutes with a no-obligation cash offer.
Estimated market value
$580,100
Get a cash offer in 3 minutes
Find out how much your home could sell for in as little as 3 minutes with a no-obligation cash offer.
Estimated market value
$580,100
- Virginia
- Louisa County
- Mineral
- 23117
- 88 Lake Forest Dr
Nearby cities
Nearby zip codes
Other Mineral Topics
