Located in the Half Hollow Hills School District! Expansive 4/5 bedroom home situated in a quiet cul-de-sac, offering the added benefit of access to a nearby walking trail. A true tranquil retreat, this home is complete with a private rear yard boasting a beautiful natural foliage backdrop. The interior features a spacious eat-in kitchen, with center island, stainless steel appliances including a new 5-burner gas range (2024) and skylight above offering an abundance of natural light. The open concept layout seamlessly connects the kitchen to the dining room and living room, creating an ideal space for entertaining guests. The primary bedroom runs from front to back of the home and includes an updated ensuite full bathroom and walk-in closet. Beautiful hardwood floors grace the main floor. The lower level is a standout, offering multi-use, expansive open space for the family room with an impressive stacked stone gas fireplace, a fully updated full bathroom, and a versatile mudroom with access to the 2-car attached garage. The lower level also features a possible 5th bedroom, currently used as a designated laundry room (washer & dryer 2021). The exterior of the home boasts an impressive front entry door with sidelights (2014), complemented by a extra-wide stoop with paver front walkway flanked by lighted, stacked stone pillars. The .34-acre property includes a freeform, in-ground saltwater pool (installed 2004) with recent updates including a pool pump (2022), filter (2021), heat pump (2023), and liner (2018). The roof was replaced with a new first layer in 2019. Robust 200 AMP electric. Located near highways and the LIRR, making commuting a breeze. Affordable taxes of $14,648 with Basic STAR. This home is a true gem!
Sold for $1,005,000
$1,005,000
88 Lauren Avenue, Dix Hills, NY 11746
4beds
2,500sqft
Single Family Residence, Residential
Built in 1961
0.34 Acres Lot
$1,070,200 Zestimate®
$402/sqft
$5,864 Estimated rent
Home value
$1,070,200
$952,000 - $1.20M
$5,864/mo
Zestimate® history
Owner options
List your home for rent
$5,864/mo
Rent Zestimate®
Find your next renter with Zillow Rental Manager. Plus, with online applications, you can quickly screen prospective tenants – for free.
$5,864/mo
Rent Zestimate®
Refinance and save
$6,983/mo
Est. payment
Refinancing to a lower rate could help reduce your monthly payments and save thousands over the life of the loan.
$6,983/mo
Est. payment
Explore your selling options
Work with a Zillow partner agent
Leverage their expertise and Zillow's premium Showcase listings to get your home seen by more buyers.
Get startedList with your own agent
Get your home in front of millions of buyers by listing it on Zillow.
Learn how to do itSell it yourself
Take full control of how buyers see your home on Zillow by listing For Sale by Owner (FSBO).
List your homeWhat's special
Private rear yardVersatile mudroomIn-ground saltwater poolCenter islandWalk-in closetStainless steel appliancesImpressive front entry door
Zillow last checked:
Listing updated:
Listed by:
Jessica L. Stanco AHWD PSA SRES 631-678-3834,
Howard Hanna Coach 631-757-4000
Bought with:
Cynthia Baltera E-PRO SFR, 10301215846
Signature Premier Properties
Source: OneKey® MLS as distributed by MLS GRID,MLS#: 826967
Facts & features
Interior
Bedrooms & bathrooms
- Bedrooms: 4
- Bathrooms: 3
- Full bathrooms: 3
Primary bedroom
- Description: Spacious with a WIC, Ensuite Full Bathroom & HW Floors
- Level: First
Bedroom 1
- Description: HW Floors
- Level: First
Bedroom 2
- Description: HW Floors
- Level: First
Bedroom 3
- Description: HW Floors
- Level: First
Primary bathroom
- Description: Primary Ensuite Full Bathroom
- Level: First
Bathroom 2
- Description: Hallway Guest Bathroom with Tub
- Level: First
Bathroom 3
- Description: Updated
- Level: Lower
Bonus room
- Description: Mudroom with space for Washer/Dryer; Access to 2-Car Attached Garage
- Level: Lower
Dining room
- Description: Open to Kitchen & Has Slider to Rear Deck
- Level: First
Family room
- Description: Large and Open with Gas Stacked Stone Fireplace
- Level: Lower
Kitchen
- Description: Center Island, Open to Dining Room
- Level: First
Laundry
- Description: Was the 5th Bedroom and could be converted back
- Level: Lower
Living room
- Description: Open to Dining Room & has HW Floors
- Level: First
Heating
- Forced Air
Cooling
- Central Air
Appliances
- Included: Dishwasher, Dryer, Gas Range, Microwave, Refrigerator, Stainless Steel Appliance(s), Washer, Gas Water Heater
- Laundry: Washer/Dryer Hookup, Laundry Room
Features
- Ceiling Fan(s), Chandelier, Eat-in Kitchen, Formal Dining, Granite Counters, Kitchen Island, Primary Bathroom, Open Floorplan, Pantry, Recessed Lighting
- Flooring: Ceramic Tile, Hardwood
- Attic: Full
- Number of fireplaces: 1
- Fireplace features: Family Room, Gas
Interior area
- Total structure area: 2,960
- Total interior livable area: 2,500 sqft
Property
Parking
- Total spaces: 2
- Parking features: Driveway
- Garage spaces: 2
- Has uncovered spaces: Yes
Features
- Levels: Two
- Patio & porch: Deck, Patio
- Exterior features: Lighting, Mailbox, Rain Gutters
- Has private pool: Yes
- Pool features: In Ground, Pool Cover, Salt Water
- Fencing: Back Yard
Lot
- Size: 0.34 Acres
Details
- Parcel number: 0400284000200003000
- Special conditions: None
- Other equipment: Pool Equip/Cover
Construction
Type & style
- Home type: SingleFamily
- Property subtype: Single Family Residence, Residential
Materials
- Brick, Vinyl Siding
Condition
- Year built: 1961
Utilities & green energy
- Sewer: Cesspool
- Water: Public
- Utilities for property: Cable Connected, Electricity Connected, Natural Gas Connected, Phone Connected, Trash Collection Public, Water Connected
Community & HOA
HOA
- Has HOA: No
Location
- Region: Dix Hills
Financial & listing details
- Price per square foot: $402/sqft
- Tax assessed value: $3,900
- Annual tax amount: $15,469
- Date on market: 3/5/2025
- Cumulative days on market: 14 days
- Listing agreement: Exclusive Right To Sell
- Electric utility on property: Yes
Price history
| Date | Event | Price |
|---|---|---|
| 5/14/2025 | Sold | $1,005,000+9.2%$402/sqft |
Source:  OneKey® MLS as distributed by MLS GRID #826967 Report a problem OneKey® MLS as distributed by MLS GRID #826967 Report a problem | ||
| 3/20/2025 | Pending sale | $920,000$368/sqft |
Source: OneKey® MLS as distributed by MLS GRID #826967 Report a problem | ||
| 3/5/2025 | Listed for sale | $920,000$368/sqft |
Source: OneKey® MLS as distributed by MLS GRID #826967 Report a problem | ||
Public tax history
| Year | Property taxes | Tax assessment |
|---|---|---|
| 2025 | -- | $3,900 |
| 2024 | -- | $3,900 |
| 2023 | -- | $3,900 |
| 2022 | -- | $3,900 |
| 2021 | -- | $3,900 |
| 2020 | -- | $3,900 |
| 2019 | -- | $3,900 |
| 2018 | -- | $3,900 |
| 2017 | $12,300 | $3,900 |
| 2016 | -- | $3,900 |
| 2015 | -- | $3,900 |
| 2014 | -- | $3,900 |
| 2013 | -- | $3,900 -15.2% |
| 2012 | -- | $4,600 |
| 2011 | -- | $4,600 |
| 2007 | $9,978 +11.4% | $4,600 |
| 2005 | $8,957 +7.5% | $4,600 |
| 2004 | $8,332 +6.3% | $4,600 |
| 2003 | $7,841 -3.4% | $4,600 |
| 2002 | $8,116 +7.6% | $4,600 |
| 2001 | $7,544 +6.3% | $4,600 |
| 2000 | $7,098 | $4,600 |
Find assessor info on the county website
Neighborhood: 11746
Nearby homes
- $845,000-- bd-- ba-- sqft86 Lauren Ave, Dix Hills, NY 11746Off Market
- $880,200-- bd-- ba-- sqft90 Lauren Ave, Dix Hills, NY 11746Off Market
- $1,144,1004 bd3 ba3.1k sqft71 Lauren Ave, Dix Hills, NY 11746Off Market
- $889,9004 bd2 ba-- sqft84 Lauren Ave, Dix Hills, NY 11746Off Market
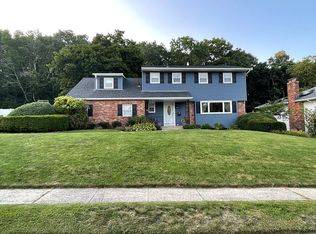
- $1,028,500-- bd-- ba-- sqft73 Lauren Ave, Dix Hills, NY 11746Off Market
- $1,029,8006 bd3 ba-- sqft82 Lauren Ave, Dix Hills, NY 11746Off Market
- $1,175,0004 bd3 ba2.2k sqft69 Lauren Ave, Dix Hills, NY 11746Sold
- $1,036,7006 bd2 ba2.6k sqft4 Dudley Ln, Dix Hills, NY 11746Off Market
Nearby schools
GreatSchools rating
- 7/10Otsego Elementary SchoolGrades: K-5Distance: 1 mi
- 8/10Candlewood Middle SchoolGrades: 6-8Distance: 0.7 mi
- 9/10Half Hollow Hills High School WestGrades: 9-12Distance: 3.5 mi
Schools provided by the listing agent
- Elementary: Otsego Elementary School
- Middle: Candlewood Middle School
- High: Half Hollow Hills High School West
Source: OneKey® MLS as distributed by MLS GRID. This data may not be complete. We recommend contacting the local school district to confirm school assignments for this home.
Get a cash offer in 3 minutes
Find out how much your home could sell for in as little as 3 minutes with a no-obligation cash offer.
Estimated market value
$1,070,200
Get a cash offer in 3 minutes
Find out how much your home could sell for in as little as 3 minutes with a no-obligation cash offer.
Estimated market value
$1,070,200
- New York
- Suffolk County
- Dix Hills
- 11746
- 88 Lauren Avenue
Nearby cities
Nearby neighborhoods
Nearby zip codes
Other Dix Hills Topics
