Skip main navigation
Off market
  • $2,376,600

    88 Main Street, Essex, CT 06442

    4beds
    5,234sqft
    Single Family Residence
    Built in 1849
    1.86 Acres Lot
    $2,376,600 Zestimate®
    $454/sqft
    $7,017 Estimated rent

    Home value

    $2,376,600

    $2.26M - $2.50M

    $7,017/mo

    Zestimate® history
    Loading
    Loading...

    Owner options

    List your home for rent

    $7,017/mo

    Rent Zestimate®

    Find your next renter with Zillow Rental Manager. Plus, with online applications, you can quickly screen prospective tenants – for free.

    Learn more

    $7,017/mo

    Rent Zestimate®

    Refinance and save

    $13,810/mo

    Est. payment

    Refinancing to a lower rate could help reduce your monthly payments and save thousands over the life of the loan.

    See today's rates

    $13,810/mo

    Est. payment

    Explore your selling options

    Work with a Zillow partner agent

    Leverage their expertise and Zillow's premium Showcase listings to get your home seen by more buyers.

    Get started

    List with your own agent

    Get your home in front of millions of buyers by listing it on Zillow.

    Learn how to do it

    Sell it yourself

    Take full control of how buyers see your home on Zillow by listing For Sale by Owner (FSBO).

    List your home

    What's special

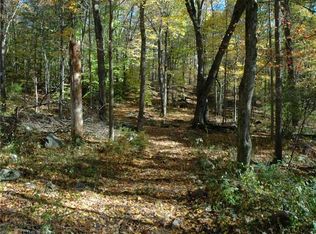
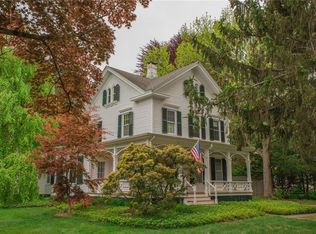
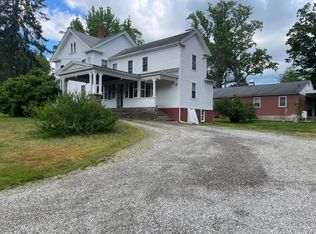
    This magnificent estate is one of the most admired homes in Essex. Enter from the elegant Porte Cochere into a “glass” porch. The ballroom-like living room is full of light and features a large box-bay-window seat, fireplace, bookcases, and gleaming floor. The handsome gourmet kitchen-family room boasts a large black cherry island, granite counters, subzero, Wolf stove top, 2 drawer dishwasher, double ovens, and fireplace. Two pair of sliders open from the family onto the spacious Pau Lope wood deck. The unusual formal dining-room space has two additional fireplaces close-by. The den/office has a full bath and is adjacent to a utility room affording the flexibility of first floor living. The back door enters into a light filled sitting room with a tile floor. The sumptuous master bedroom with a gorgeous maple floor opens to the large master bath with thermostat-masseur tub and 7 head shower. Three additional bedrooms and three full baths, a porch/sunroom with builtins, and an entry to the attic stairs completes the second floor. The 1.86 acre property is graced by large shade trees, flowering trees, rhododendrons and evergreens. A short walk from the deck brings you to the 20x40 in-ground pool with a bluestone patio. The charming village offers a Post Office, 3 restaurants, a library, the famous Ivoryton Playhouse, and close-by proximity to the Connecticut River, Marinas, yacht clubs, and so much more.

    This property is off market, which means it's not currently listed for sale or rent on Zillow. This may be different from what's available on other websites or public sources.

    Zillow last checked:

    Listing updated:

    Listed by:

    Janet Duncan 860-227-3730,

    Mattatuck Real Estate,

    Frank Carpenter 203-910-7220,

    Mattatuck Real Estate

    Bought with:

    Non Member

    SmartMLS, Inc.

    Source: Smart MLS,MLS#: 170208110MLS Logo

    Facts & features

    Interior

    Bedrooms & bathrooms
    • Bedrooms: 4
    • Bathrooms: 6
    • Full bathrooms: 5
    • 1/2 bathrooms: 1
    Primary bedroom
    • Features: Hardwood Floor, Walk-In Closet(s)
    • Level: Upper
    • Area: 357 Square Feet
    • Dimensions: 17 x 21
    Bedroom
    • Features: Hardwood Floor, Wall/Wall Carpet
    • Level: Upper
    • Area: 224 Square Feet
    • Dimensions: 14 x 16
    Bedroom
    • Features: Hardwood Floor
    • Level: Upper
    • Area: 209 Square Feet
    • Dimensions: 11 x 19
    Bedroom
    • Features: Hardwood Floor
    • Level: Upper
    • Area: 280 Square Feet
    • Dimensions: 14 x 20
    Primary bathroom
    • Features: Full Bath, Hydro-Tub, Remodeled, Stall Shower, Tile Floor
    Den
    • Features: Built-in Features, Full Bath, Hardwood Floor
    • Level: Main
    • Area: 153 Square Feet
    • Dimensions: 9 x 17
    Dining room
    • Features: Fireplace, Hardwood Floor
    • Level: Main
    • Area: 275 Square Feet
    • Dimensions: 11 x 25
    Family room
    • Features: Fireplace, Hardwood Floor, Sliders
    • Area: 306 Square Feet
    • Dimensions: 17 x 18
    Kitchen
    • Features: Granite Counters, Hardwood Floor, Kitchen Island
    • Level: Main
    • Area: 255 Square Feet
    • Dimensions: 15 x 17
    Living room
    • Features: Built-in Features, Fireplace, French Doors, Hardwood Floor
    • Level: Main
    • Area: 780 Square Feet
    • Dimensions: 26 x 30
    Other
    • Features: Hardwood Floor, Laundry Hookup
    • Level: Main
    • Area: 204 Square Feet
    • Dimensions: 12 x 17
    Sun room
    • Features: French Doors, Tile Floor
    • Level: Main
    • Area: 143 Square Feet
    • Dimensions: 11 x 13
    Sun room
    • Features: Built-in Features, Hardwood Floor
    • Level: Upper
    • Area: 156 Square Feet
    • Dimensions: 12 x 13
    Heating
    • Steam, Oil
    Cooling
    • Window Unit(s)
    Appliances
    • Included: Gas Cooktop, Oven, Microwave, Subzero, Dishwasher, Disposal, Washer, Dryer, Water Heater
    • Laundry: Main Level
    Features
    • Entrance Foyer
    • Doors: Storm Door(s)
    • Windows: Storm Window(s), Thermopane Windows
    • Basement: Full,Unfinished,Concrete,Interior Entry,Sump Pump
    • Attic: Walk-up,Partially Finished,Floored
    • Number of fireplaces: 4
    Interior area
    • Total structure area: 5,234
    • Total interior livable area: 5,234 sqft
    • Finished area above ground: 5,234

    Property

    Parking
    • Parking features: Carport, Unpaved, Driveway
    • Has carport: Yes
    • Has uncovered spaces: Yes
    Features
    • Patio & porch: Deck, Patio
    • Exterior features: Garden, Rain Gutters, Sidewalk
    • Has private pool: Yes
    • Pool features: In Ground, Gunite
    • Fencing: Chain Link,Wood
    Lot
    • Size: 1.86 Acres
    • Features: Level
    Details
    • Parcel number: 985792
    • Zoning: VR

    Construction

    Type & style
    • Home type: SingleFamily
    • Architectural style: Colonial
    • Property subtype: Single Family Residence
    Materials
    • Clapboard, Wood Siding
    • Foundation: Stone
    • Roof: Asphalt
    Condition
    • New construction: No
    • Year built: 1849

    Utilities & green energy

    • Sewer: Septic Tank
    • Water: Public
    Green energy
    • Energy efficient items: Thermostat, Doors, Windows

    Community & HOA

    Community
    • Features: Library, Medical Facilities
    • Subdivision: Ivoryton
    HOA
    • Has HOA: No
    Location
    • Region: Essex

    Financial & listing details

    • Price per square foot: $454/sqft
    • Tax assessed value: $516,300
    • Annual tax amount: $11,261
    • Date on market: 5/30/2023
    • Exclusions: Crystal chandelier, cornice and drapes in FR, MBR, den

    Price history

    DateEventPrice
    7/21/2026Listing removed$2,600,000$497/sqft
    Source: Smart MLS #24162042 Report a problem
    6/9/2026Price change$2,600,000-7.1%$497/sqft
    Source: Smart MLS #24162042 Report a problem
    4/9/2026Listed for sale$2,800,000+283.6%$535/sqft
    Source: Smart MLS #24162042 Report a problem
    2/16/2021Sold$730,000$139/sqft
    Source: Smart MLS #170208110 Report a problem

    Public tax history

    Tax history is unavailable.

    Neighborhood: 06426

    Nearby schools

    GreatSchools rating
    Schools provided by the listing agent
    • Elementary: Essex
    • High: Valley

    Source: Smart MLS. This data may not be complete. We recommend contacting the local school district to confirm school assignments for this home.

    Sell for more on Zillow
    Get a Zillow Showcase℠ listing at no additional cost and you could sell for .
    $2,376,600
    2% more
    +$47,532
    With Zillow Showcase(estimated)
    $2,424,132