Two hours from New York City. Two hours from Boston. A world away from both. Privacy is the ultimate luxury. This masterfully re-imagined 5,234 sq. ft. compound located in historic Ivoryton, a village within the town of Essex, sits behind newly established hedges on nearly two flat, manicured acres - completely turn-key, completely private. The grounds are designed for outdoor living. A 20 X 40 gunite pool flows into a hydrangea-framed landscape. Three bluestone patios for entertaining, dining, and quiet retreat. A newly built two-car garage, wired with new electrical and EV charger-ready. Inside, the transformation is total. A chef's kitchen built around a custom black cherry island with Sub-Zero refrigerator, new double wall oven, and cooktop. A butler's pantry adds a second refrigerator and dedicated wine fridge. Four bedrooms with private en suite bathrooms, including a reimagined primary suite with spa-level finishes. Two home offices. An inviting Family Room. A spectacular Living Room. And a Sunroom - a fully restored 1920s porch with original terra cotta floors and sweeping estate views. Every room is professionally curated with bespoke wallcoverings and custom light fixtures. Steps from the Ivoryton Playhouse, The Copper Beech, and Prive Swiss. Minutes to Connecticut River marinas. Long Island Sound 15 minutes beyond. A truly unique property located in what Yankee Magazine ranks as the #1 small town in New England. See attachments for an extensive list of house history and improvements. Field Card states 4 bedrooms, but this home operates with 5 bedrooms.
For sale
$2,200,000
88 Main Street, Essex, CT 06442
5beds
5,234sqft
Single Family Residence
Built in 1849
1.86 Acres Lot
$2,084,800 Zestimate®
$420/sqft
$-- HOA
What's special
- 91 days
- 881
- 84
Zillow last checked:
Listing updated:
Listed by:
Kirsten Adams (203)500-4000,
William Pitt Sotheby's Int'l 203-245-6700
Source: Smart MLS,MLS#: 24200306
Facts & features
Interior
Bedrooms & bathrooms
- Bedrooms: 5
- Bathrooms: 6
- Full bathrooms: 5
- 1/2 bathrooms: 1
Rooms
- Room types: Laundry, Sitting Room
Primary bedroom
- Features: Remodeled, Bedroom Suite, Dressing Room, Full Bath, Walk-In Closet(s), Hardwood Floor
- Level: Upper
- Area: 210.71 Square Feet
- Dimensions: 17.4 x 12.11
Bedroom
- Features: Remodeled, Bedroom Suite, Full Bath, Hardwood Floor
- Level: Main
- Area: 163.93 Square Feet
- Dimensions: 9.7 x 16.9
Bedroom
- Features: Remodeled, Bedroom Suite, Full Bath, Hardwood Floor
- Level: Upper
- Area: 229.32 Square Feet
- Dimensions: 14.7 x 15.6
Bedroom
- Features: Remodeled, Bedroom Suite, Full Bath, Hardwood Floor
- Level: Upper
- Area: 321.48 Square Feet
- Dimensions: 14.1 x 22.8
Bedroom
- Features: Remodeled, Hardwood Floor
- Level: Upper
- Area: 190.89 Square Feet
- Dimensions: 10.1 x 18.9
Family room
- Features: Remodeled, Fireplace, Sliders, Hardwood Floor
- Level: Main
- Area: 435 Square Feet
- Dimensions: 17.4 x 25
Kitchen
- Features: Remodeled, Breakfast Bar, Quartz Counters, Eating Space, Kitchen Island, Hardwood Floor
- Level: Main
- Area: 229.83 Square Feet
- Dimensions: 16.3 x 14.1
Living room
- Features: Remodeled, Bookcases, Built-in Features, Combination Liv/Din Rm, Fireplace, Hardwood Floor
- Level: Main
- Area: 865.06 Square Feet
- Dimensions: 25.9 x 33.4
Office
- Features: Remodeled, Hardwood Floor
- Level: Main
- Area: 131.04 Square Feet
- Dimensions: 11.2 x 11.7
Office
- Features: Remodeled, Bookcases, Built-in Features, Hardwood Floor
- Level: Upper
- Area: 174.15 Square Feet
- Dimensions: 12.9 x 13.5
Other
- Features: Remodeled, Fireplace, Half Bath, Hardwood Floor
- Level: Main
- Area: 346.86 Square Feet
- Dimensions: 24.6 x 14.1
Sun room
- Features: Remodeled, Tile Floor
- Level: Main
- Area: 174.15 Square Feet
- Dimensions: 13.5 x 12.9
Sun room
- Features: Remodeled, Tile Floor
- Level: Main
- Area: 214.02 Square Feet
- Dimensions: 12.3 x 17.4
Heating
- Steam, Oil
Cooling
- Central Air
Appliances
- Included: Gas Cooktop, Oven/Range, Microwave, Subzero, Dishwasher, Washer, Dryer, Wine Cooler, Water Heater
Features
- Entrance Foyer, Smart Thermostat
- Basement: Full,Unfinished
- Attic: Storage,Floored,Walk-up
- Has fireplace: No
Interior area
- Total structure area: 5,234
- Total interior livable area: 5,234 sqft
- Finished area above ground: 5,234
Video & virtual tour
Property
Parking
- Total spaces: 8
- Parking features: Detached, Driveway, Garage Door Opener, Private, Paved
- Garage spaces: 2
- Has uncovered spaces: Yes
Features
- Patio & porch: Enclosed, Porch, Patio
- Exterior features: Rain Gutters, Garden
- Has private pool: Yes
- Pool features: Gunite, Heated, Salt Water, In Ground
- Fencing: Full
Lot
- Size: 1.86 Acres
- Features: Level, Landscaped
Details
- Parcel number: 985792
- Zoning: VR
Construction
Type & style
- Home type: SingleFamily
- Architectural style: Colonial
- Property subtype: Single Family Residence
Materials
- Clapboard
- Foundation: Stone
- Roof: Asphalt
Condition
- New construction: No
- Year built: 1849
Utilities & green energy
- Sewer: Septic Tank
- Water: Public
- Utilities for property: Cable Available
Green energy
- Energy efficient items: Thermostat
Community & HOA
Community
- Subdivision: Ivoryton
HOA
- Has HOA: No
Location
- Region: Essex
Financial & listing details
- Price per square foot: $420/sqft
- Tax assessed value: $784,300
- Annual tax amount: $15,106
- Date on market: 8/20/2026
- Exclusions: Chandelier in Parlor Sitting Room
Estimated market value
$2,084,800
$1.98M - $2.19M
$4,826/mo
Price history
| Date | Event | Price |
|---|---|---|
| 8/20/2026 | Listed for sale | $2,200,000+201.4%$420/sqft |
Source:  Smart MLS #24200306 Report a problem | ||
| 2/16/2021 | Sold | $730,000-8.2%$139/sqft |
Source: Public Record Report a problem | ||
| 11/3/2020 | Listing removed | $795,000$152/sqft |
Source: Mattatuck Real Estate #170208110 Report a problem | ||
| 9/21/2020 | Pending sale | $795,000$152/sqft |
Source: Mattatuck Real Estate #170208110 Report a problem | ||
| 5/22/2020 | Listed for sale | $795,000$152/sqft |
Source: Mattatuck Real Estate #170208110 Report a problem | ||
| 11/7/2019 | Listing removed | $795,000$152/sqft |
Source: Mattatuck Real Estate #170208110 Report a problem | ||
| 7/11/2019 | Listed for sale | $795,000$152/sqft |
Source: Mattatuck Real Estate #170208110 Report a problem | ||
Public tax history
| Year | Property taxes | Tax assessment |
|---|---|---|
| 2025 | $14,375 +3.2% | $771,600 |
| 2024 | $13,927 +15.5% | $771,600 +44.5% |
| 2023 | $12,063 -0.5% | $534,000 -0.2% |
| 2022 | $12,125 +4.7% | $535,300 +3.7% |
| 2021 | $11,581 +2.8% | $516,300 |
| 2020 | $11,261 +0.7% | $516,300 |
| 2019 | $11,178 -7.3% | $516,300 -6.5% |
| 2018 | $12,059 -0.5% | $551,900 |
| 2017 | $12,120 +1.8% | $551,900 |
| 2016 | $11,910 | $551,900 |
Find assessor info on the county website
Monthly payment
Est. payment
Payment breakdown
Explore the cost of this home by adjusting the details. Changes won't be saved.Climate risks
Neighborhood: 06442
Nearby schools
Schools provided by the listing agent
- Elementary: Essex
- High: Valley
Source: Smart MLS. This data may not be complete. We recommend contacting the local school district to confirm school assignments for this home.

Similar homes
- $2,250,0004 bd3 ba3.2k sqft25 River Road, Essex, CT 06426For Sale
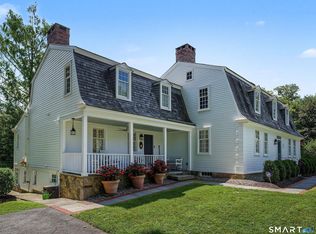
 MLS ID #24205033, Rick Weiner, William Pitt Sotheby's Int'l. Smart MLS
- $2,200,0005 bd5 ba4.7k sqftLot 2 - 160 Saybrook Road, Essex, CT 06426New Construction
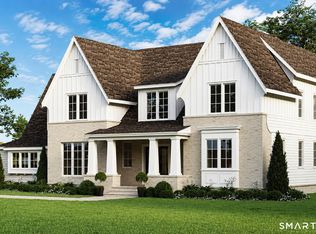 MLS ID #24185405, Robyn Letourneau, Berkshire Hathaway NE Prop.. Smart MLS
- $2,195,0004 bd3 ba3.1k sqft119 Bill Hill Road, Lyme, CT 06371For Sale
 MLS ID #24217285, Nancy Mesham, Coldwell Banker Realty. Smart MLS
- $1,995,0005 bd6 ba4.1k sqft21 Clarkson Lane, Killingworth, CT 06419For Sale
 MLS ID #24197967, Tracee Adams, William Raveis Real Estate. Smart MLS
- $1,900,0004 bd4 ba3.9k sqft47 East Kings Highway, Chester, CT 06412For SaleMLS ID #24206419, Al Chiarito, Chiarito Real Estate LLC. Smart MLS
- $2,850,0005 bd5 ba3.5k sqft21 River Road, Essex, CT 06426For SaleMLS ID #24206047, Colette Harron, William Pitt Sotheby's Int'l. Smart MLS
- $1,900,0005 bd3 ba3.3k sqft5 Elys Ferry Road, Lyme, CT 06371For SaleMLS ID #24214166, Wendy J. Anderson, William Pitt Sotheby's International Realty. Smart MLS
- $2,395,0004 bd4 ba3.7k sqft514 Main Street, Old Saybrook, CT 06475For SaleMLS ID #24197382, Shawn Atkinson, William Pitt Sotheby's Int'l. Smart MLS
- $2,195,0004 bd3 ba3.7k sqft18 Birch Mill Road, Killingworth, CT 06419For SaleMLS ID #24183296, Jennifer Gurnell, William Raveis Real Estate. Smart MLS
- $2,400,0003 bd5 ba4.7k sqft150-1 Mitchell Hill Road, Lyme, CT 79532For SaleMLS ID #24199414, Cynthia M. Bahl, Anchor Real Estate LLC. Smart MLS
- $2,375,0005 bd6 ba6.7k sqft143 Ironwood Road, Guilford, CT 06437For SaleMLS ID #24214252, Rose Ciardiello, William Raveis Real Estate. Smart MLS
- $1,500,0005 bd4 ba4.6k sqft885 Nut Plains Road, Guilford, CT 06437For SaleMLS ID #24221502, Susan Santoro, William Pitt Sotheby's Int'l. Smart MLS
- $1,985,0004 bd4 ba3.5k sqftLot 1 - 160 Saybrook Road, Essex, CT 06426New ConstructionMLS ID #24185403, Robyn Letourneau, Berkshire Hathaway NE Prop.. Smart MLS
- $2,215,0004 bd6 ba4.7k sqft23 Sheep Pasture Road, Madison, CT 06443For SaleMLS ID #24147939, Jillian Wollman, Wollman Realty. Smart MLS
- $2,190,0005 bd3 ba3.1k sqft15 Highland Terrace, Madison, CT 06443For SaleMLS ID #24191331, John Cronin, Century 21 AllPoints Realty. Smart MLS
- $2,185,0004 bd5 ba3.6k sqftEast Bear House Hill Road, Guilford, CT 06437New ConstructionMLS ID #24220470, Renee Salafia, William Raveis Real Estate. Smart MLS
- $1,825,0005 bd9 ba5.4k sqft173 Highwoods Drive, Guilford, CT 06437For SaleMLS ID #24208638, Kiara C. Rusconi, William Raveis Real Estate. Smart MLS
- $1,750,0004 bd3 ba2.6k sqft7 Cromwell Court, Old Saybrook, CT 06475For SaleMLS ID #24218911, Jennifer Caulfield, William Pitt Sotheby's Int'l. Smart MLS
- $1,675,0005 bd4 ba6.3k sqft1 Hart Landing, Guilford, CT 06437For SaleMLS ID #24206997, Mary Tirozzi, Century 21 AllPoints Realty. Smart MLS
- $2,550,0004 bd5 ba6.1k sqft24 Indigo Trail, Madison, CT 06443For SaleMLS ID #24159028, Mark McElrath, William Pitt Sotheby's Int'l. Smart MLS
