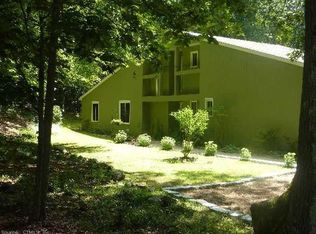
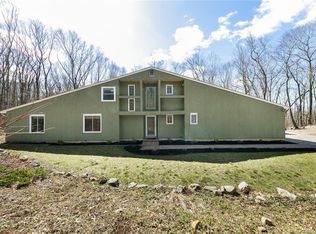
Architecturally distinctive and beautifully sited on 2.11 private acres, this five-level contemporary offers more than 5,200 square feet of flexible living space plus a separate 862 square foot guest house. The main residence features five bedrooms, multiple gathering spaces and an abundance of natural light, with curved walls, expansive windows and wooded views adding character throughout. At the heart of the home is a spacious kitchen with extensive cabinetry, an oversized center island with seating and a sun-filled breakfast nook wrapped in windows. Additional highlights include a formal dining room, dramatic living room/family room, office and an expansive recreation level with a wet bar and direct access to the stone terrace. Two fireplaces, a jetted soaking tub, private balcony and extensive stonework enhance the home's distinctive appeal. The detached one-bedroom guest house provides comfortable, independent accommodations above its own two-car garage. A three-car garage at the main residence brings the total to five garage bays. Stone patios, retaining walls, mature woods and natural rock outcroppings complete this remarkable setting. Guilford offers the best of Connecticut shoreline living, with its historic Town Green, locally owned shops and restaurants, scenic coastline, beaches and abundant outdoor recreation-all within a convenient commute of Yale University, Yale New Haven Hospital and downtown New Haven.
For sale
$1,675,000
1 Hart Landing, Guilford, CT 06437
5beds
6,328sqft
Single Family Residence
Built in 1991
2.11 Acres Lot
$-- Zestimate®
$265/sqft
$-- HOA
What's special
- 18 days
- 1,526
- 34
Zillow last checked:
Listing updated:
Listed by:
Mary Tirozzi (203)214-3372,
Century 21 AllPoints Realty 203-481-7247,
Joseph Goodwin 203-623-1317,
Century 21 AllPoints Realty
Source: Smart MLS,MLS#: 24206997
Facts & features
Interior
Bedrooms & bathrooms
- Bedrooms: 5
- Bathrooms: 4
- Full bathrooms: 3
- 1/2 bathrooms: 1
Rooms
- Room types: Laundry
Primary bedroom
- Features: Bedroom Suite, Full Bath, Stall Shower, Whirlpool Tub
- Level: Upper
Bedroom
- Features: Wall/Wall Carpet
- Level: Other
Bedroom
- Features: Wall/Wall Carpet
- Level: Other
Bedroom
- Features: Wall/Wall Carpet
- Level: Other
Bedroom
- Features: Wall/Wall Carpet
- Level: Other
Dining room
- Features: Tile Floor
- Level: Other
Great room
- Features: Wet Bar, Fireplace, Patio/Terrace, Tile Floor
- Level: Other
Kitchen
- Features: Breakfast Nook, Kitchen Island, Tile Floor
- Level: Main
Living room
- Features: Fireplace, Wall/Wall Carpet
- Level: Other
Office
- Features: Wall/Wall Carpet
- Level: Other
Sun room
- Features: Balcony/Deck, Wall/Wall Carpet
- Level: Upper
Heating
- Forced Air, Oil, Propane
Cooling
- Central Air
Appliances
- Included: Electric Range, Oven/Range, Microwave, Refrigerator, Dishwasher, Disposal, Washer, Dryer, Electric Water Heater
Features
- Sound System, Open Floorplan, In-Law Floorplan
- Doors: French Doors
- Basement: Full,Storage Space,Garage Access,Partially Finished
- Attic: Storage,Pull Down Stairs
- Number of fireplaces: 2
Interior area
- Total structure area: 6,328
- Total interior livable area: 6,328 sqft
- Finished area above ground: 5,728
- Finished area below ground: 600
Video & virtual tour
Property
Parking
- Total spaces: 5
- Parking features: Detached, Attached, Garage Door Opener
- Attached garage spaces: 5
Features
- Patio & porch: Patio
- Exterior features: Lighting, Balcony, Sidewalk, Awning(s), Garden, Stone Wall
Lot
- Size: 2.11 Acres
- Features: Secluded, Interior Lot, Few Trees, Dry, Cul-De-Sac, Rolling Slope
Details
- Additional structures: Guest House
- Parcel number: 999999999
- Zoning: R-8
- Other equipment: Intercom
Construction
Type & style
- Home type: SingleFamily
- Architectural style: Contemporary
- Property subtype: Single Family Residence
Materials
- Clapboard
- Foundation: Concrete Perimeter
- Roof: Flat
Condition
- New construction: No
- Year built: 1991
Utilities & green energy
- Sewer: Septic Tank
- Water: Well
- Utilities for property: Cable Available
Community & HOA
Community
- Subdivision: North Guilford
HOA
- Has HOA: No
Location
- Region: Guilford
Financial & listing details
- Price per square foot: $265/sqft
- Tax assessed value: $678,160
- Annual tax amount: $18,026
- Date on market: 9/28/2026
Estimated market value
Not available
Estimated sales range
Not available
Not available
Price history
| Date | Event | Price |
|---|---|---|
| 10/2/2026 | Listed for sale | $1,675,000$265/sqft |
Source:  Smart MLS #24206997 Report a problem Smart MLS #24206997 Report a problem | ||
Public tax history
Tax history is unavailable.
Monthly payment
Est. payment
Payment breakdown
Explore the cost of this home by adjusting the details. Changes won't be saved.Climate risks
Neighborhood: 06437
Nearby schools
Schools provided by the listing agent
- High: Guilford
Source: Smart MLS. This data may not be complete. We recommend contacting the local school district to confirm school assignments for this home.
Similar homes
- $1,825,0005 bd9 ba5.4k sqft173 Highwoods Drive, Guilford, CT 06437For Sale
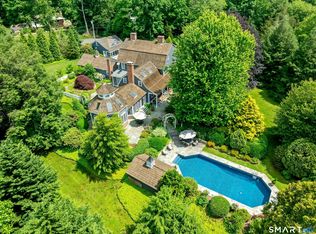
 MLS ID #24208638, Kiara C. Rusconi, William Raveis Real Estate. Smart MLS
 - $1,400,0005 bd5 ba4.7k sqft3 Caleb Court, Guilford, CT 06437For Sale
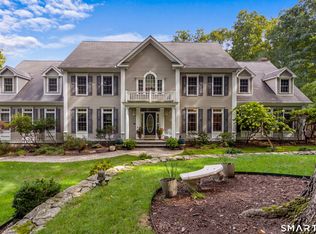 MLS ID #24208684, Susan Santoro, William Pitt Sotheby's Int'l. Smart MLS
 - $1,100,0004 bd4 ba3.6k sqft45 Deerfield Drive, Guilford, CT 06437For Sale
 MLS ID #24194216, Jonathan Wallace, Compass Connecticut, LLC. Smart MLS
 - $1,120,0004 bd4 ba3.7k sqft9 Inwood Drive, Guilford, CT 06437For Sale
 MLS ID #24203610, Gloria Gibney, Gibney Real Estate. Smart MLS
 - $1,125,0004 bd3 ba3.5k sqft24 Buck Hill Road, Madison, CT 06443For SaleMLS ID #24200335, Betsy B. Anderson, William Pitt Sotheby's Int'l. Smart MLS
- $850,0007 bd4 ba3.4k sqft69 Bradley Corners Road, Madison, CT 06443For SaleMLS ID #24214953, Heather Zito, Carbutti & Co., Realtors. Smart MLS
- $1,630,0005 bd5 ba6.3k sqft644 South Brooksvale Road, Cheshire, CT 06410For SaleMLS ID #24207257, Brian Burke, Coldwell Banker Realty. Smart MLS
- $1,900,0005 bd3 ba3.3k sqft5 Elys Ferry Road, Lyme, CT 06371For SaleMLS ID #24214166, Wendy J. Anderson, William Pitt Sotheby's International Realty. Smart MLS
- $1,695,0005 bd4 ba3.9k sqft30 Meeting House Lane, Madison, CT 06443For SaleMLS ID #24173597, Cathy Lynch, Coldwell Banker Realty. Smart MLS
- $1,825,0005 bd6 ba4.4k sqft40 Brookhills Road, Branford, CT 06405For SaleMLS ID #24204353, Mark McElrath, William Pitt Sotheby's Int'l. Smart MLS
- $1,150,0003 bd4 ba3.6k sqft212 Mulberry Point Road, Guilford, CT 06437For SaleMLS ID #24198331, Steven D. Elek, RE/MAX Heritage. Smart MLS
- $1,295,0004 bd3 ba4k sqft420 Summer Hill Road, Madison, CT 06443For SaleMLS ID #24200477, Mark McElrath, William Pitt Sotheby's Int'l. Smart MLS
- $1,795,0005 bd5 ba5.3k sqft1050 Whitney Avenue, Hamden, CT 06517For SaleMLS ID #24189601, Betsy Grauer, Betsy Grauer Realty, Inc. Smart MLS
- $1,590,0005 bd5 ba5k sqft16 Mountaincrest Drive, Cheshire, CT 06410For SaleMLS ID #24207532, E. Tyler Della Valle, Dow Della Valle. Smart MLS
- $1,450,0005 bd4 ba5.4k sqft1640 Orchard Road, Berlin, CT 06037For SaleMLS ID #24204427, Lisa Ronzello, Coldwell Banker Realty. Smart MLS
- $1,300,0004 bd5 ba4.3k sqft35 Judd Hill Road, Bethany, CT 06524For SaleMLS ID #24212200, Marybeth Porto, Great Estates, CT. Smart MLS
- $1,995,0005 bd6 ba4.1k sqft21 Clarkson Lane, Killingworth, CT 06419For SaleMLS ID #24197967, Tracee Adams, William Raveis Real Estate. Smart MLS
- $1,395,0005 bd6 ba5.9k sqft61 Ox Bow Lane, Woodbridge, CT 06525For SaleMLS ID #24205605, Mei Ling Cheung, BHGRE Shore & Country. Smart MLS
- $1,450,0004 bd5 ba4.6k sqft8 Lindera Lane, Clinton, CT 06413For SaleMLS ID #24206361, Tammy J. Tinnerello, William Pitt Sotheby's Int'l. Smart MLS
- $1,299,9004 bd4 ba4.1k sqft180 Green Hill Road, Killingworth, CT 06419For SaleMLS ID #24167793, James Luth, HERE Realty. Smart MLS
