A distinguished Colonial with a sophisticated twist, this exceptional 5-bedroom, 4.5-bath residence beautifully blends timeless elegance with remarkable versatility. Privately nestled on nearly 2 professionally manicured acres at the end of a coveted cul-de-sac, the home welcomes you with a dramatic two-story foyer, gracious living room & banquet-sized dining room accented by exquisite millwork. At the heart of the home, an expansive chef's kitchen showcases custom-crafted cabinetry, an oversized island, breakfast bar & inviting dining area, all opening to a spectacular deck & beautifully appointed patio. The adjoining family room is a showstopper, with soaring cathedral ceilings & a wall of windows capturing views of the lush gardens and breathtaking grounds. A thoughtfully designed main-level guest or in-law suite offers a private bedroom, elegant full bath and generous living space. An amazing mudroom just off the 3 car garage. A second staircase leads to an impressive bonus room, full bath, laundry and spacious home office. Three generously proportioned bedrooms and 2 full baths provide exceptional comfort. In addition, the extraordinary primary suite serves as a private sanctuary, complete with an expansive dressing room, luxurious bath & romantic private patio, an idyllic setting for morning coffee. Offering an exceptional combination of refined living, flexible accommodations and serene outdoor beauty, this remarkable property is in a phenomenal neighborhood. Min to 95 Whole house automatic generator.
Accepting backups
$1,400,000
3 Caleb Court, Guilford, CT 06437
5beds
4,786sqft
Single Family Residence
Built in 1998
1.84 Acres Lot
$-- Zestimate®
$293/sqft
$-- HOA
What's special
- 17 days
- 1,386
- 80
Zillow last checked:
Listing updated:
Listed by:
THE SUSAN SANTORO TEAM,
Susan Santoro (203)605-5297,
William Pitt Sotheby's Int'l 203-453-2533
Source: Smart MLS,MLS#: 24208684
Facts & features
Interior
Bedrooms & bathrooms
- Bedrooms: 5
- Bathrooms: 5
- Full bathrooms: 4
- 1/2 bathrooms: 1
Rooms
- Room types: Bonus Room, Laundry
Primary bedroom
- Features: High Ceilings, Full Bath, Interior Balcony, Walk-In Closet(s), Wall/Wall Carpet
- Level: Upper
- Area: 374.46 Square Feet
- Dimensions: 15.8 x 23.7
Bedroom
- Features: Bedroom Suite, Full Bath, Hardwood Floor
- Level: Main
- Area: 152.32 Square Feet
- Dimensions: 11.2 x 13.6
Bedroom
- Features: High Ceilings, Wall/Wall Carpet
- Level: Upper
- Area: 167.86 Square Feet
- Dimensions: 10.9 x 15.4
Bedroom
- Features: High Ceilings, Walk-In Closet(s), Wall/Wall Carpet
- Level: Upper
- Area: 184.08 Square Feet
- Dimensions: 11.8 x 15.6
Bedroom
- Features: High Ceilings, Bedroom Suite, Full Bath, Walk-In Closet(s), Wall/Wall Carpet
- Level: Upper
- Area: 201.24 Square Feet
- Dimensions: 12.9 x 15.6
Dining room
- Features: High Ceilings, Hardwood Floor
- Level: Main
- Area: 226.3 Square Feet
- Dimensions: 14.6 x 15.5
Family room
- Features: High Ceilings, Vaulted Ceiling(s), Balcony/Deck, Fireplace, French Doors, Hardwood Floor
- Level: Main
- Area: 416.64 Square Feet
- Dimensions: 19.2 x 21.7
Kitchen
- Features: Remodeled, High Ceilings, Breakfast Bar, Eating Space, Kitchen Island, Hardwood Floor
- Level: Main
- Area: 1191.6 Square Feet
- Dimensions: 36 x 33.1
Living room
- Features: High Ceilings, Hardwood Floor
- Level: Main
- Area: 241.78 Square Feet
- Dimensions: 15.7 x 15.4
Office
- Features: French Doors, Hardwood Floor
- Level: Upper
- Area: 142.56 Square Feet
- Dimensions: 9.9 x 14.4
Rec play room
- Features: High Ceilings, Hardwood Floor
- Level: Upper
- Area: 475.6 Square Feet
- Dimensions: 20.5 x 23.2
Heating
- Forced Air, Oil
Cooling
- Central Air
Appliances
- Included: Cooktop, Oven/Range, Microwave, Range Hood, Refrigerator, Dishwasher, Washer, Dryer, Water Heater
- Laundry: Upper Level
Features
- Entrance Foyer, In-Law Floorplan
- Doors: French Doors
- Basement: Full
- Attic: Walk-up
- Number of fireplaces: 1
Interior area
- Total structure area: 4,786
- Total interior livable area: 4,786 sqft
- Finished area above ground: 4,786
Property
Parking
- Total spaces: 3
- Parking features: Attached, Garage Door Opener
- Attached garage spaces: 3
Features
- Patio & porch: Deck, Patio
- Exterior features: Balcony, Outdoor Grill, Rain Gutters, Garden
Lot
- Size: 1.84 Acres
- Features: Landscaped
Details
- Parcel number: 2222360
- Zoning: OSDI
Construction
Type & style
- Home type: SingleFamily
- Architectural style: Colonial
- Property subtype: Single Family Residence
Materials
- Clapboard
- Foundation: Concrete Perimeter
- Roof: Asphalt
Condition
- New construction: No
- Year built: 1998
Utilities & green energy
- Sewer: Septic Tank
- Water: Well
Community & HOA
Community
- Features: Basketball Court, Golf, Health Club, Lake, Library, Medical Facilities, Playground
- Security: Security System
HOA
- Has HOA: No
Location
- Region: Guilford
Financial & listing details
- Price per square foot: $293/sqft
- Tax assessed value: $666,330
- Annual tax amount: $18,924
- Date on market: 10/10/2026
- Exclusions: Dining Room and Kitchen Chandeliers.
Estimated market value
Not available
Estimated sales range
Not available
Not available
Price history
| Date | Event | Price |
|---|---|---|
| 10/17/2026 | Listed for sale | $1,400,000+59.1%$293/sqft |
Source:  Smart MLS #24208684 Report a problem | ||
| 1/2/2020 | Listing removed | $879,900$184/sqft |
Source: William Raveis Real Estate #170212232 Report a problem | ||
| 7/13/2019 | Listed for sale | $879,900+66%$184/sqft |
Source: William Raveis Real Estate #170212232 Report a problem | ||
| 12/21/1998 | Sold | $530,000$111/sqft |
Source: Public Record Report a problem | ||
Public tax history
| Year | Property taxes | Tax assessment |
|---|---|---|
| 2025 | $18,424 +4% | $666,330 |
| 2024 | $17,711 +2.7% | $666,330 |
| 2023 | $17,245 +10% | $666,330 +41.3% |
| 2022 | $15,677 +1.9% | $471,490 |
| 2021 | $15,380 | $471,490 |
| 2020 | $15,380 +1.8% | $471,490 |
| 2019 | $15,102 +2.4% | $471,490 |
| 2018 | $14,748 -4.8% | $471,490 -10.6% |
| 2017 | $15,484 +4% | $527,390 |
| 2015 | $14,893 +3% | $527,390 |
| 2014 | $14,461 -5% | $527,390 -20.1% |
| 2013 | $15,227 +3.1% | $660,330 |
| 2012 | $14,765 +3.9% | $660,330 |
| 2011 | $14,210 +3.3% | $660,330 |
| 2010 | $13,755 +3.9% | $660,330 |
| 2009 | $13,233 +27.8% | $660,330 +22.4% |
| 2008 | $10,354 -21.1% | $539,560 |
| 2007 | $13,122 +5% | $539,560 |
| 2006 | $12,496 +4% | $539,560 |
| 2005 | $12,016 -2.2% | $539,560 -7% |
| 2003 | $12,283 +4.3% | $580,200 +56.4% |
| 2001 | $11,776 | $370,900 |
Find assessor info on the county website
Monthly payment
Est. payment
Payment breakdown
Explore the cost of this home by adjusting the details. Changes won't be saved.Climate risks
Neighborhood: 06437
Nearby schools
Schools provided by the listing agent
- Middle: Adams,Baldwin
- High: Guilford
Source: Smart MLS. This data may not be complete. We recommend contacting the local school district to confirm school assignments for this home.
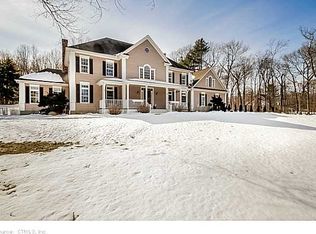

Similar homes
- $1,295,0004 bd5 ba5.9k sqft460 White Birch Drive, Guilford, CT 06437For Sale
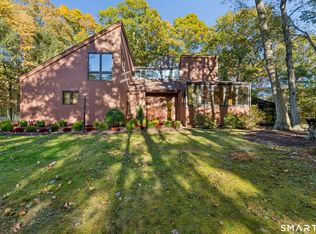
 MLS ID #24216362, David P. Gallitto, Huntsman,Meade & Partners Comp. Smart MLS
- $1,100,0004 bd4 ba3.6k sqft45 Deerfield Drive, Guilford, CT 06437For Sale
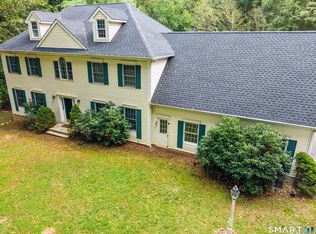 MLS ID #24194216, Jonathan Wallace, Compass Connecticut, LLC. Smart MLS
- $--3 bd3 ba2.8k sqft43 White Birch Rd, Madison, CT 06443AuctionServiceLink Auction
- $1,175,0004 bd4 ba3.6k sqft321 Boston Street, Guilford, CT 06437For Sale
 MLS ID #24215251, Greg G. Robbins, Houlihan Lawrence WD. Smart MLS
- $1,675,0005 bd4 ba6.3k sqft1 Hart Landing, Guilford, CT 06437For SaleMLS ID #24206997, Mary Tirozzi, Century 21 AllPoints Realty. Smart MLS
- $1,120,0004 bd4 ba3.7k sqft9 Inwood Drive, Guilford, CT 06437For SaleMLS ID #24203610, Gloria Gibney, Gibney Real Estate. Smart MLS
- $1,349,0004 bd4 ba2.9k sqft147 Boston Street, Guilford, CT 06437For SaleMLS ID #24155372, Vicky Welch, William Raveis Real Estate. Smart MLS
- $1,825,0005 bd9 ba5.4k sqft173 Highwoods Drive, Guilford, CT 06437For SaleMLS ID #24208638, Kiara C. Rusconi, William Raveis Real Estate. Smart MLS
- $1,295,0004 bd3 ba4k sqft420 Summer Hill Road, Madison, CT 06443For SaleMLS ID #24200477, Mark McElrath, William Pitt Sotheby's Int'l. Smart MLS
- $1,650,0003 bd3 ba3k sqft205 State Street, Guilford, CT 06437For SaleMLS ID #24194704, Leigh Whiteman, William Raveis Real Estate. Smart MLS
- $830,0004 bd3 ba2.9k sqft20 Michelle Lane, Guilford, CT 06437For SaleMLS ID #24215156, Heidi Derusso, Coldwell Banker Realty. Smart MLS
- $725,0003 bd4 ba2.8k sqft1481 Durham Road, Guilford, CT 06437For SaleMLS ID #24210822, Erin Torneo, William Pitt Sotheby's Int'l. Smart MLS
- $830,0003 bd3 ba3k sqft7 Laurel Ridge Road, Guilford, CT 06437For SaleMLS ID #24210470, Kaiti Brown, William Raveis Real Estate. Smart MLS
- $1,299,9004 bd4 ba4.1k sqft180 Green Hill Road, Killingworth, CT 06419For SaleMLS ID #24167793, James Luth, HERE Realty. Smart MLS
- $879,0003 bd3 ba2.7k sqft93 River Street, Guilford, CT 06437For SaleMLS ID #24204771, Jessica Kimball, William Raveis Real Estate. Smart MLS
- $850,0007 bd4 ba3.4k sqft69 Bradley Corners Road, Madison, CT 06443For SaleMLS ID #24214953, Heather Zito, Carbutti & Co., Realtors. Smart MLS
- $1,790,0004 bd4 ba2.7k sqft51 Wimler Lane, Guilford, CT 06437For SaleMLS ID #24179175, Bette Zollshan, William Pitt Sotheby's Int'l. Smart MLS
- $1,200,0003 bd3 ba2.5k sqft56 River Edge Farms Road, Madison, CT 06443For SaleMLS ID #24115570, Judith Libby, Berkshire Hathaway NE Prop.. Smart MLS
- $1,995,0003 bd3 ba2.8k sqft473 Colonial Road, Guilford, CT 06437For SaleMLS ID #24186090, Margaret Muir, William Pitt Sotheby's Int'l. Smart MLS
- $1,150,0007 bd4 ba3.8k sqft33 Church Street, Guilford, CT 06437For SaleMLS ID #24182499, Sean Krom, RE/MAX Alliance. Smart MLS
