Experience exceptional luxury living in this impressive 6,700 SF stucco Colonial in The Woodlands, one of the area's most desirable subdivisions. The remodeled kitchen features custom cabinetry, large island, Cambria quartz countertops, high-end appliances, travertine flooring and walk-in pantry. 9-foot ceilings, hardwood floors, extensive millwork, crown molding, built-ins, transom windows and integrated speakers enhance the interior. A main-level office with built-in bookcases provides an ideal work-from-home space. The mudroom features custom built-ins and convenient access to the 3-car garage and side entrance. The living and dining rooms share a through-and-through wood-burning fireplace. French doors open to a covered, columned patio with bluestone flooring. The spectacular two-story family room features a wood-burning fireplace, custom millwork, built-in wet bar and French doors to a private backyard oasis. Enjoy a heated gunite pool w/waterfall feature, 7-person hot tub, playscape and expansive level yard ideal for entertaining. Five bedrooms occupy the second floor, including the master suite w/hardwood floor, wood-burning fireplace, private balcony, walk-in closet with built-ins and spa-inspired bath w/glass-enclosed steam shower and BainUltra jetted tub for two. Two additional full baths, loft library overlooking the family room, and convenient laundry complete this level. A finished walk-up attic offers a private en-suite retreat with full bath and kitchenette. A unique treehouse with heating and cooling offers a home office or private getaway. The partially finished lower level provides recreation space and gym area. Additional amenities include a full-house Generac generator, central vacuum, irrigation and security systems. With four full and two half baths, this exceptional residence offers privacy, sophistication and resort-style living. This exceptional home can be purchased fully furnished for a truly turnkey experience, offering privacy, sophistication and resort-style living.
For sale
$2,375,000
143 Ironwood Road, Guilford, CT 06437
5beds
6,700sqft
Single Family Residence
Built in 2000
1.84 Acres Lot
$-- Zestimate®
$354/sqft
$-- HOA
What's special
- 13 days
- 984
- 70
Zillow last checked:
Listing updated:
Listed by:
Rose Ciardiello (203)314-6269,
William Raveis Real Estate 203-453-0391
Source: Smart MLS,MLS#: 24214252
Facts & features
Interior
Bedrooms & bathrooms
- Bedrooms: 5
- Bathrooms: 6
- Full bathrooms: 4
- 1/2 bathrooms: 2
Rooms
- Room types: Bonus Room, Gym, Workshop
Primary bedroom
- Features: Balcony/Deck, Fireplace, Full Bath, Steam/Sauna, Walk-In Closet(s), Hardwood Floor
- Level: Upper
- Area: 359.7 Square Feet
- Dimensions: 16.5 x 21.8
Bedroom
- Features: Wall/Wall Carpet
- Level: Upper
- Area: 224.99 Square Feet
- Dimensions: 14.9 x 15.1
Bedroom
- Features: Wall/Wall Carpet
- Level: Upper
- Area: 190.96 Square Feet
- Dimensions: 12.4 x 15.4
Bedroom
- Features: Wall/Wall Carpet
- Level: Upper
- Area: 206.45 Square Feet
- Dimensions: 11.4 x 18.11
Bedroom
- Features: Built-in Features, Wall/Wall Carpet
- Level: Upper
- Area: 417.24 Square Feet
- Dimensions: 18.3 x 22.8
Dining room
- Features: Built-in Features, Fireplace, French Doors, Patio/Terrace, Hardwood Floor
- Level: Main
- Area: 283.65 Square Feet
- Dimensions: 15.5 x 18.3
Family room
- Features: 2 Story Window(s), Built-in Features, Wet Bar, Fireplace, Patio/Terrace, Hardwood Floor
- Level: Main
- Area: 503.88 Square Feet
- Dimensions: 22.8 x 22.1
Kitchen
- Features: Remodeled, Breakfast Nook, Built-in Features, Quartz Counters, Kitchen Island, Pantry
- Level: Main
- Area: 520.18 Square Feet
- Dimensions: 16.2 x 32.11
Living room
- Features: High Ceilings, Fireplace, French Doors, Hardwood Floor
- Level: Main
- Area: 354.95 Square Feet
- Dimensions: 15.5 x 22.9
Office
- Features: High Ceilings, Bookcases, Built-in Features, Hardwood Floor
- Level: Main
- Area: 234.05 Square Feet
- Dimensions: 15.1 x 15.5
Rec play room
- Level: Lower
- Area: 1623.6 Square Feet
- Dimensions: 39.6 x 41
Other
- Features: Built-in Features, Studio, Full Bath, Wall/Wall Carpet, Hardwood Floor
- Level: Third,Other
- Area: 662.56 Square Feet
- Dimensions: 20.2 x 32.8
Heating
- Forced Air, Oil
Cooling
- Central Air
Appliances
- Included: Gas Cooktop, Oven/Range, Microwave, Refrigerator, Dishwasher, Washer, Dryer, Wine Cooler, Water Heater
- Laundry: Upper Level, Mud Room
Features
- Sound System, Central Vacuum, Open Floorplan, Entrance Foyer
- Basement: Full,Partially Finished
- Attic: Heated,Finished,Walk-up
- Number of fireplaces: 3
Interior area
- Total structure area: 6,700
- Total interior livable area: 6,700 sqft
- Finished area above ground: 6,700
Video & virtual tour
Property
Parking
- Total spaces: 3
- Parking features: Attached, Garage Door Opener
- Attached garage spaces: 3
Features
- Patio & porch: Porch, Covered, Patio
- Exterior features: Outdoor Grill, Lighting
- Has private pool: Yes
- Pool features: Gunite, Heated, Salt Water, In Ground
- Spa features: Heated
- Fencing: Partial
Lot
- Size: 1.84 Acres
- Features: Subdivided, Few Trees, Level, Cul-De-Sac, Landscaped
Details
- Parcel number: 2222017
- Zoning: OSDI
Construction
Type & style
- Home type: SingleFamily
- Architectural style: Colonial
- Property subtype: Single Family Residence
Materials
- Stucco
- Foundation: Concrete Perimeter
- Roof: Shingle
Condition
- New construction: No
- Year built: 2000
Utilities & green energy
- Sewer: Septic Tank
- Water: Well
- Utilities for property: Cable Available
Community & HOA
Community
- Features: Basketball Court, Health Club, Library, Medical Facilities, Playground
- Security: Security System
- Subdivision: The Woodlands
HOA
- Has HOA: No
Location
- Region: Guilford
Financial & listing details
- Price per square foot: $354/sqft
- Tax assessed value: $869,540
- Annual tax amount: $24,695
- Date on market: 10/15/2026
Estimated market value
Not available
Estimated sales range
Not available
Not available
Price history
| Date | Event | Price |
|---|---|---|
| 10/22/2026 | Listed for sale | $2,375,000+214.5%$354/sqft |
Source:  Smart MLS #24214252 Report a problem | ||
| 4/9/2010 | Sold | $755,222-30.3%$113/sqft |
Source: Smart MLS #N296809 Report a problem | ||
| 7/11/2000 | Sold | $1,083,000$162/sqft |
Source: Public Record Report a problem | ||
Public tax history
| Year | Property taxes | Tax assessment |
|---|---|---|
| 2025 | $24,043 +4% | $869,540 |
| 2024 | $23,112 +2.7% | $869,540 |
| 2023 | $22,504 -2.8% | $869,540 +24.9% |
| 2022 | $23,157 +1.9% | $696,460 |
| 2021 | $22,719 +0% | $696,460 |
| 2020 | $22,719 +1.8% | $696,460 |
| 2019 | $22,308 +2.4% | $696,460 |
| 2018 | $21,785 +1.5% | $696,460 -4.8% |
| 2017 | $21,472 +4% | $731,330 |
| 2015 | $20,653 +3% | $731,330 |
| 2014 | $20,053 +5.5% | $731,330 -11.2% |
| 2013 | $19,002 +7.3% | $824,020 +4.1% |
| 2012 | $17,706 +4% | $791,840 +0.1% |
| 2011 | $17,027 +3.3% | $791,220 |
| 2010 | $16,481 +3.9% | $791,220 |
| 2009 | $15,856 +34.9% | $791,220 +29.2% |
| 2008 | $11,754 -21.1% | $612,510 |
| 2007 | $14,896 +5% | $612,510 |
| 2006 | $14,186 +4% | $612,510 |
| 2005 | $13,641 +5.2% | $612,510 +0% |
| 2003 | $12,967 -19.4% | $612,500 +20.9% |
| 2001 | $16,088 | $506,700 |
Find assessor info on the county website
Monthly payment
Est. payment
Payment breakdown
Explore the cost of this home by adjusting the details. Changes won't be saved.Climate risks
Neighborhood: 06437
Nearby schools
Schools provided by the listing agent
- Elementary: Calvin Leete
- Middle: Adams,Baldwin
- High: Guilford
Source: Smart MLS. This data may not be complete. We recommend contacting the local school district to confirm school assignments for this home.
Similar homes
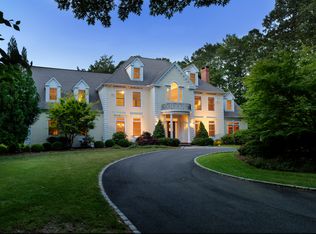
- $1,295,0004 bd5 ba5.9k sqft460 White Birch Drive, Guilford, CT 06437For Sale
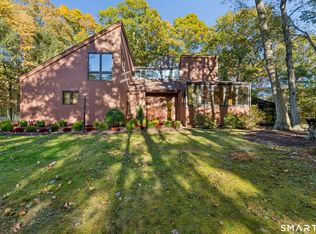
 MLS ID #24216362, David P. Gallitto, Huntsman,Meade & Partners Comp. Smart MLS
- $1,675,0005 bd4 ba6.3k sqft1 Hart Landing, Guilford, CT 06437For Sale
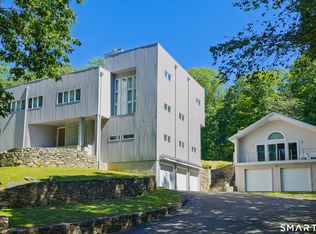 MLS ID #24206997, Mary Tirozzi, Century 21 AllPoints Realty. Smart MLS
- $1,825,0005 bd9 ba5.4k sqft173 Highwoods Drive, Guilford, CT 06437For Sale
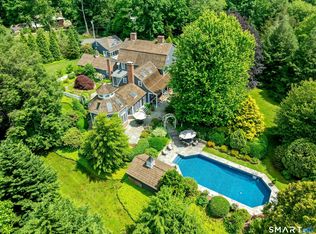 MLS ID #24208638, Kiara C. Rusconi, William Raveis Real Estate. Smart MLS
- $2,650,0004 bd5 ba5.6k sqft76 Sachem Head Road, Guilford, CT 06437For Sale
 MLS ID #24181939, Bailey Mannix, Sunset Creek Realty, LLC. Smart MLS
- $2,550,0004 bd5 ba6.1k sqft24 Indigo Trail, Madison, CT 06443For SaleMLS ID #24159028, Mark McElrath, William Pitt Sotheby's Int'l. Smart MLS
- $2,495,0004 bd4 ba3.7k sqft514 Main Street, Old Saybrook, CT 06475For SaleMLS ID #24197382, Shawn Atkinson, William Pitt Sotheby's Int'l. Smart MLS
- $1,995,0005 bd6 ba4.1k sqft21 Clarkson Lane, Killingworth, CT 06419For SaleMLS ID #24197967, Tracee Adams, William Raveis Real Estate. Smart MLS
- $2,195,0004 bd3 ba3.7k sqft18 Birch Mill Road, Killingworth, CT 06419For SaleMLS ID #24183296, Jennifer Gurnell, William Raveis Real Estate. Smart MLS
- $2,215,0004 bd6 ba4.7k sqft23 Sheep Pasture Road, Madison, CT 06443For SaleMLS ID #24147939, Jillian Wollman, Wollman Realty. Smart MLS
- $2,200,0005 bd6 ba5.2k sqft88 Main Street, Essex, CT 06442For SaleMLS ID #24200306, Kirsten Adams, William Pitt Sotheby's Int'l. Smart MLS
- $1,695,0005 bd6 ba4.4k sqft40 Brookhills Road, Branford, CT 06405For SaleMLS ID #24204353, Mark McElrath, William Pitt Sotheby's Int'l. Smart MLS
- $3,000,0005 bd6 ba5.6k sqft45 Island Avenue, Madison, CT 06443For SaleMLS ID #24166497, Meig Walz, Coldwell Banker Realty. Smart MLS
- $1,900,0005 bd3 ba3.3k sqft5 Elys Ferry Road, Lyme, CT 06371For SaleMLS ID #24214166, Wendy J. Anderson, William Pitt Sotheby's International Realty. Smart MLS
- $1,295,0004 bd3 ba4k sqft420 Summer Hill Road, Madison, CT 06443For SaleMLS ID #24200477, Mark McElrath, William Pitt Sotheby's Int'l. Smart MLS
- $2,850,0005 bd5 ba3.5k sqft21 River Road, Essex, CT 06426For SaleMLS ID #24206047, Colette Harron, William Pitt Sotheby's Int'l. Smart MLS
- $2,700,0004 bd6 ba4.8k sqft17 Barberry Lane, Madison, CT 06443For SaleMLS ID #24197827, Todd Gould, William Pitt Sotheby's Int'l. Smart MLS
- $2,400,0003 bd5 ba4.7k sqft150-1 Mitchell Hill Road, Lyme, CT 79532For SaleMLS ID #24199414, Cynthia M. Bahl, Anchor Real Estate LLC. Smart MLS
- $3,495,0006 bd6 ba5.8k sqft150 Joshuatown Road, Lyme, CT 06371For SaleMLS ID #24216025, Ann Bergendahl, Willow Properties. Smart MLS
- $1,299,9004 bd4 ba4.1k sqft180 Green Hill Road, Killingworth, CT 06419For SaleMLS ID #24167793, James Luth, HERE Realty. Smart MLS
- $1,795,0005 bd5 ba5.3k sqft1050 Whitney Avenue, Hamden, CT 06517For SaleMLS ID #24189601, Betsy Grauer, Betsy Grauer Realty, Inc. Smart MLS
