Welcome to 514 Main Street, a waterfront custom-crafted home built in 2006 with unobstructed, expansive views of North Cove. This coastal-inspired retreat blends sophisticated elegance with everyday functionality. Boasting 3,766 square feet, this home has 4-bedrooms, 3.1-baths with an open-air concept that centers around a spectacular great room, setting the stage for seamless entertaining and comfortable daily living. Steeped in high-end finishes, the main level features an expansive chef's kitchen equipped with granite countertops, a large island, a dedicated walk-in pantry, separate bar/prep sink and double wall ovens. It transitions effortlessly into the dining area, which opens onto a tranquil screened porch directly overlooking North Cove-your future favorite spot for morning coffee or relaxing summer evenings. The highly desirable first-floor layout includes a luxurious primary master suite complete with a spa-like bath. Ideal for modern remote work, the main level offers a dedicated home office plus a separate quiet study. Upstairs, the home continues to impress with a playroom/rec room outfitted with custom built-in bookshelves. Tucked away on yet another level is a unique "Crow's Nest"-a perfect reading nook or a great space for a spin cycle with an amazing view of both North and South Coves. Complete your day with your favorite beverage on the balcony, watching the sailboats as they return to their moorings in the protected cove. A spacious 3-car garage provides exceptional storage for vehicles and coastal gear. Keep the coastal gear ready as this home comes with a Connecticut DEEP approved permit for a boardwalk and dock designed and ready to be built on the property's direct waterfront. With too many updates to list, this house is move-in ready - all the work has been done for you. Location is everything, step directly out onto the neighborhood sidewalks and take a short, scenic stroll into downtown Old Saybrook to enjoy local boutique shops, acclaimed restaurants, and performances at the historic Katherine Hepburn Cultural Arts Center. Saybrook Point Resort is a short walk to waterfront front dining where the CT River meets the Long Island Sound. Commuters will love being just minutes from the Amtrak station for easy commutes to NYC or Boston.
For sale
Price cut: $100K (11/12)
$2,395,000
514 Main Street, Old Saybrook, CT 06475
4beds
3,766sqft
Single Family Residence
Built in 2006
2.26 Acres Lot
$-- Zestimate®
$636/sqft
$-- HOA
What's special
Waterfront custom-crafted homeSeparate quiet studyLarge islandDedicated walk-in pantryDouble wall ovensDedicated home officeLuxurious primary master suite
- 26 days
- 2,801
- 179
Zillow last checked:
Listing updated:
Listed by:
Shawn Atkinson (860)575-9269,
William Pitt Sotheby's Int'l 860-767-7488
Source: Smart MLS,MLS#: 24197382
Facts & features
Interior
Bedrooms & bathrooms
- Bedrooms: 4
- Bathrooms: 4
- Full bathrooms: 3
- 1/2 bathrooms: 1
Primary bedroom
- Features: Bedroom Suite, Full Bath, Steam/Sauna, Walk-In Closet(s)
- Level: Main
- Area: 299 Square Feet
- Dimensions: 13 x 23
Bedroom
- Features: Bedroom Suite, Full Bath
- Level: Upper
- Area: 221 Square Feet
- Dimensions: 13 x 17
Bedroom
- Level: Upper
- Area: 156 Square Feet
- Dimensions: 12 x 13
Bedroom
- Level: Upper
- Area: 108 Square Feet
- Dimensions: 9 x 12
Dining room
- Features: Balcony/Deck
- Level: Main
- Area: 209 Square Feet
- Dimensions: 11 x 19
Kitchen
- Features: Granite Counters, Kitchen Island, Pantry
- Level: Main
- Area: 234 Square Feet
- Dimensions: 13 x 18
Living room
- Features: Cathedral Ceiling(s), Bookcases, Gas Log Fireplace, Hardwood Floor
- Level: Main
- Area: 357 Square Feet
- Dimensions: 17 x 21
Heating
- Forced Air, Gas In Street, Natural Gas
Cooling
- Central Air
Appliances
- Included: Gas Cooktop, Oven, Microwave, Refrigerator, Dishwasher, Washer, Dryer, Wine Cooler, Tankless Water Heater
- Laundry: Main Level
Features
- Sound System, Open Floorplan
- Basement: Crawl Space
- Attic: None
- Number of fireplaces: 1
- Fireplace features: Insert
Interior area
- Total structure area: 3,766
- Total interior livable area: 3,766 sqft
- Finished area above ground: 3,766
Video & virtual tour
Property
Parking
- Total spaces: 3
- Parking features: Attached
- Attached garage spaces: 3
Features
- Has view: Yes
- View description: Water
- Has water view: Yes
- Water view: Water
- Waterfront features: Waterfront, Harbor, River Front
Lot
- Size: 2.26 Acres
- Features: Level, In Flood Zone
Details
- Parcel number: 1025951
- Zoning: A
- Other equipment: Generator
Construction
Type & style
- Home type: SingleFamily
- Architectural style: Contemporary
- Property subtype: Single Family Residence
Materials
- Shake Siding, Cedar
- Foundation: Concrete Perimeter
- Roof: Asphalt
Condition
- New construction: No
- Year built: 2006
Utilities & green energy
- Sewer: Septic Tank
- Water: Public
Community & HOA
Community
- Security: Security System
- Subdivision: Saybrook Point
HOA
- Has HOA: No
Location
- Region: Old Saybrook
Financial & listing details
- Price per square foot: $636/sqft
- Tax assessed value: $1,083,900
- Annual tax amount: $16,800
- Date on market: 10/24/2026
Estimated market value
Not available
Estimated sales range
Not available
Not available
Price history
| Date | Event | Price |
|---|---|---|
| 11/12/2026 | Price change | $2,395,000-4%$636/sqft |
Source:  Smart MLS #24197382 Report a problem | ||
| 10/27/2026 | Listed for sale | $2,495,000+95.7%$663/sqft |
Source: Smart MLS #24197382 Report a problem | ||
| 2/23/2021 | Sold | $1,275,000-13.6%$339/sqft |
Source: Smart MLS #170344470 Report a problem | ||
| 2/12/2021 | Pending sale | $1,475,000$392/sqft |
Source:  William Pitt and Julia B. Fee Sotheby's International Realty #170344470 Report a problem | ||
| 2/8/2021 | Listing removed | -- |
Source: William Pitt and Julia B. Fee Sotheby's International Realty Report a problem | ||
| 12/15/2020 | Pending sale | $1,475,000$392/sqft |
Source: William Pitt Sotheby's International Realty #170344470 Report a problem | ||
| 11/11/2020 | Price change | $1,475,000-6.3%$392/sqft |
Source: William Pitt Sotheby's International Realty #170344470 Report a problem | ||
| 10/15/2020 | Listed for sale | $1,575,000+223.1%$418/sqft |
Source: William Pitt Sotheby's International Realty #170344470 Report a problem | ||
| 12/22/2004 | Sold | $487,500$129/sqft |
Source: Smart MLS #M9084124 Report a problem | ||
Public tax history
| Year | Property taxes | Tax assessment |
|---|---|---|
| 2025 | $16,800 +2% | $1,083,900 |
| 2024 | $16,475 +8.5% | $1,083,900 +46% |
| 2023 | $15,186 +1.8% | $742,600 |
| 2022 | $14,911 +0.1% | $742,600 |
| 2021 | $14,889 | $742,600 |
| 2020 | $14,889 +1.5% | $742,600 |
| 2019 | $14,666 -0.1% | $742,600 -0.9% |
| 2018 | $14,684 -0.3% | $749,200 |
| 2017 | $14,729 +2.1% | $749,200 |
| 2016 | $14,430 +2.4% | $749,200 |
| 2015 | $14,092 +1.7% | $749,200 |
| 2014 | $13,860 +13.1% | $749,200 -7.1% |
| 2013 | $12,257 +4% | $806,400 |
| 2012 | $11,790 +4% | $806,400 |
| 2011 | $11,338 +0.8% | $806,400 -3.7% |
| 2009 | $11,253 +15% | $837,300 +35.5% |
| 2007 | $9,789 +98.1% | $618,000 +82.6% |
| 2005 | $4,942 +5.8% | $338,500 |
| 2004 | $4,671 +21.6% | $338,500 +90.1% |
| 2003 | $3,842 +9.1% | $178,100 |
| 2001 | $3,521 -2.5% | $178,100 -27.7% |
| 1995 | $3,613 | $246,470 |
Find assessor info on the county website
Monthly payment
Est. payment
Payment breakdown
Explore the cost of this home by adjusting the details. Changes won't be saved.Climate risks
Neighborhood: Old Saybrook Center
Nearby schools
Schools provided by the listing agent
- High: Old Saybrook
Source: Smart MLS. This data may not be complete. We recommend contacting the local school district to confirm school assignments for this home.


Similar homes
- $1,750,0004 bd3 ba2.6k sqft7 Cromwell Court, Old Saybrook, CT 06475For Sale
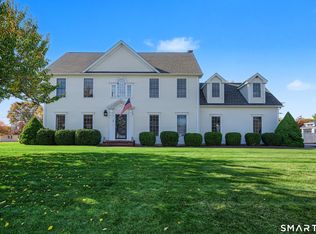
 MLS ID #24218911, Jennifer Caulfield, William Pitt Sotheby's Int'l. Smart MLS
- $1,500,0004 bd3 ba2.1k sqft11 Cambridge Court East, Old Saybrook, CT 06475For Sale
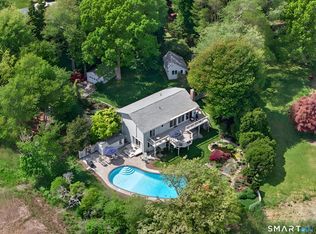 MLS ID #24178785, Linda Coyle, William Raveis Real Estate. Smart MLS
- $1,350,0005 bd3 ba2.2k sqft27 Wildwood Road, Old Saybrook, CT 06475For Sale
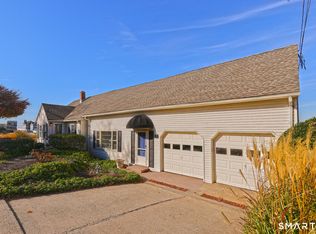 MLS ID #24220548, Marc DeLise, Coldwell Banker Realty. Smart MLS
- $2,195,0004 bd3 ba3.1k sqft119 Bill Hill Road, Lyme, CT 06371For Sale
 MLS ID #24217285, Nancy Mesham, Coldwell Banker Realty. Smart MLS
- $2,250,0004 bd3 ba3.2k sqft25 River Road, Essex, CT 06426For SaleMLS ID #24205033, Rick Weiner, William Pitt Sotheby's Int'l. Smart MLS
- $2,400,0003 bd5 ba4.7k sqft150-1 Mitchell Hill Road, Lyme, CT 79532For SaleMLS ID #24199414, Cynthia M. Bahl, Anchor Real Estate LLC. Smart MLS
- $2,400,0004 bd2 ba2.4k sqft1710 Gull Pond Lane, Greenport, NY 11944For Sale
 MLS ID #945943, Derek J. Greene, Listing by: Greene Realty Group. OneKey® MLS as distributed by MLS GRID
- $2,850,0005 bd5 ba3.5k sqft21 River Road, Essex, CT 06426For SaleMLS ID #24206047, Colette Harron, William Pitt Sotheby's Int'l. Smart MLS
- $1,900,0005 bd3 ba3.3k sqft5 Elys Ferry Road, Lyme, CT 06371For SaleMLS ID #24214166, Wendy J. Anderson, William Pitt Sotheby's International Realty. Smart MLS
- $2,499,0003 bd3 ba2.3k sqft15 Novelty Lane, Essex, CT 06426For SaleMLS ID #24211803, Ellen Henderson, William Pitt Sotheby's Int'l. Smart MLS
- $1,490,0004 bd3 ba2k sqft13 College Street, Old Saybrook, CT 06475New ConstructionMLS ID #24197254, Lisa Fekete, William Raveis Real Estate. Smart MLS
- $2,495,0004 bd2 ba2.2k sqft3 Old Mail Trail, Westbrook, CT 06498For SaleMLS ID #24220254, Nicole L. White, William Raveis Real Estate. Smart MLS
- $2,495,0004 bd4 ba4.3k sqft167 Shore Road, Clinton, CT 06413For SaleMLS ID #24196837, Karen J. Bogdanoff, Houlihan Lawrence WD. Smart MLS
- $2,350,0003 bd4 ba2.7k sqft860 Hillcrest Drive, Orient, NY 11957For SaleMLS ID #1056455, Bridget Elkin, Listing by: Compass Greater NY LLC. OneKey® MLS as distributed by MLS GRID
- $2,200,0005 bd6 ba5.2k sqft88 Main Street, Essex, CT 06442For SaleMLS ID #24200306, Kirsten Adams, William Pitt Sotheby's Int'l. Smart MLS
- $2,195,0004 bd3 ba3.7k sqft18 Birch Mill Road, Killingworth, CT 06419For SaleMLS ID #24183296, Jennifer Gurnell, William Raveis Real Estate. Smart MLS
- $2,200,0005 bd5 ba4.7k sqftLot 2 - 160 Saybrook Road, Essex, CT 06426New ConstructionMLS ID #24185405, Robyn Letourneau, Berkshire Hathaway NE Prop.. Smart MLS
- $1,495,0004 bd4 ba2.7k sqft25 Johnny Cake Hill Road, Old Lyme, CT 06371For SaleMLS ID #24201784, Susan A. Malan, William Pitt Sotheby's Int'l. Smart MLS
- $1,900,0004 bd4 ba3.9k sqft47 East Kings Highway, Chester, CT 06412For SaleMLS ID #24206419, Al Chiarito, Chiarito Real Estate LLC. Smart MLS
- $1,985,0004 bd4 ba3.5k sqftLot 1 - 160 Saybrook Road, Essex, CT 06426New ConstructionMLS ID #24185403, Robyn Letourneau, Berkshire Hathaway NE Prop.. Smart MLS
