13 College Street | Old Saybrook, CT TO BE BUILT Discover the opportunity to build your dream home in one of Old Saybrook's most desirable locations-Saybrook Point. Thoughtfully designed with luxury, comfort, and flexibility in mind, this exceptional new construction home offers approximately 2,070 square feet, four bedrooms, two and one-half baths, and the ability to personalize finishes to suit your style. The open-concept floor plan is highlighted by a dramatic vaulted-ceiling living room that seamlessly flows into the dining area and gourmet kitchen, creating an inviting space for everyday living and entertaining. The kitchen is designed with quartz countertops, custom millwork cabinetry, a spacious butler's pantry, and an appliance allowance, giving buyers the opportunity to select the finishes that best reflect their vision. The desirable first-floor primary suite provides convenience and privacy, featuring a spacious layout and a luxurious en-suite bath. Hardwood flooring extends throughout the home, adding warmth and timeless appeal. Situated on a generously sized lot with approximately 200 feet of backyard depth, the property offers exceptional potential for future expansion, including space for a pool, outdoor entertaining area, or a possible accessory dwelling unit (ADU), subject to local approvals. Enjoy the best of shoreline living from this premier Saybrook Point location, just moments from marinas, beaches, fine dining, shopping, and all that Old Saybrook has to offer. A rare opportunity to customize a beautifully crafted home in one of Connecticut's most sought-after coastal communities. Call agent to discuss options for customization with the new build. Scheduled to start Fall 2026 with Summer 2027 completion.
New construction
Price cut: $100K (9/18)
$1,490,000
13 College Street, Old Saybrook, CT 06475
4beds
2,070sqft
Single Family Residence
Built in 2026
10,018 Square Feet Lot
$-- Zestimate®
$720/sqft
$-- HOA
What's special
Custom millwork cabinetryQuartz countertopsDesirable first-floor primary suiteOpen-concept floor planLuxurious en-suite bath
- 63 days
- 735
- 22
Zillow last checked:
Listing updated:
Listed by:
Lisa Fekete (203)809-2076,
William Raveis Real Estate 860-388-3936,
Joe Wren 860-202-0693,
William Raveis Real Estate
Source: Smart MLS,MLS#: 24197254
Facts & features
Interior
Bedrooms & bathrooms
- Bedrooms: 4
- Bathrooms: 3
- Full bathrooms: 2
- 1/2 bathrooms: 1
Primary bedroom
- Features: Bedroom Suite, Full Bath, Walk-In Closet(s), Hardwood Floor
- Level: Main
Bedroom
- Features: Hardwood Floor
- Level: Upper
Bedroom
- Features: Hardwood Floor
- Level: Upper
Bedroom
- Features: Hardwood Floor
- Level: Upper
Dining room
- Features: Combination Liv/Din Rm, Hardwood Floor
- Level: Main
Kitchen
- Features: Quartz Counters, Wet Bar, Pantry, Hardwood Floor
- Level: Main
Living room
- Features: Vaulted Ceiling(s), Combination Liv/Din Rm, Hardwood Floor
- Level: Main
Heating
- Forced Air, Gas In Street
Cooling
- Central Air
Appliances
- Included: Gas Range, Microwave, Range Hood, Refrigerator, Dishwasher, Washer, Dryer, Gas Water Heater, Tankless Water Heater
- Laundry: Lower Level
Features
- Basement: Full
- Attic: None
- Has fireplace: No
Interior area
- Total structure area: 2,070
- Total interior livable area: 2,070 sqft
- Finished area above ground: 2,070
Property
Parking
- Total spaces: 2
- Parking features: Attached, Paved, Driveway, Private
- Attached garage spaces: 1
- Has uncovered spaces: Yes
Lot
- Size: 10,018 Square Feet
- Features: Level
Details
- Parcel number: 1025988
- Zoning: A
Construction
Type & style
- Home type: SingleFamily
- Architectural style: Farm House,Modern
- Property subtype: Single Family Residence
Materials
- HardiPlank Type
- Foundation: Concrete Perimeter
- Roof: Asphalt
Condition
- Under Construction
- New construction: Yes
- Year built: 2026
Utilities & green energy
- Sewer: Septic Tank
- Water: Public
Community & HOA
Community
- Features: Golf, Health Club, Library, Medical Facilities, Park, Playground, Near Public Transport
- Subdivision: Saybrook Point
HOA
- Has HOA: No
Location
- Region: Old Saybrook
Financial & listing details
- Price per square foot: $720/sqft
- Tax assessed value: $262,900
- Annual tax amount: $4,146
- Date on market: 8/7/2026
Estimated market value
Not available
Estimated sales range
Not available
Not available
Price history
| Date | Event | Price |
|---|---|---|
| 9/18/2026 | Price change | $1,490,000-6.3%$720/sqft |
Source:  Smart MLS #24197254 Report a problem Smart MLS #24197254 Report a problem | ||
| 8/7/2026 | Listed for sale | $1,590,000+318.4%$768/sqft |
Source: Smart MLS #24197254 Report a problem | ||
| 6/5/2026 | Sold | $380,000$184/sqft |
Source: Smart MLS #24158935 Report a problem | ||
| 3/26/2026 | Listed for sale | $380,000-15.6%$184/sqft |
Source: Smart MLS #24158935 Report a problem | ||
| 12/4/2025 | Listing removed | $450,000$217/sqft |
Source: Smart MLS #24122261 Report a problem | ||
| 9/11/2025 | Listed for sale | $450,000$217/sqft |
Source: Smart MLS #24122261 Report a problem | ||
Public tax history
| Year | Property taxes | Tax assessment |
|---|---|---|
| 2025 | $4,075 +2% | $262,900 |
| 2024 | $3,996 +27.1% | $262,900 +70.9% |
| 2023 | $3,145 +1.8% | $153,800 |
| 2022 | $3,088 +0.1% | $153,800 |
| 2021 | $3,084 | $153,800 |
| 2020 | $3,084 +1.5% | $153,800 |
| 2019 | $3,038 +0.8% | $153,800 |
| 2018 | $3,014 -0.3% | $153,800 |
| 2017 | $3,024 +2.1% | $153,800 |
| 2016 | $2,962 +2.4% | $153,800 |
| 2015 | $2,893 +1.7% | $153,800 |
| 2014 | $2,845 +27.4% | $153,800 +4.7% |
| 2013 | $2,233 +4% | $146,900 |
| 2012 | $2,148 +4% | $146,900 |
| 2011 | $2,065 +4.6% | $146,900 |
| 2009 | $1,974 +2.3% | $146,900 +20.6% |
| 2007 | $1,929 +8.5% | $121,800 |
| 2005 | $1,778 +5.8% | $121,800 |
| 2004 | $1,681 +11.3% | $121,800 +74% |
| 2003 | $1,510 +9.1% | $70,000 |
| 2001 | $1,384 | $70,000 |
Find assessor info on the county website
Monthly payment
Est. payment
Payment breakdown
Explore the cost of this home by adjusting the details. Changes won't be saved.Climate risks
Neighborhood: Old Saybrook Center
Nearby schools
Schools provided by the listing agent
- Elementary: Kathleen E. Goodwin
- High: Old Saybrook
Source: Smart MLS. This data may not be complete. We recommend contacting the local school district to confirm school assignments for this home.
Similar homes
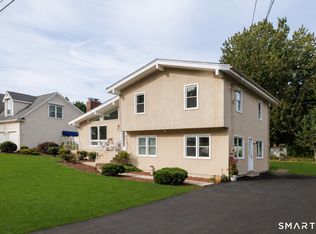
- $1,625,0004 bd3 ba2.1k sqft11 Cambridge Court East, Old Saybrook, CT 06475For Sale

 MLS ID #24178785, Linda Coyle, William Raveis Real Estate. Smart MLS
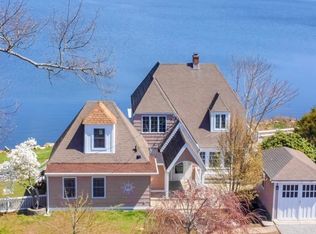
 - $1,190,0003 bd3 ba1.9k sqft21 Fenbrook Road, Old Saybrook, CT 06475For Sale
 MLS ID #24211568, Joel Lucas, Coldwell Banker Realty. Smart MLS
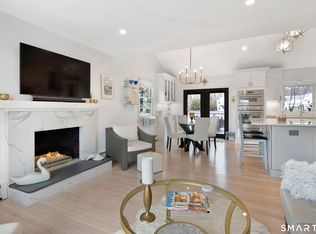
 - $1,445,0003 bd2 ba1.8k sqft104 Knollwood Drive, Old Saybrook, CT 06475For Sale
 MLS ID #24167090, Karen Amlong Lee, Coldwell Banker Realty. Smart MLS
 - $999,0003 bd3 ba1.9k sqft17 College Street, Old Saybrook, CT 06475For Sale
 MLS ID #24208689, Deb Pach, Compass Connecticut, LLC. Smart MLS
 - $1,450,0003 bd2 ba2.5k sqft81 Essex Road, Old Saybrook, CT 06475New ConstructionMLS ID #24195903, Rachael Cisz, Serhant Connecticut, LLC. Smart MLS
- $1,100,0003 bd2 ba2.9k sqft26 Willard Avenue, Old Saybrook, CT 06475For SaleMLS ID #24182151, Gigi Giordano, Compass Connecticut, LLC. Smart MLS
- $799,9004 bd3 ba2.4k sqft3 Anchorage Lane, Old Saybrook, CT 06475For SaleMLS ID #24205326, Arek Wtulich, William Raveis Real Estate. Smart MLS
- $1,995,0004 bd2 ba2.4k sqft81 Hartford Avenue, Old Saybrook, CT 06475For SaleMLS ID #24186858, Gigi Giordano, Compass Connecticut, LLC. Smart MLS
- $799,9993 bd2 ba1.8k sqft119 Great Hammock Road, Old Saybrook, CT 06475For SaleMLS ID #24189317, Peter Zucco, William Pitt Sotheby's Int'l. Smart MLS
- $1,442,9954 bd3 ba2.8k sqft1 Twin Valley Road, East Lyme, CT 06333New ConstructionSmart MLS
- $1,675,0004 bd3 ba2.1k sqft2737 Rocky Point Road, East Marion, NY 11939For Sale
 MLS ID #1047439, Amy L. Kirincic, Listing by: The Agency Northshore NY. OneKey® MLS as distributed by MLS GRID
 - $1,495,0004 bd2 ba2k sqft6 Oxford Avenue, Shelter Island, NY 11964For SaleMLS ID #1017824, Tina Marika Kaasik, Listing by: Daniel Gale Sothebys Intl Rlty. OneKey® MLS as distributed by MLS GRID
- $800,0002 bd1 ba1.4k sqft25 River Avenue, Old Saybrook, CT 06475For SaleMLS ID #24183581, Linda B. O'Hara, William Raveis Real Estate. Smart MLS
- $1,699,9994 bd3 ba2k sqft40495 Main Road, Orient, NY 11957For SaleMLS ID #1029031, Gerald J. Cibulski CBR E-PRO CRS G, Listing by: Century 21 Albertson Realty. OneKey® MLS as distributed by MLS GRID
- $1,149,0004 bd4 ba2.3k sqft148 Mungertown Road, Madison, CT 06443For SaleMLS ID #24205471, Allison Ciarcia, William Raveis Real Estate. Smart MLS
- $1,895,0004 bd3 ba3k sqft5 Hemlock Drive, Essex, CT 06426New ConstructionMLS ID #24193933, John Campbell, Compass Connecticut, LLC. Smart MLS
- $879,0003 bd3 ba2.1k sqft9 Bellstone Avenue, Westbrook, CT 06498For SaleMLS ID #24195948, Janice M. Panella, William Raveis Real Estate. Smart MLS
- $1,200,0003 bd3 ba2.8k sqft24 Twin Valley Road, East Lyme, CT 06333New ConstructionMLS ID #24206709, Jason Helton, EG Group Realty LLC. Smart MLS
